- Overview
- Description
- Property Details
- Location
- Facts & Features
- Getting Around
- Nearby Homes
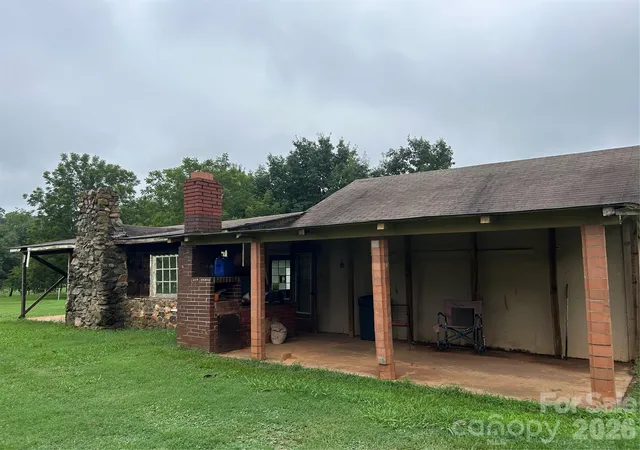

Street View
$289,999
Monthly Est:$1,443
 2 Beds
 1 Bath
1 full bath
 1,482sqft
2435 Sherrills Frd Rd, Salisbury, NC 28147
$289,999
$1,443/moEst:
Get Pre-Approved
Single Family Residence
Built in 1941
$-- HOA
1.93 acres lot
$196/sq.ft
Description
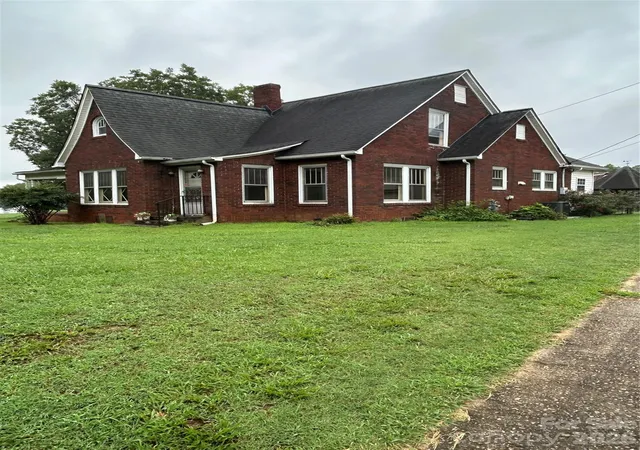
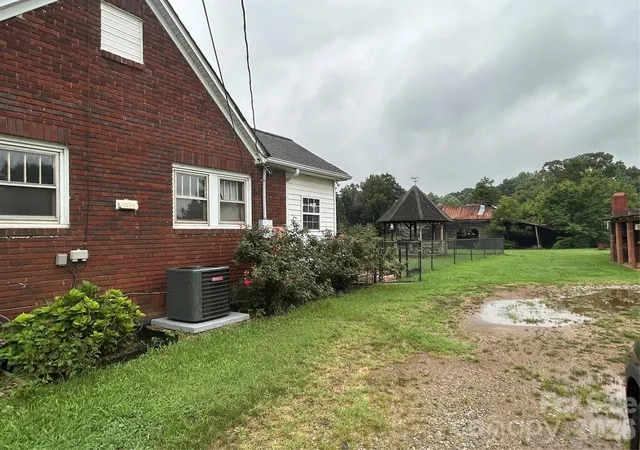
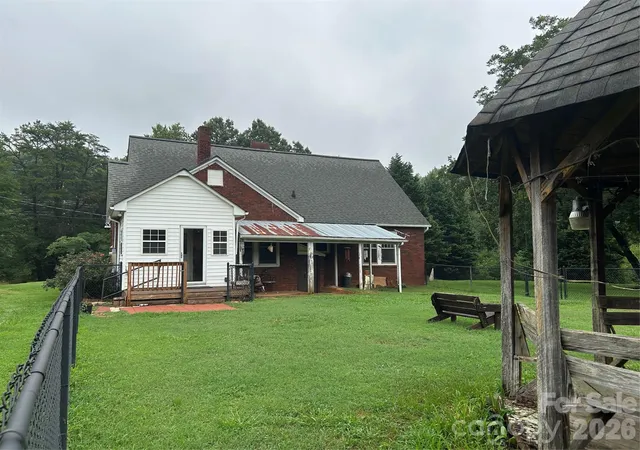
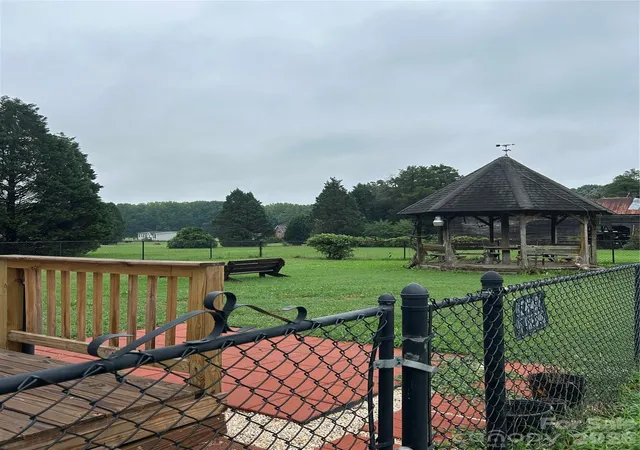
Back on the market due to parties unable to come to mutual agreement. Sitting on just under 2 acres of land this home has 2 bedrooms (permitted for 3) on lower level and 2 additional rooms on upper level that could make this a 3 bedroom home with a additional room (upper level needs heating and cooling) Much work has been done by current owners, including replaced water heater, new furnace and AC unit in Feb 2026, as well as insulation in upstairs attic and under the house, moisture barrier in crawls space. The ceilings, walls and kitchen cabinets were repaired and painted, primary bedroom ceiling was completely redone. Old carpets were removed and wood floors were refinished throughout the lower level. Upper level has been cleaned and painted. Recent inspections discovered that the septic system needs repair/replacement (owners have a permit and will replace). Water well has been insulated, pressure gauge has been replaced and the whole system was reinspected and functioning properly. You will find a detached 2 car garage, carport on side and additional large carport space behind garage, gazebo, small fenced in area in the back of the house. There is a barn in the back of the property that needs to be taken down, due to further damage caused by a storm. House was professionally measured and sq footage has been updated. Termite inspection shows some damage due to past infestation (not active at the present moment). Inspection reports are available upon request. Price has been adjusted to allow for more repairs/improvements that need to be done. Anyone looking for a country setting, this is it. Selling AS IS, no further repairs from the seller.
- Houzeo last checked: 42 minutes ago
- Listing updated: September 18, 2026 at 10:34 pm
- Listing Provided by: Margaret Lutz (704) 258-5043 | Lantern Realty & Development, LLC (704) 298-0087
- Source: Canopy MLS | MLS#: 4407578

Property Details
Status
Active Under Contract
Type
Single Family Residence
No. of Stories
-
County
City
Neighborhood
--
Year Built
1941
HOA Fees
-
Finished Area
1,482 sqft
Lot Size
1.93 acres lot
Basement Area
- sqft
MLS Name
Canopy MLS
MLS Number
4407578
MLS Status
Under Contract-Show
Days on Market
77
Cumulative Days on Market
38

Continue Your Journey in App
Find your dream home, receive real-time updates, and many more!
Download App
Continue Your Journey in App
Find your dream home, receive real-time updates, and many more!
Location
Facts & Features
Rooms
Bedrooms & bathrooms
Bedrooms: 2
Bathroom: 1
Interior
Cooling
Ceiling Fan(s), Central Air
Appliances
Electric Cooktop, Electric Oven, Electric Water Heater, Refrigerator
Heating
Forced Air
Sewer
Septic Installed
Construction
Year Built
Year Built: 1941
Home type
Single Family Residence
Construction Materials
Brick Full
Foundation Details
Basement, Crawl Space
Utilities & Energy
Laundry Features
In Carport
Basement
Exterior Entry
Parking Features
Driveway, Detached Garage
Fireplace Features
Family Room
Water Source
Well
Other Features
Subdivision Name
None
Price History
| Date | Event | Price |
|---|---|---|
09/18/2026 Source: | Contingent (Active Under Contract) | $289,999 $196/sqft |
09/02/2026 Source: | Price Decreased | $289,999 -3.30% $196/sqft |
09/01/2026 Source: | Listed for Sale | $299,900 $202/sqft |
08/12/2026 Source: | Contingent (Active Under Contract) | $299,900 $202/sqft |

Nearby Homes
Find Homes by Property Features in Salisbury, NC
Nearby New Homes For Sale

Based on information submitted to the MLS GRID from Canopy MLS through Oct 08, 2026, 11:00AM. All data is obtained from various sources and may not have been verified by the broker or MLS GRID. Supplied Open House Information is subject to change without notice. All information should be independently reviewed and verified for accuracy. Properties may or may not be listed by the office/agent presenting the information. IDX information is provided exclusively for consumers’ personal, noncommercial use. It may not be used for any purpose other than to identify prospective properties which the consumers may be interested in purchasing. The data is deemed reliable but is not guaranteed by MLS GRID. The use of the MLS GRID Data may be subject to an end-user license agreement prescribed by the Member Participant’s applicable MLS, if any, and as amended from time to time. ©2026 Canopy MLS. All Rights Reserved.
 Advertising Broker: Nicholas Huscroft | Chosen Realty