- Overview
- Description
- Property Details
- Location
- HOA Management
- Facts & Features
- Getting Around
- Nearby Homes

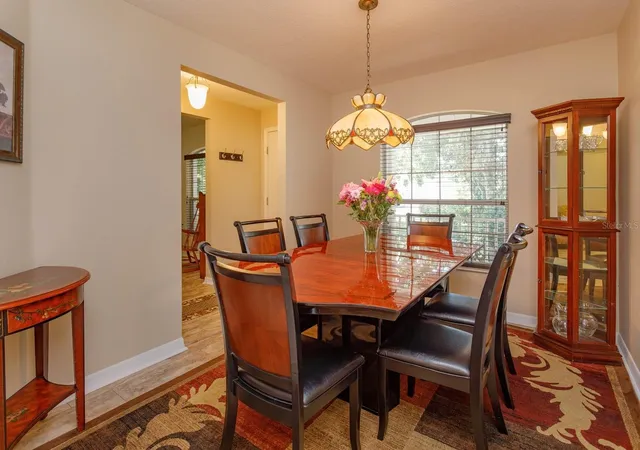


$385,000
Monthly Est:$1,916
 3 Beds
 2 Baths
2 full baths
 2,035sqft
24353 Calusa Blvd, Eustis, FL 32736
$385,000
$1,916/moEst:
Get Pre-Approved
Single Family Residence
Built in 2005
$125/mo HOA
13,322 sqft lot
$189/sq.ft
Description
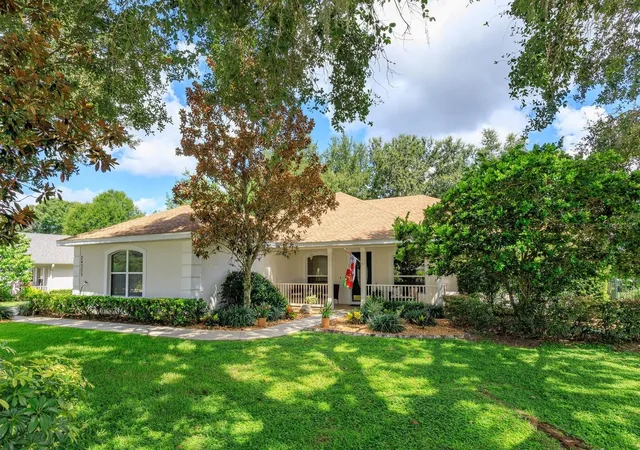
Discover Golf Course Living at Its Finest! This beautifully maintained 3-bedroom, 2-bath home is perfectly positioned on the 7th hole of the
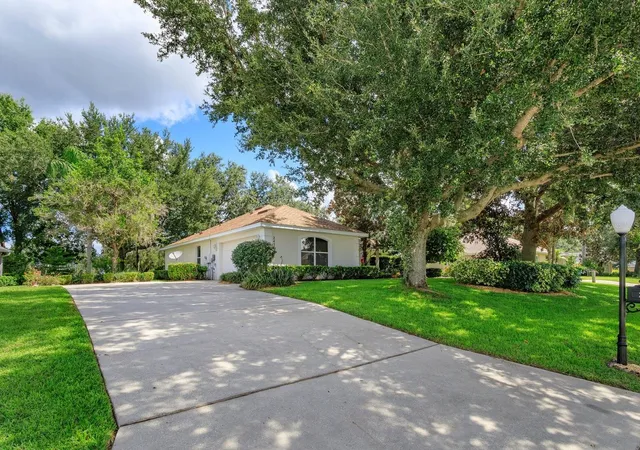
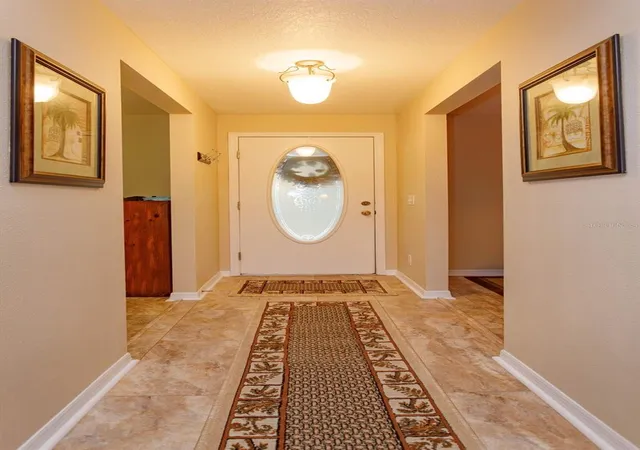
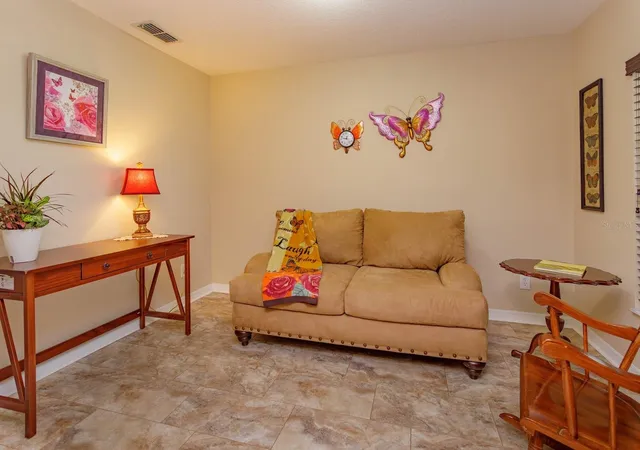
prestigious P.B. Dye-designed Black Bear Golf Club. Set on a spacious lot with sweeping golf course views, this home offers the ideal blend of privacy and tranquility, plus a new roof installed in December 2022 for added peace of mind. Step inside to a light-filled split floor plan that’s perfect for both relaxing and entertaining. The home features formal living and dining rooms, a spacious family room, and a kitchen with stainless steel appliances, a breakfast bar, and a cozy nook overlooking the fairway. The primary suite includes dual walk-in closets and a luxurious garden tub. In the garage, you’ll find a transfer switch box with generator hookup, designed to power up to six circuits, a practical feature for added comfort and storm readiness. Enjoy peaceful mornings or sunset evenings on the expansive screened-in patio, where the panoramic views of the course complete the Florida golf lifestyle. Enjoy life in the golf cart-friendly Village at Black Bear, a welcoming community that offers a tennis/pickleball court, playground, and a community dock to take in the natural beauty of the area. Conveniently located near downtown Eustis and Mount Dora, with easy access to the 429, you're just a short drive from Orlando, Sanford, beaches, theme parks, and everything Central Florida has to offer. You’ll love the peaceful country feel with the convenience of city access, just 5 minutes to Publix, and a short drive to Mount Dora, Lake Mary, New Smyrna Beach, and Orlando's top attractions.
- Houzeo last checked: 13 minutes ago
- Listing updated: June 25, 2026 at 10:52 am
- Listing Provided by: Tonya John (407) 435-6744 | EXP REALTY LLC (888) 883-8509
- Source: Stellar MLS-FL | MLS#: G5114221

Property Details
Status
Active
Type
Single Family Residence
No. of Stories
1
County
City
Neighborhood
--
Year Built
2005
HOA Fees
$125/mo
Finished Area
2,035 sqft
Lot Size
13,322 sqft lot
Basement Area
- sqft
MLS Name
Stellar MLS
MLS Number
G5114221
MLS Status
Active
Days on Market
108
Cumulative Days on Market
1

Continue Your Journey in App
Find your dream home, receive real-time updates, and many more!
Download App
Continue Your Journey in App
Find your dream home, receive real-time updates, and many more!
Location
HOA Management
Toni Sponheimer
HOA Fees
$125/ Monthly
Amenities
 Amenities and services may be covered by one or multiple associations and service providers.
 Park Playground
 Tennis
 Sports Court
Disclaimer: Amenities are based on third-party information and may vary; buyers must independently verify all amenities, as information is deemed reliable but not guaranteed.
Facts & Features
Rooms
Bedrooms & bathrooms
Bedrooms: 3
Bathrooms: 2
Family Room
Level: First
Area: 399.50 Square Feet
Dimensions: 17x23.5
Primary Bedroom
Level: First
Area: 216.00 Square Feet
Dimensions: 12x18
Dining Room
Level: First
Area: 103.50 Square Feet
Dimensions: 9x11.5
Living Room
Level: First
Family Room
Level: First
Area: 399.50 Square Feet
Dimensions: 17x23.5
Kitchen
Level: First
Interior
Sewer
Septic Tank
Interior Features
Ceiling Fans(s), Primary Bedroom Main Floor, Split Bedroom, Walk In Closet(s), Window Treatments
Window Features
Blinds
Cooling
Central Air
Flooring
Laminate
Heating
Central
Appliances
Dishwasher, Disposal, Electric Water Heater, Microwave, Range, Range Hood, Refrigerator
Construction
Year Built
Year Built: 2005
Home type
Single Family Residence
Roof
Shingle
Architectural Style
Contemporary
Foundation Details
Slab
Construction Materials
Block, Stucco
Utilities & Energy
Laundry Features
Inside, Laundry Room
Water Source
Public
Utilities
Cable Available, Cable Connected, Water Available
Association Amenities
Pickleball Court(s), Playground, Tennis Court(s)
Other Features
Subdivision Name
Village At Black Bear Unit 02 Lt 94 Pb 51
Vegetation
Mature Landscaping
Lot Features
Landscaped, On Golf Course, Paved
Patio And Porch Features
Enclosed, Front Porch, Rear Porch, Screened
Community Features
Deed Restrictions
Price History
| Date | Event | Price |
|---|---|---|
06/24/2026 Source: | Listed for Sale | $385,000 $189/sqft |
04/16/2026 Source: | Listing Removed | $385,000 $189/sqft |
02/24/2026 Source: | Price Decreased | $385,000 -1.26% $189/sqft |
08/01/2025 Source: | Listed for Sale | $389,900 -2.28% $192/sqft |
08/01/2025 Source: | Price Increased | $399,000 +1.04% $196/sqft |

Show more
Nearby Homes
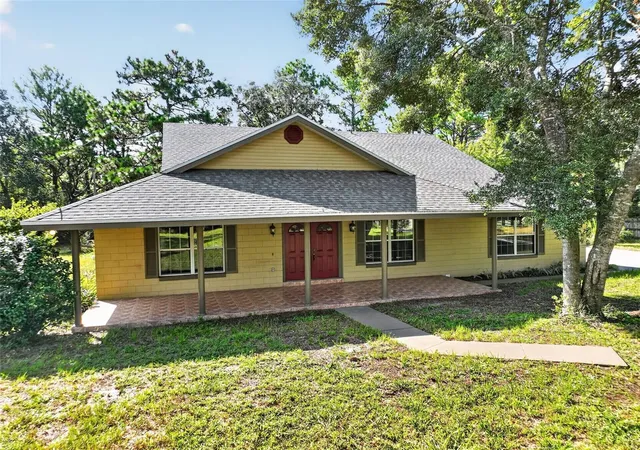
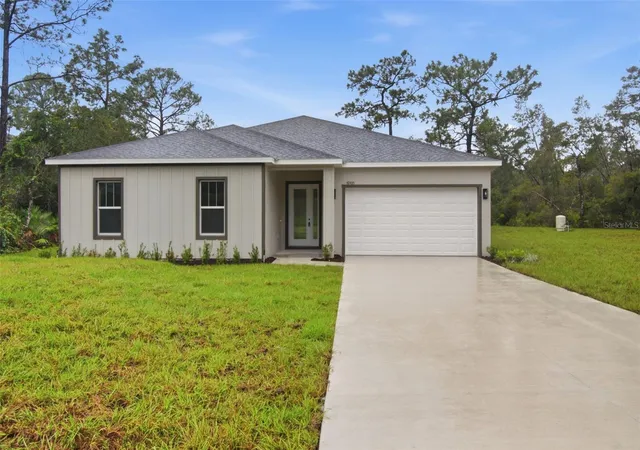
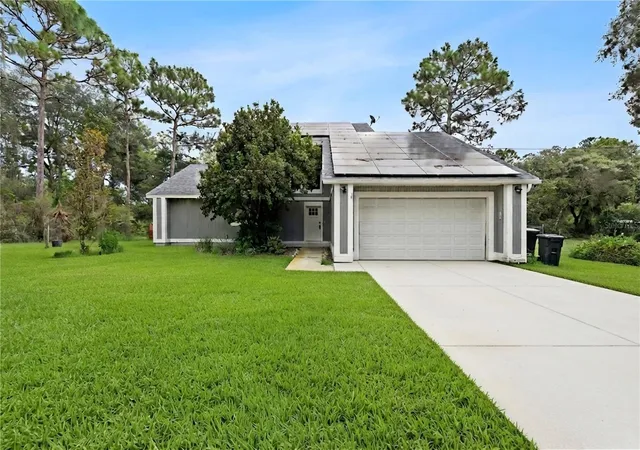
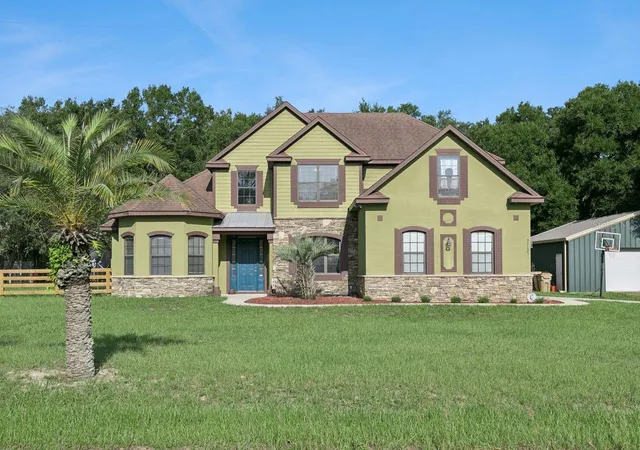
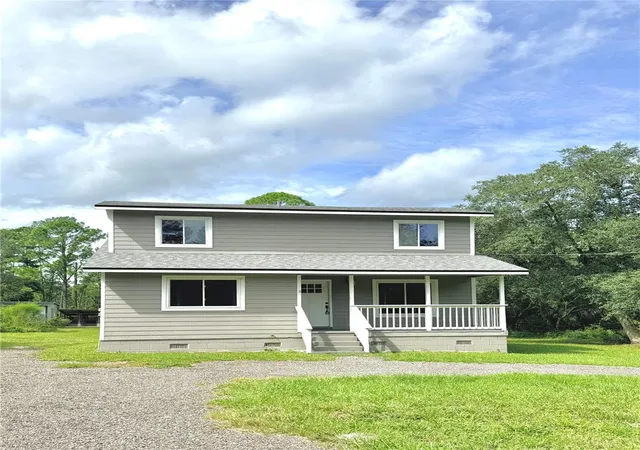
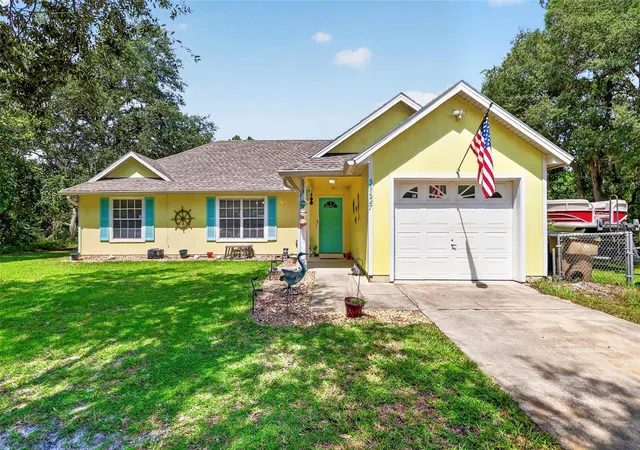
Find Homes by Property Features in Eustis, FL
Nearby New Homes For Sale

Based on information from Stellar MLS® through Oct 10, 2026, 05:30PM as submitted to and distributed by MLS GRID. All data is obtained from various sources and may not have been verified by the broker or MLS GRID. Supplied Open House Information is subject to change without notice. All information should be independently reviewed and verified for accuracy. Properties may or may not be listed by the office/agent presenting the information. IDX information is provided exclusively for consumers’ personal non-commercial use. It may not be used for any purpose other than to identify prospective properties consumers may be interested in purchasing. The data is deemed reliable but is not guaranteed by MLS GRID. The use of the MLS GRID Data may be subject to an end-user license agreement prescribed by the Member Participant’s applicable MLS, if any, and as amended from time to time. © 2026 Stellar MLS. All Rights Reserved.
 Advertising Broker: Fred McGill | Simple Showing, Inc