- Overview
- Description
- Property Details
- Location
- Facts & Features
- Getting Around
- Nearby Homes




$1,198,750
Monthly Est:$5,967
 7 Beds
 6 Baths
4 full baths + 2 half baths
 6,446sqft
2436 Fontainebleau Dr, Atlanta, GA 30360
$1,198,750
$5,967/moEst:
Get Pre-Approved
Single Family Residence
Built in 2007
$-- HOA
34,760.88 sqft lot
$186/sq.ft
Description
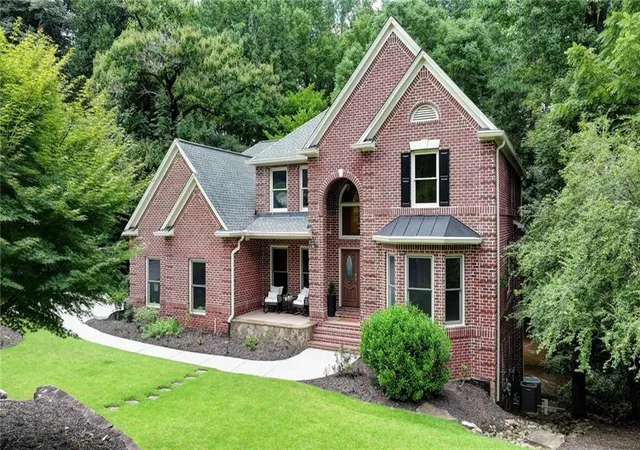
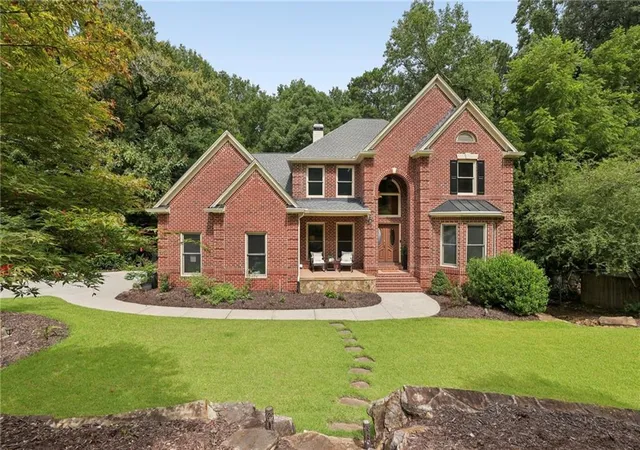
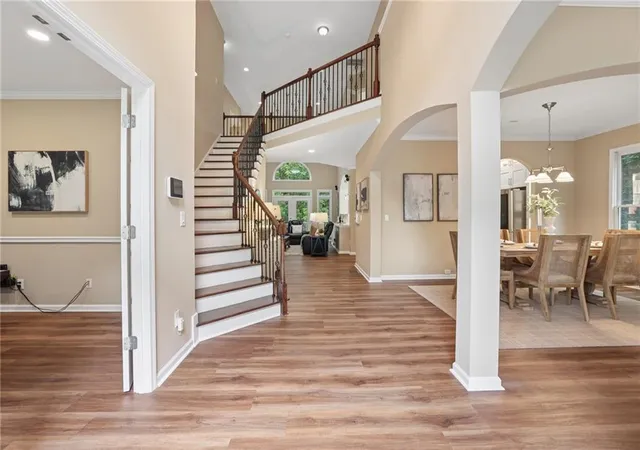
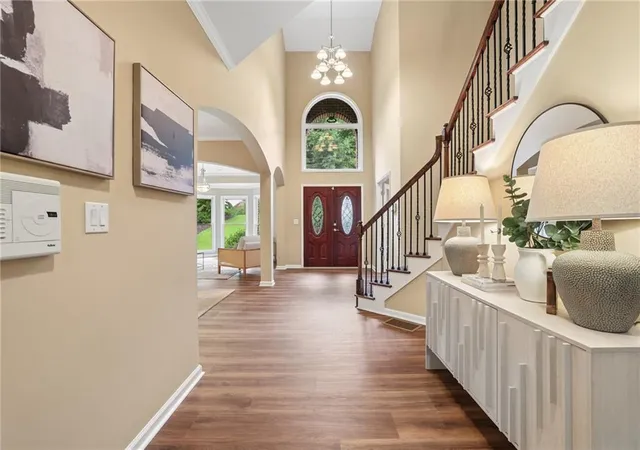
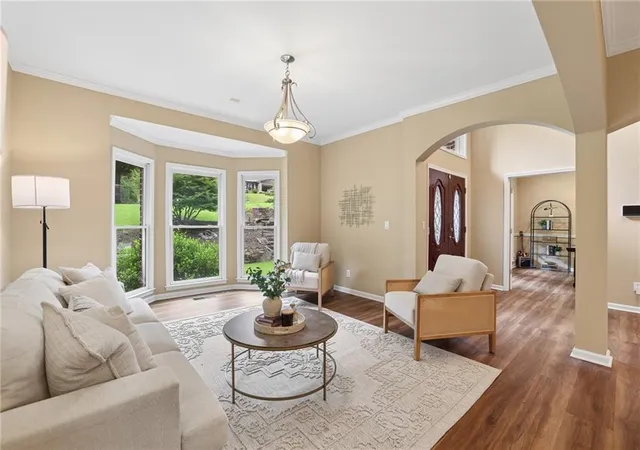
Welcome to this exceptional brick traditional in the highly active and social Fontainebleau swim and tennis community, just minutes from Dunwoody Village, parks, schools, shopping, dining, and everything that makes Dunwoody such a desirable place to call home. Set on a beautifully landscaped, nearly 0.80-acre lot, the home offers a rare combination of usable outdoor space and natural privacy. The flat, fenced backyard provides plenty of room to play, entertain, garden, or add a future pool, while a peaceful creek and wooded natural buffer create a private backdrop. Multiple decks and outdoor living spaces overlook the backyard and make it easy to enjoy the setting year-round. This custom-built home offers 6,446 square feet with 7 bedrooms, 4 full bathrooms, 2 half bathrooms, and exceptional flexibility for everyday living, entertaining, and multigenerational living. The heart of the home is a spectacular chef's kitchen featuring an oversized quartzite island, premium GE Monogram appliances, a 48-inch gas range with pot filler, warming drawer, walk-in pantry, abundant custom cabinetry, and a wet bar with wine refrigerator. A fully opening pass-through window connects the kitchen to the outdoor grilling area, creating a seamless indoor-outdoor entertaining experience. The light-filled main level showcases a dramatic two-story foyer and great room, open-concept living spaces, two private home offices, and a spacious primary suite with deck access, two walk-in closets, and a luxurious bath. Upstairs offers four generously sized bedrooms, two full bathrooms, and a large bonus room. The finished terrace level is ideally suited for multigenerational living, extended-stay guests, an au pair, or older children, with two additional bedrooms, 1.5 bathrooms, multiple living and recreation spaces, a fireplace, wet bar with beverage cooler, second laundry hookup, private entrance, and direct access to a peaceful lower deck. This thoughtfully designed lower level provides exceptional privacy and flexibility while remaining connected to the rest of the home. Multiple decks and patios create additional spaces to relax, dine, entertain, and enjoy views of the backyard, creek, and wooded surroundings. Additional features include abundant storage and a three-zone HVAC system with smart controls. A rare opportunity to enjoy exceptional space, versatility, privacy, and a true sense of community in one of Dunwoody's most desirable locations.
- Houzeo last checked: 2 hours ago
- Listing updated: September 19, 2026 at 8:10 pm
- Listing Provided by: Rachel Provow (678) 524-1491 | HOME Luxury Real Estate (470) 682-4663
- Source: First Multiple Listing Service-GA | MLS#: 7811021

Property Details
Status
Active
Type
Single Family Residence
No. of Stories
-
County
City
Neighborhood
--
Year Built
2007
HOA Fees
-
Finished Area
6,446 sqft
Lot Size
34,760.88 sqft lot
Basement Area
- sqft
MLS Name
First Multiple Listing Service
MLS Number
7811021
MLS Status
Active
Days on Market
67

Continue Your Journey in App
Find your dream home, receive real-time updates, and many more!
Download App
Continue Your Journey in App
Find your dream home, receive real-time updates, and many more!
Location
Facts & Features
Rooms
Bedrooms & bathrooms
Bedrooms: 7
Bathrooms: 6
Interior
Exterior Features
Gas Grill, Private Entrance, Private Yard, Rear Stairs
Window Features
Bay Window(s), Double Pane Windows, Insulated Windows
Sewer
Public Sewer
Flooring
Carpet, Ceramic Tile, Luxury Vinyl
Cooling
Ceiling Fan(s), Central Air
Appliances
Dishwasher, Disposal, Gas Cooktop, Gas Water Heater, Microwave, Range Hood, Refrigerator, Self Cleaning Oven
Heating
Central, Natural Gas, Zoned
Interior Features
Bookcases, Double Vanity, Entrance Foyer 2 Story, High Ceilings 9 Ft Upper, High Speed Internet, His And Hers Closets, Recessed Lighting
Construction
Year Built
Year Built: 2007
Home type
Single Family Residence
Foundation Details
Concrete Perimeter, Slab
Construction Materials
Brick 3 Sides, Cement Siding
Property Condition
Resale
Architectural Style
Traditional
Roof
Composition, Shingle
Utilities & Energy
Utilities
Cable Available, Electricity Available, Natural Gas Available, Phone Available, Sewer Available, Water Available
Laundry Features
In Basement, Main Level
Security Features
Closed Circuit Camera(s), Smoke Detector(s)
Fireplace Features
Basement, Family Room, Gas Starter
Pool Features
None
Water Source
Public
Basement
Daylight, Exterior Entry, Finished, Finished Bath, Full, Interior Entry
Electric
220 Volts In Garage, 220 Volts In Laundry
Parking Features
Garage, Garage Faces Side, Kitchen Level
Other Features
Community Features
Near Schools, Near Shopping, Playground, Pool, Tennis Court(s)
Lot Features
Back Yard, Creek On Lot, Front Yard, Landscaped, Private
Subdivision Name
Fontainebleau
Patio And Porch Features
Covered, Deck, Front Porch, Patio, Rear Porch
Price History
| Date | Event | Price |
|---|---|---|
08/05/2026 Source: | Price Decreased | $1,198,750 -4.10% $186/sqft |
08/05/2026 Source: | Listed for Sale | $1,250,000 $194/sqft |

Nearby Homes






Find Homes by Property Features in Atlanta, GA

Listings identified with the FMLS IDX logo come from FMLS and are held by brokerage firms other than the owner of this website. The listing brokerage is identified in any listing details. Information is deemed reliable but is not guaranteed. If you believe any FMLS listing contains material that infringes your copyrighted work, please click here to review our DMCA policy and learn how to submit a takedown request. © 2026 First Multiple Listing Service, Inc.
The listing broker’s offer of compensation is made only to participants of the MLS where the listing is filed.
 Advertising Broker: Fred McGill | Simple Showing, Inc