- Overview
- Description
- Property Details
- Location
- Facts & Features
- Getting Around
- Nearby Homes
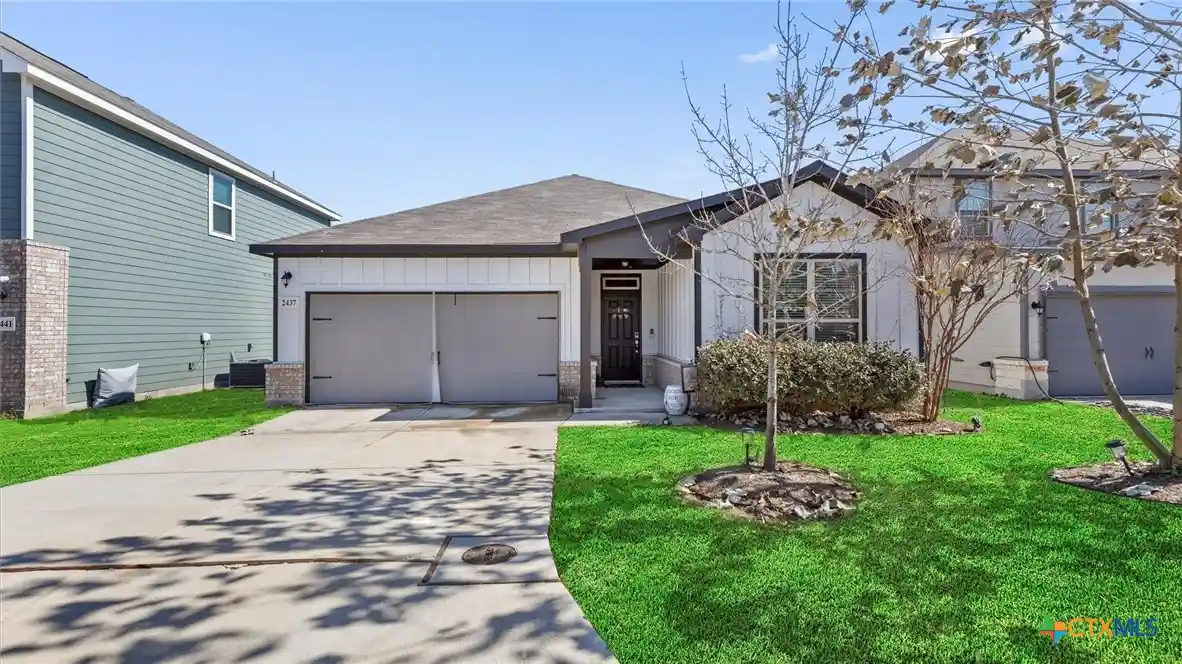


Street View
$299,777
Monthly Est:$1,492
 3 Beds
 2 Baths
2 full baths
 1,931sqft
2437 Hiddenbrooke Tr, Seguin, TX 78155
$299,777
$1,492/moEst:
Get Pre-Approved
Single Family Residence
Built in 2020
$-- HOA
5,662.8 sqft lot
$155/sq.ft
Description
Step into this beautifully designed single-story home, featuring an open-concept layout with a desirable split floorplan offering 3 bedrooms and 2 baths. Spacious living with 1931 sqft. The island kitchen is a chef’s delight, providing ample cabinet and counter space, a corner pantry for storage, and multiple dining areas—including a breakfast bar, cozy nook, and a formal dining area, which is currently being used as a home office. The primary suite is privately tucked away at the back of the home, complete with a spacious walk-in closet, dual vanities, a relaxing garden tub, and a separate shower. Enjoy the stylish and durable luxury wood-look vinyl plank flooring in all common areas, while the bedrooms offer plush carpeting for added comfort. Step outside to a covered back patio, perfect for relaxing or entertaining, with beautifully landscaped front and back yards enhancing the home’s curb appeal. Don’t miss the opportunity to make this move-in ready home yours! Schedule a showing today.
- Houzeo last checked: 5 hours ago
- Listing updated: October 20, 2026 at 3:20 am
- Listing Provided by: Kendra Wray (210) 339-4663 DRE #0491455 | Keller Williams Heritage (210) 493-3030
- Source: Central Texas MLS-TX | MLS#: 628074

Property Details
Status
Active
Type
Single Family Residence
No. of Stories
1
County
City
Neighborhood
--
Year Built
2020
HOA Fees
-
Finished Area
1,931 sqft
Lot Size
5,662.8 sqft lot
Basement Area
- sqft
MLS Name
Central Texas MLS
MLS Number
628074
MLS Status
Active
Days on Market
13

Continue Your Journey in App
Find your dream home, receive real-time updates, and many more!
Continue Your Journey in App
Find your dream home, receive real-time updates, and many more!
Location
Facts & Features
Rooms
Bedrooms & bathrooms
Bedrooms: 3
Bathrooms: 2
Interior
Exterior Features
Covered Patio
Interior Features
Ceiling Fans, Dining Area, Separate Formal Dining Room, Double Vanity, Eat In Kitchen, Garden Tub Roman Tub, Multiple Dining Areas, Open Floorplan, Recessed Lighting, Split Bedrooms, Separate Shower, Walk In Closets, Breakfast Bar, Breakfast Area, Kitchen Island, Kitchen Family Room Combo, Pantry, Solid Surface Counters
Cooling
Central Air, One Unit
Flooring
Carpet, Ceramic Tile, Laminate
Appliances
Dishwasher, Electric Range, Disposal, Some Electric Appliances, Microwave, Range
Sewer
Public Sewer
Heating
Central, Electric
Construction
Year Built
Year Built: 2020
Home type
Single Family Residence
Roof
Composition, Shingle
Property Condition
Resale
Foundation Details
Slab
Architectural Style
Traditional
Construction Materials
Shingle Siding
Utilities & Energy
Utilities
Cable Available, Electricity Available, High Speed Internet Available, Trash Collection Public
Pool Features
None
Laundry Features
Washer Hookup, Electric Dryer Hookup, Laundry Room
Water Source
Public
Fireplace Features
None
Other Features
Subdivision Name
Hiddenbrooke Sub Un One
Community Features
Playground
Patio And Porch Features
Covered, Patio
Price History
| Date | Event | Price |
|---|---|---|
10/19/2026 Source: | Listed for Sale | $299,777 +1.70% $155/sqft |
08/05/2025 Source: | Listing Removed | $294,777 $153/sqft |
05/30/2025 Source: | Price Change | $294,777 $153/sqft |

Nearby Homes
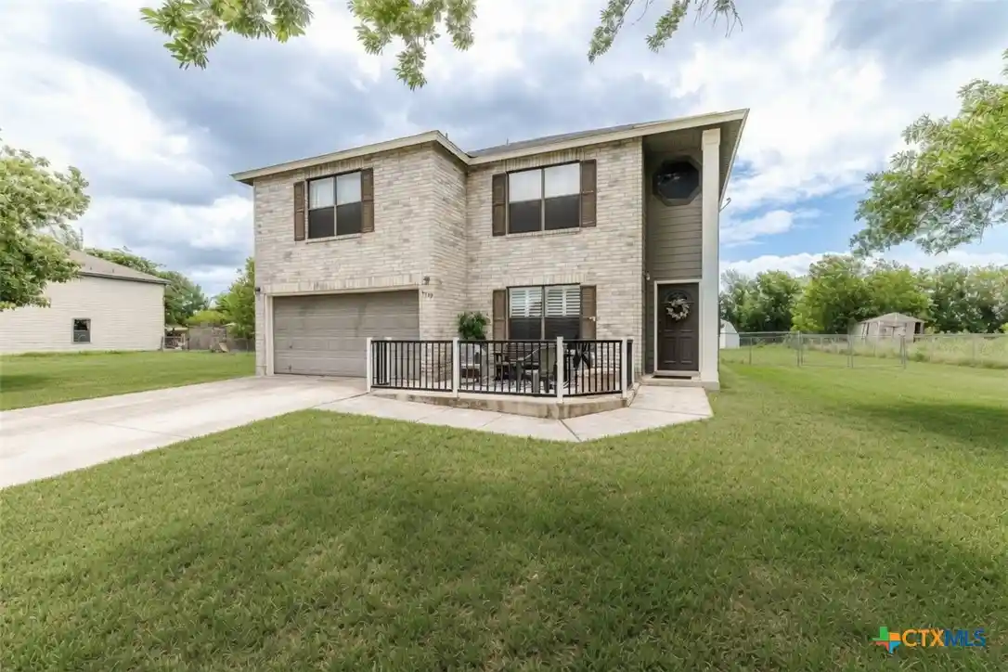
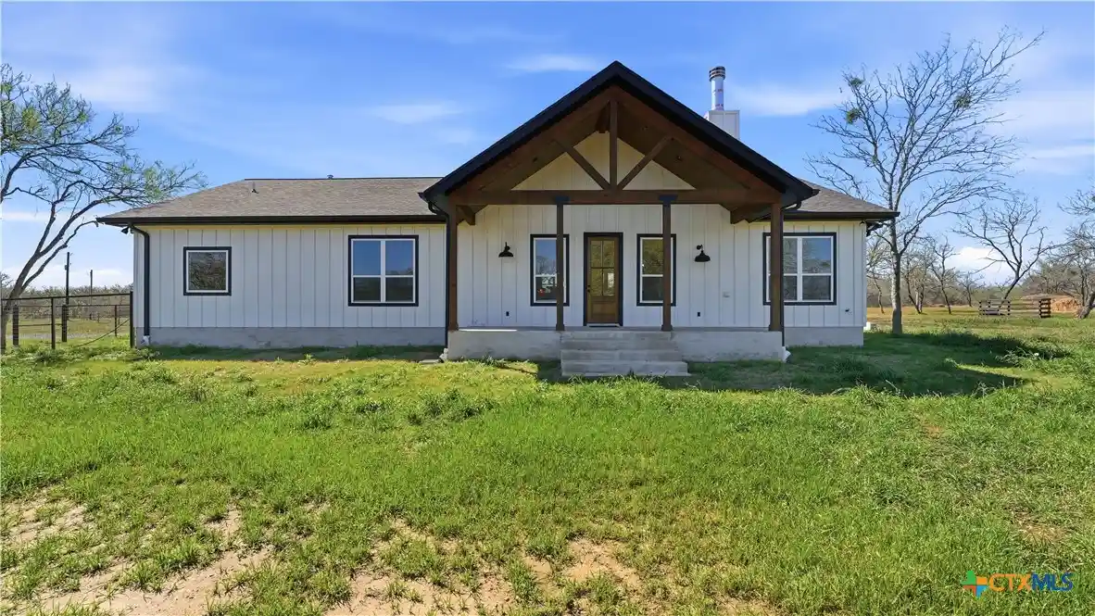
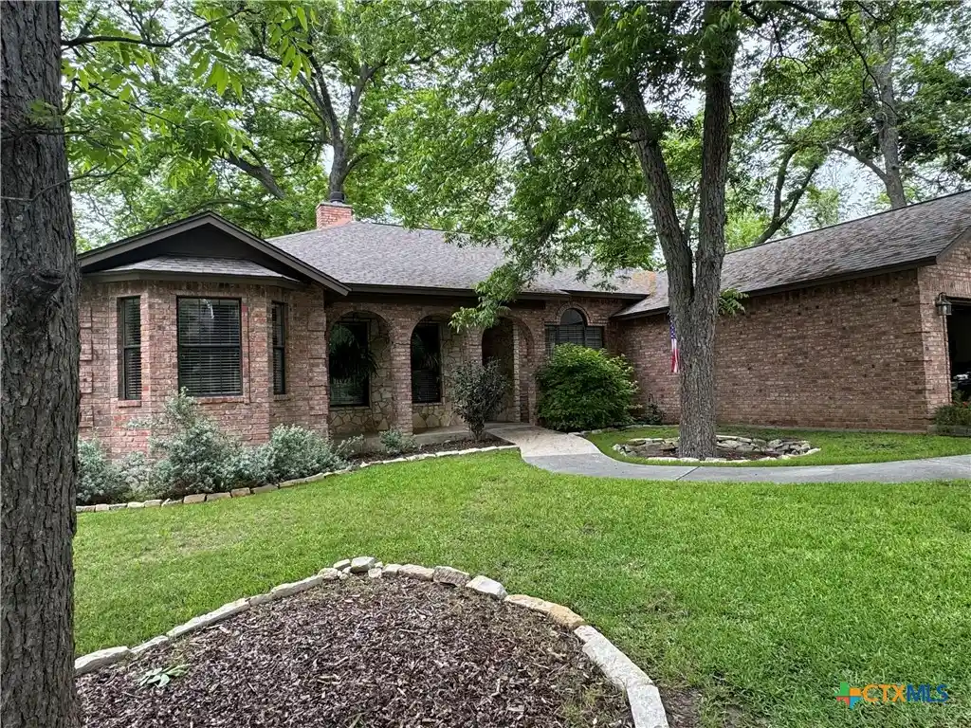

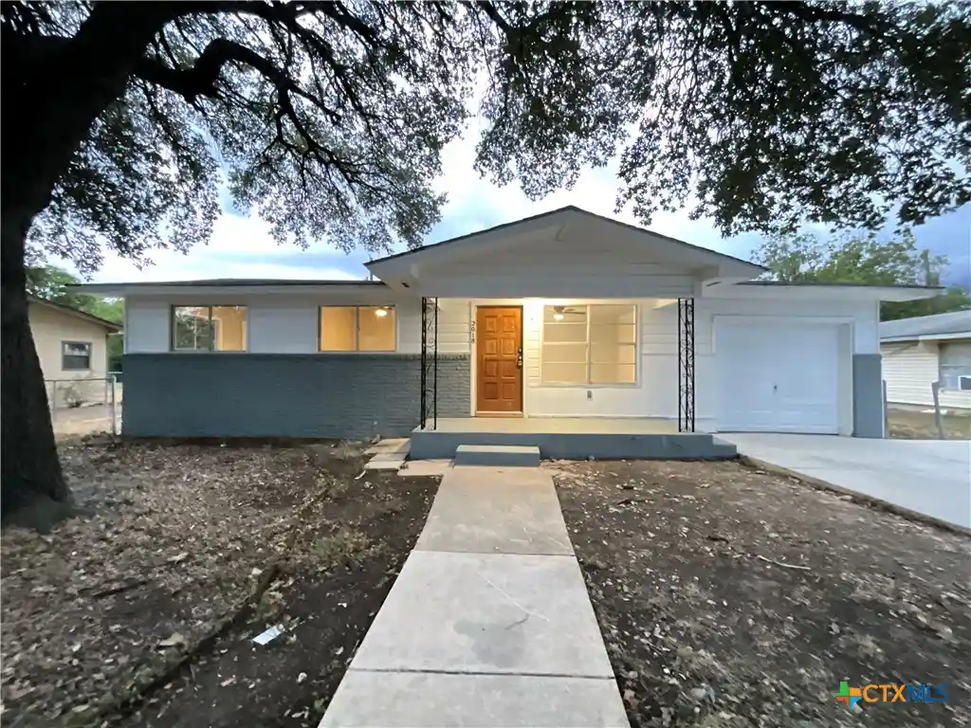
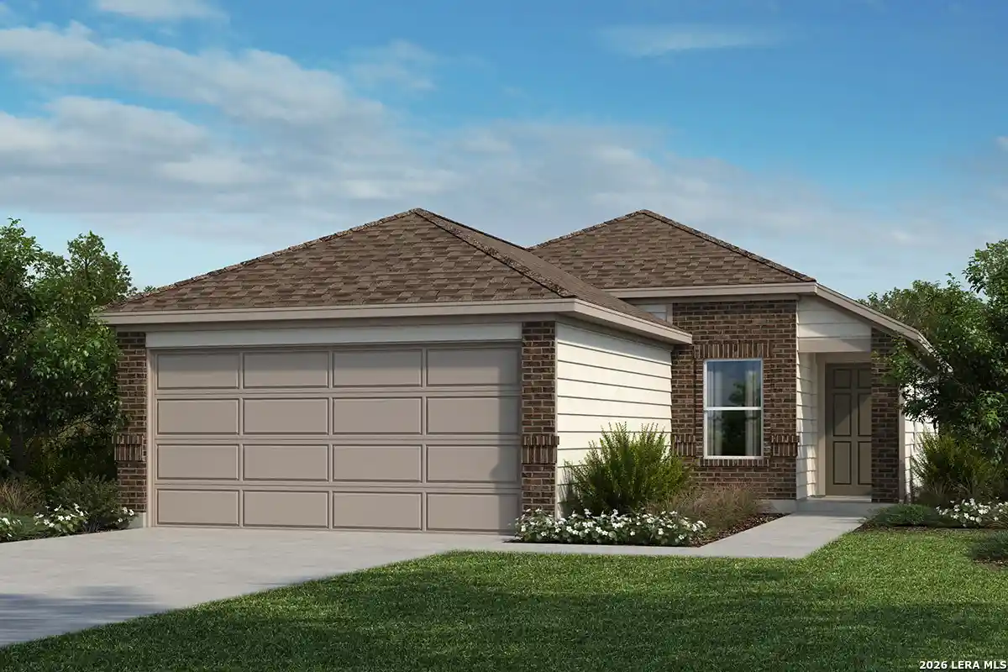
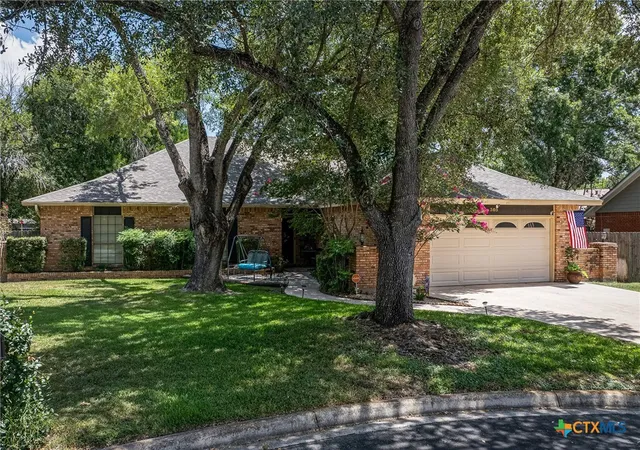
Find Homes by Property Features in Seguin, TX

Based on information from the association of REALTORS® (alternatively, from the Central Texas MLS) through Nov 02, 2026, 02:15PM. IDX information is provided exclusively for personal, non-commercial use, and may not be used for any purpose other than to identify prospective properties consumers may be interested in purchasing. Information is deemed reliable but not guaranteed. © 2026 Central Texas MLS, All Rights Reserved.
 Advertising Broker: Michelle Brecker | Pathway To Home Realty
