- Overview
- Description
- Property Details
- Location
- HOA Management
- Facts & Features
- Getting Around
- Nearby Homes

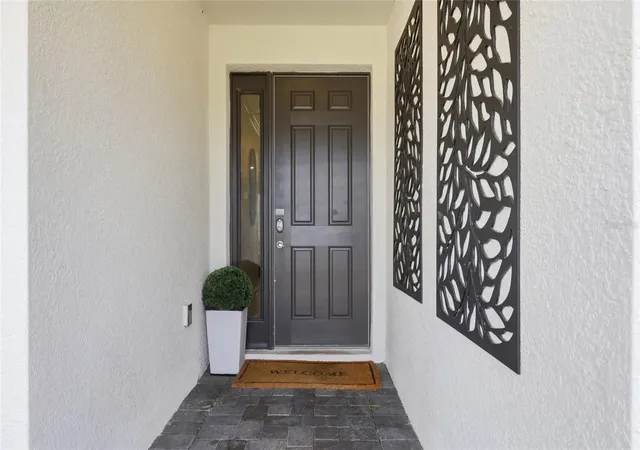


$1,699,000
Monthly Est:$8,457
 13 Beds
 11 Baths
11 full baths
 5,504sqft
2437 Shanti Dr, Kissimmee, FL 34746
$1,699,000
$8,457/moEst:
Get Pre-Approved
Single Family Residence
Built in 2023
$396.67/mo HOA
9,583 sqft lot
$309/sq.ft
Description
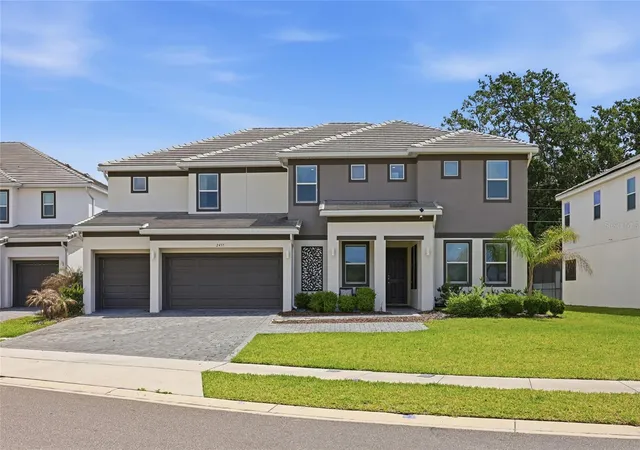
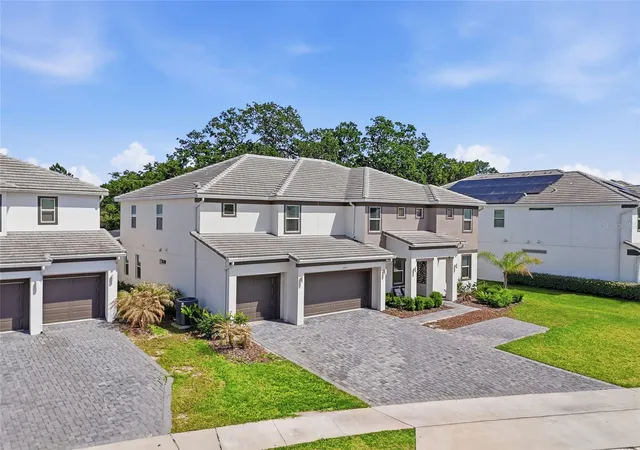
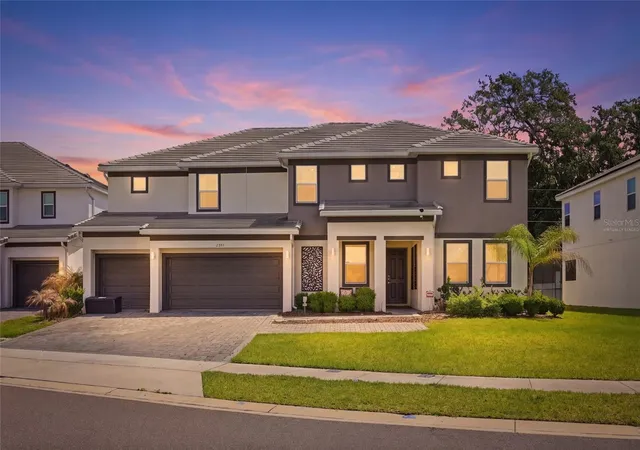

Welcome to a one-of-a-kind, fully furnished, professionally designed luxury vacation home in one of Central Florida’s top-performing vacation rental communities, Veranda Palms. This exceptional property is truly turnkey and income-producing from day one, offering a rare opportunity for investors seeking immediate cash flow and a high-performing short-term rental. An extra-large driveway provides added convenience with ample parking for guests. Originally built as a Park Square Homes 13-bedroom floorplan, this home was thoughtfully reconfigured to an 11-bedroom layout to maximize occupancy and guest experience, allowing for the addition of a fully customized KIDS’ PLAY AREA. The result is a highly optimized property that comfortably accommodates up to 30 GUESTS, ideal for large group bookings and premium rental income. This property stands out with extensive, custom-built entertainment amenities, including a children’s adventure playroom with climbing structures, slides, foam pit, and arcade games, plus a fully equipped upstairs game loft with a pool table, custom bar seating 10+, and a themed social media lounge. A whole-home entertainment experience is enhanced by surround sound systems with touchscreen controls in the main living areas, loft, and pool deck. Featuring thoughtfully designed sleeping spaces, including multiple themed bunk rooms and spacious king suites, the home maximizes both comfort and capacity. Upstairs includes upgraded engineered hardwood flooring in common areas and stairs with iron railing, adding durability and elevated design. Downstairs features a HIDDEN Wizard-themed bunk room with 3 custom bunks and full bath (accessed via hidden wall). Upstairs includes a Paris bunk room with karaoke stage, a space-themed bunk room with gaming station, and a Jungle bunk room with slides, climb features, and four twin beds. Additional themed rooms include a cartoon bunk master and ice-themed bunk room with murals, lighting, Smart TV, and seating. The kid’s playroom is a standout, featuring NFL Blitz, NBA Jam, Ninja Turtles, and tabletop arcades, plus a Smart TV gaming system, foam flooring, climbing walls, tunnels, slides, foam pit, bridges, and caves. The property also features a private two-person INFRARED SAUNA and an upstairs laundry for added convenience. Designed to impress, the home offers expansive open-concept living spaces with crown molding, 8’ doors, and a chef-inspired kitchen with under-cabinet lighting, soft-close cabinetry, dual refrigerators, and oversized dining capacity. Multiple indoor and outdoor spaces are curated for large groups. The resort-style backyard includes a private pool with LED lighting, water features, fountains, and a deluxe raised spa with 400K BTU heater, plus covered lounge and dining areas, outdoor bar seating, and sun lounging spaces. Whether expanding your portfolio or entering the short-term rental market, this is a rare opportunity to acquire a high-demand, experience-driven property already positioned to generate income immediately.
- Houzeo last checked: 0 minutes ago
- Listing updated: October 5, 2026 at 1:54 pm
- Listing Provided by: Kelly French (352) 988-4975 | PALM CIRCLE REALTY (352) 988-4975
- Source: Stellar MLS-FL | MLS#: O6397792

Property Details
Status
Active
Type
Single Family Residence
No. of Stories
-
County
City
Neighborhood
--
Year Built
2023
HOA Fees
$396.67/mo
Finished Area
5,504 sqft
Lot Size
9,583 sqft lot
Basement Area
- sqft
MLS Name
Stellar MLS
MLS Number
O6397792
MLS Status
Active
Days on Market
178
Cumulative Days on Market
158

Continue Your Journey in App
Find your dream home, receive real-time updates, and many more!
Download App
Continue Your Journey in App
Find your dream home, receive real-time updates, and many more!
Location
HOA Management
Sentry Management / Marie Schockling
HOA Fees
$1,190/ Quarterly
Amenities
 Amenities and services may be covered by one or multiple associations and service providers.
 Park Playground
 Club House
 Gym
Gym
 Pool
Pool
 wheel Chair
Disclaimer: Amenities are based on third-party information and may vary; buyers must independently verify all amenities, as information is deemed reliable but not guaranteed.
Facts & Features
Rooms
Bedrooms & bathrooms
Bedrooms: 13
Bathrooms: 11
Kitchen
Level: First
Area: 280.70 Square Feet
Dimensions: 15.5x18.11
Living Room
Level: First
Area: 427.81 Square Feet
Dimensions: 17.9x23.9
Primary Bedroom
Level: First
Area: 223.04 Square Feet
Dimensions: 13.6x16.4
Dining Room
Level: First
Area: 177.00 Square Feet
Dimensions: 15x11.8
Bedroom 2
Level: First
Area: 179.36 Square Feet
Dimensions: 11.8x15.2
Bedroom 3
Level: First
Area: 252.96 Square Feet
Dimensions: 13.6x18.6
Bedroom 4
Level: First
Area: 223.04 Square Feet
Dimensions: 13.6x16.4
Family Room
Level: Second
Area: 403.85 Square Feet
Dimensions: 22.3x18.11
Game Room
Level: Second
Area: 245.85 Square Feet
Dimensions: 16.5x14.9
Bedroom 5
Level: Second
Area: 229.84 Square Feet
Dimensions: 13.6x16.9
Interior
Sewer
Public Sewer
Interior Features
Ceiling Fans(s), Walk In Closet(s)
Cooling
Central Air
Flooring
Carpet, Tile
Heating
Central
Exterior Features
Sidewalk
Appliances
Dishwasher, Microwave, Range, Refrigerator
Construction
Year Built
Year Built: 2023
Home type
Single Family Residence
Roof
Shingle
Foundation Details
Slab
Construction Materials
Concrete, Stucco, Frame
Utilities & Energy
Laundry Features
Washer Hookup
Water Source
Public
Utilities
Electricity Connected, Public
Pool Features
Child Safety Fence, In Ground, Lighting, Screen Enclosure
Association Amenities
Clubhouse, Fitness Center, Park, Playground, Pool, Wheelchair Access
Other Features
Subdivision Name
Veranda Palms Ph 2b2 2c
Patio And Porch Features
Covered, Patio
Community Features
Clubhouse, Fitness Center, Gated Community Guard, Irrigation Reclaimed Water, Park, Playground, Pool, Sidewalks, Wheelchair Access
Price History
| Date | Event | Price |
|---|---|---|
08/11/2026 Source: | Price Decreased | $1,699,000 -2.86% $309/sqft |
07/09/2026 Source: | Price Decreased | $1,749,000 -2.78% $318/sqft |
06/10/2026 Source: | Price Decreased | $1,799,000 -1.42% $327/sqft |
04/30/2026 Source: | Listed for Sale | $1,824,900 +75.99% $332/sqft |
06/06/2023 Source: | Sold | $1,036,960 $188/sqft |

Nearby Homes


Find Homes by Property Features in Kissimmee, FL
Nearby New Homes For Sale

Based on information from Stellar MLS® through Oct 10, 2026, 08:45PM as submitted to and distributed by MLS GRID. All data is obtained from various sources and may not have been verified by the broker or MLS GRID. Supplied Open House Information is subject to change without notice. All information should be independently reviewed and verified for accuracy. Properties may or may not be listed by the office/agent presenting the information. IDX information is provided exclusively for consumers’ personal non-commercial use. It may not be used for any purpose other than to identify prospective properties consumers may be interested in purchasing. The data is deemed reliable but is not guaranteed by MLS GRID. The use of the MLS GRID Data may be subject to an end-user license agreement prescribed by the Member Participant’s applicable MLS, if any, and as amended from time to time. © 2026 Stellar MLS. All Rights Reserved.
 Advertising Broker: Fred McGill | Simple Showing, Inc