- Overview
- Description
- Property Details
- Location
- Facts & Features
- Getting Around
- Nearby Homes


Street View
$425,000
Monthly Est:$2,115
 4 Beds
 4 Baths
2 full baths + 2 half baths
 2,404sqft
2437 W Colonial Dr, Upper Chichester, PA 19061
$425,000
$2,115/moEst:
Get Pre-Approved
Single Family Residence
Built in 1976
$-- HOA
-- sqft lot
$177/sq.ft
Description
*OPEN HOUSE CANCELLED* Value and lifestyle rarely come together like this — but in Larkin Knoll, they do.
Set in one of Delaware County's most welcoming communities, this classic Colonial offers over 2,000 finished square feet of thoughtfully designed living space, a backyard that feels like a private retreat, and the kind of location that puts everything you need within easy reach.
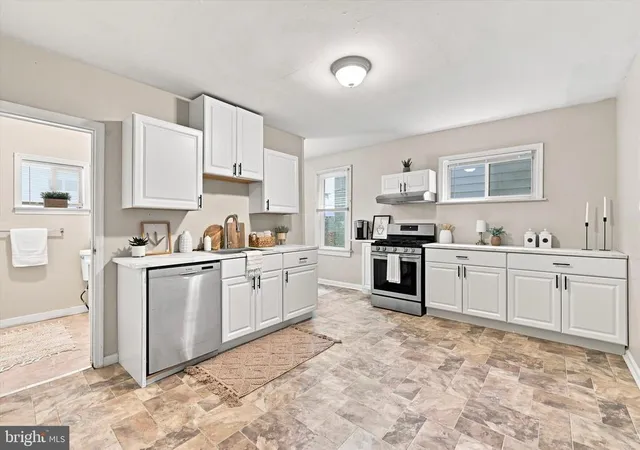
From the charming front porch, step inside to a sun-filled interior where natural light moves effortlessly through large windows, creating a warm and inviting atmosphere throughout. The foyer opens to a generous living room anchored by a gorgeous bay window, with a conveniently tucked powder room nearby. The formal dining room flows seamlessly into the eat-in kitchen, keeping everyday living and entertaining equally effortless.
The heart of the home is the spacious family room, where a stunning brick fireplace sets the tone for cozy evenings and easy gatherings. A slider leads directly to the backyard — and this is where the home truly sets itself apart.
Step outside to a beautifully finished outdoor living space complete with a deck, patio, sparkling pool, hot tub, and a gazebo outfitted with a TV and mini fridge. Fully fenced for privacy, this space was made for summer entertaining — or simply unwinding at the end of the day.
Downstairs, the finished basement adds incredible versatility with brand new carpet, a second powder room, ample storage, laundry, and a private sauna — a rare and coveted amenity at this price point.
Upstairs, the owner's suite offers a peaceful escape with its own en-suite bath, joined by three additional generously sized bedrooms that offer flexibility for any lifestyle.
Perfectly positioned for everyday convenience, you're just minutes from Wegmans, local farmers markets, and all the dining, shopping, and amenities that Garnet Mine, Concordville, and North Wilmington have to offer. This is the one that checks every box — and then some. ***RECENT UPDATES INCLUDE: New heat pump + A/C (2017), new roof (2021), new pool liner (2025), new deck boards (2026), and new carpet in basement (2026)
- Houzeo last checked: 10 minutes ago
- Listing updated: June 26, 2026 at 12:31 am
- Listing Provided by: Alexandra S Ercole (570) 412-9274 | Keller Williams Real Estate -Exton (610) 363-4300
- Source: Bright MLS-NJ | MLS#: PADE2117384

Property Details
Status
Pending
Type
Single Family Residence
No. of Stories
-
County
City
Neighborhood
--
Year Built
1976
HOA Fees
-
Finished Area
2,404 sqft
Lot Size
-- sqft lot
Basement Area
- sqft
MLS Name
Bright MLS
MLS Number
PADE2117384
MLS Status
PENDING-BRIGHT

Continue Your Journey in App
Find your dream home, receive real-time updates, and many more!
Continue Your Journey in App
Find your dream home, receive real-time updates, and many more!
Location
Facts & Features
Rooms
Bedrooms & bathrooms
Bedrooms: 4
Bathrooms: 4
Interior
Exterior Features
Extensive Hardscape, Hot Tub
Appliances
Dishwasher, Built In Microwave, Oven/range Electric, Refrigerator, Stainless Steel Appliances
Cooling
Central A/c
Sewer
Public Sewer
Heating
Forced Air
Interior Features
Family Room Off Kitchen, Formal/separate Dining Room, Kitchen Eat In, Primary Bath(s), Sauna
Construction
Year Built
Year Built: 1976
Home type
Single Family Residence
Construction Materials
Vinyl Siding, Aluminum Siding
Foundation Details
Block
Architectural Style
Dutch
Utilities & Energy
Basement
Full, Partially Finished
Water Source
Public
Other Features
Patio And Porch Features
Deck, Patio
Subdivision Name
Larkin Knoll
Price History
| Date | Event | Price |
|---|---|---|
06/25/2026 Source: | Pending | $425,000 $177/sqft |

Nearby Homes


Find Homes by Property Features in Upper Chichester, PA
Nearby New Homes For Sale


Based on information from Bright MLS through Nov 09, 2026, 09:00AM. Listing information is from various brokers who participate in the Bright MLS IDX program and not all listings may be visible on the site. The property information being provided on or through the website is for the personal, non-commercial use of consumers and such information may not be used for any purpose other than to identify prospective properties consumers may be interested in purchasing. Some properties which appear for sale on the website may no longer be available because they are for instance, under contract, sold or are no longer being offered for sale. Property information displayed is deemed reliable but is not guaranteed. IDX information is provided exclusively for personal, non-commercial use, and may not be used for any purpose other than to identify prospective properties consumers may be interested in purchasing. Information is deemed reliable but not guaranteed. © 2026 Bright MLS, Inc. All Rights Reserved. Click here for more information
 Advertising Broker: Joe Hawkins | Hawkins Real Estate Services
