Realty Solution
Powered by 
- 16
- Overview
- Description
- Property Details
- Location
- Facts & Features
- Getting Around
- Nearby Homes
 No HOA
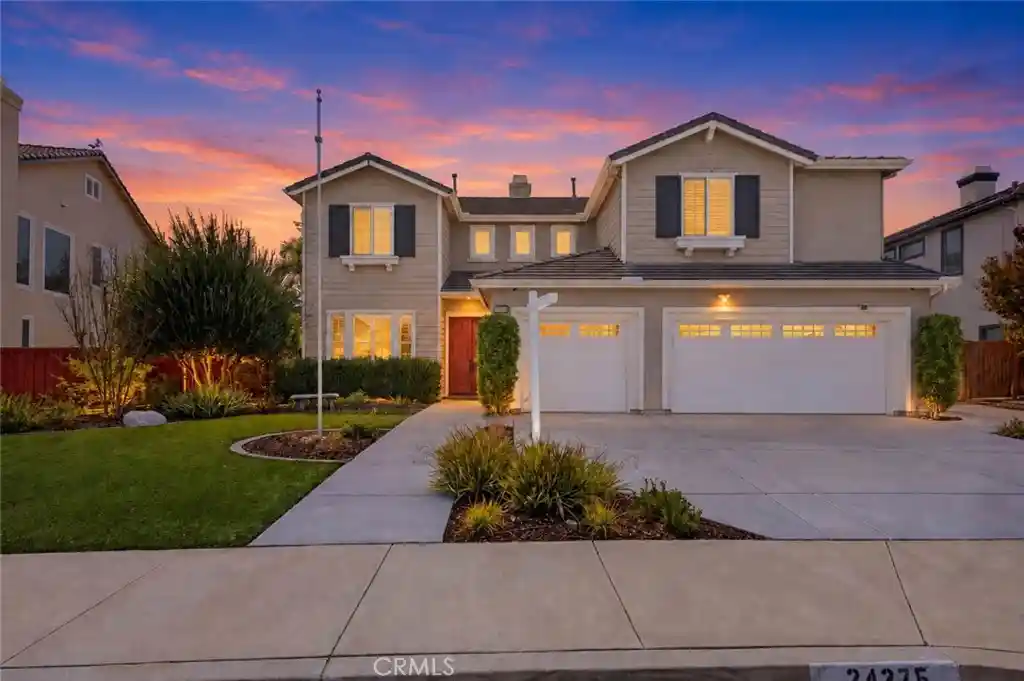


Street View
Listed by: Lisa DeLuna (951) 692-5455 DRE #02211735 | Exit Alliance Realty (951) 639-8777
$999,999
Monthly Est:$4,977
 6 Beds
 5 Baths
4 full baths + 1 half bath
 4,043sqft
24375 Whitaker, Murrieta, CA 92562
$999,999
$4,977/moEst:
Get Pre-Approved
Single Family Residence
Built in 2005
$-- HOA
12,197 sqft lot
$247/sq.ft
Description
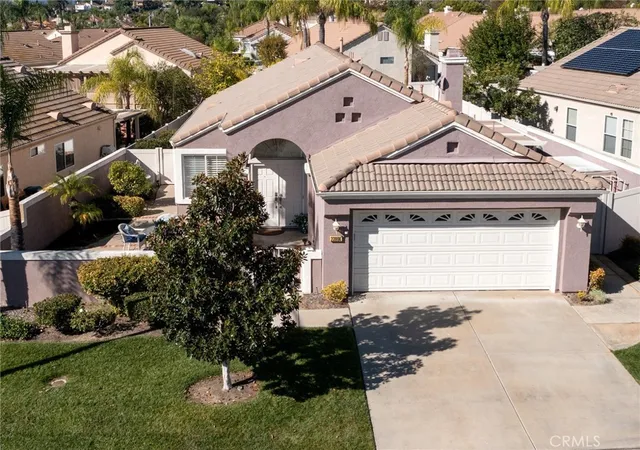
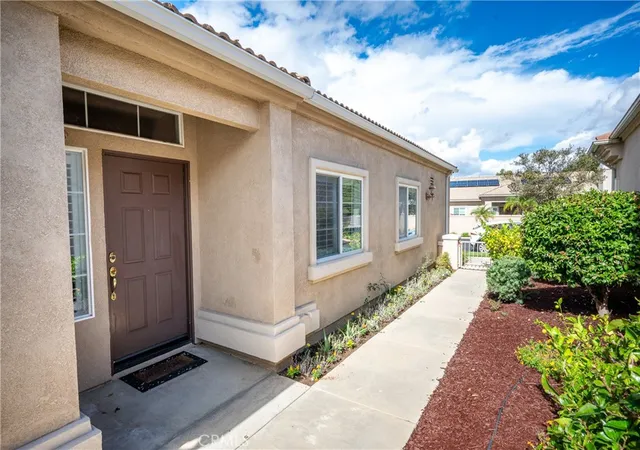
Welcome to 24375 Whitaker Way, a beautifully appointed 4,043 sq. ft. home offering 6 bedrooms and 5 bathrooms on a 0.28-acre lot, plus the added benefit of paid solar. Through the stunning double doors, you’re welcomed into an open and inviting floor plan featuring a formal entry, dining room, and gorgeous staircase that flows seamlessly into the spacious family room and kitchen.
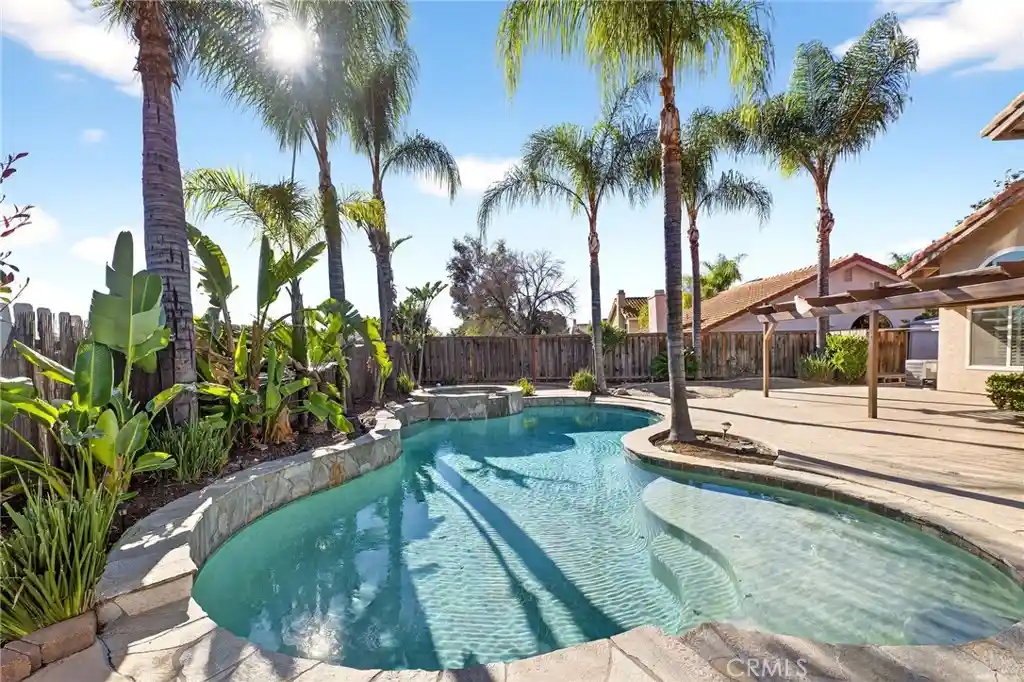
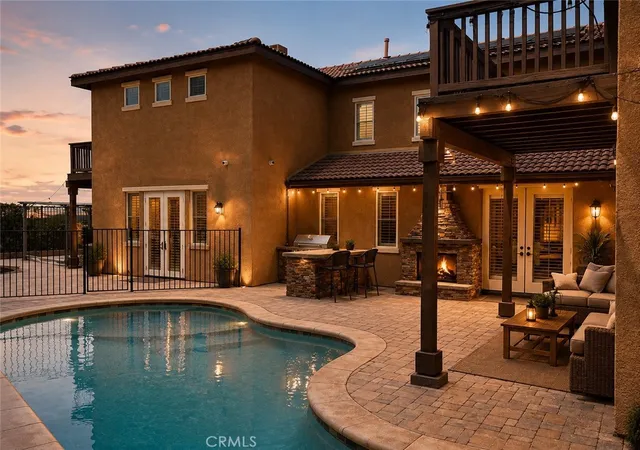
Hardwood floors extend throughout the first floor, which also offers two bedrooms and 1.5 bathrooms. Designed for both entertaining and everyday living, the family room and kitchen open directly to the backyard, where you’ll find a sparkling Salt water pool and spa, fireplace, bocce ball court, covered sitting areas, and built-in BBQ island. Enjoy peaceful hill views and a sense of privacy with no rear neighbors.
Upstairs, an open hallway leads to four additional bedrooms, a private office, and an open loft area. Two of the secondary bedrooms share a convenient Jack-and-Jill bathroom, while another bedroom features its own private en-suite bathroom. The spacious primary suite offers a separate retreat area along with access to a private deck overlooking the beautiful views behind the home.
A thoughtfully designed home offering generous living spaces, exceptional outdoor amenities, beautiful views, and energy-saving paid solar—ready to be enjoyed.
- Houzeo last checked: 1 hour ago
- Listing updated: October 14, 2026 at 12:42 am
- Source: California Regional MLS-CA | MLS#: SW26191190

Property Details
Status
Active Under Contract
Type
Single Family Residence
No. of Stories
2
County
City
Neighborhood
--
Year Built
2005
HOA Fees
-
Finished Area
4,043 sqft
Lot Size
12,197 sqft lot
Basement Area
- sqft
MLS Name
California Regional MLS
MLS Number
SW26191190
MLS Status
ActiveUnderContract
Days on Market
63
Cumulative Days on Market
40

Continue Your Journey in App
Find your dream home, receive real-time updates, and many more!
Continue Your Journey in App
Find your dream home, receive real-time updates, and many more!
Location
Facts & Features
Rooms
Bedrooms & bathrooms
Bedrooms: 6
Bathrooms: 5
Interior
Exterior Features
Barbecue
Cooling
Central Air
Heating
Central
Flooring
Carpet, Tile, Wood
Appliances
Built In Range, Barbecue, Double Oven, Dishwasher, Gas Cooktop, Gas Range, Microwave, Refrigerator, Dryer, Washer
Window Features
Custom Coverings, Shutters
Sewer
Public Sewer
Interior Features
Breakfast Bar, Balcony, Ceiling Fans, Dry Bar, Separate Formal Dining Room, Eat In Kitchen, High Ceilings, Open Floorplan, Two Story Ceilings, Bedroom On Main Level, Jack And Jill Bath, Loft, Primary Suite, Walk In Closets
Construction
Year Built
Year Built: 2005
Home type
Single Family Residence
Property Condition
Turnkey
Construction Materials
Drywall, Concrete, Stucco
Roof
Shingle
Utilities & Energy
Utilities
Cable Available, Electricity Available, Natural Gas Available, Phone Available, Sewer Available, Water Available
Water Source
Public
Laundry Features
Laundry Room
Fireplace Features
Family Room
Parking Features
Concrete, Direct Access, Driveway, Garage Faces Front, Garage
Pool Features
Fenced, In Ground, Private
Other Features
Community Features
Curbs, Gutters, Storm Drains, Street Lights, Sidewalks
Patio And Porch Features
Concrete, Covered, Open, Patio
Lot Features
Zero To One Unit Acre, Back Yard, Front Yard, Landscaped
Price History
| Date | Event | Price |
|---|---|---|
10/13/2026 Source: | Contingent (Active Under Contract) | $999,999 $247/sqft |
09/03/2026 Source: | Listed for Sale | $999,999 $247/sqft |
09/01/2026 Source: | Coming Soon | $999,999 $247/sqft |

Nearby Homes
Find Homes by Property Features in Murrieta, CA
Nearby New Homes For Sale


Based on information from California Regional Multiple Listing Service, Inc. as of Nov 05, 2026, 12:45PM and /or other sources. All data, including all measurements and calculations of area, is obtained from various sources and has not been, and will not be, verified by broker or MLS. All information should be independently reviewed and verified for accuracy. Properties may or may not be listed by the office/agent presenting the information. Information being provided is for consumers’ personal, non-commercial use and may not be used for any purpose other than to identify prospective properties consumers may be interested in purchasing. This website may not include listings or property addresses of sellers who have directed their listing brokers to withhold their listing or their property address from display on the Internet. © 2026 California Regional Multiple Listing Service. All Rights Reserved.
 Advertising Broker: William Johnson DRE #01463271 | William Johnson Brokerage
