Andover RE
Powered by 
- 1
- Overview
- Description
- Property Details
- Location
- Facts & Features
- Getting Around
- Nearby Homes

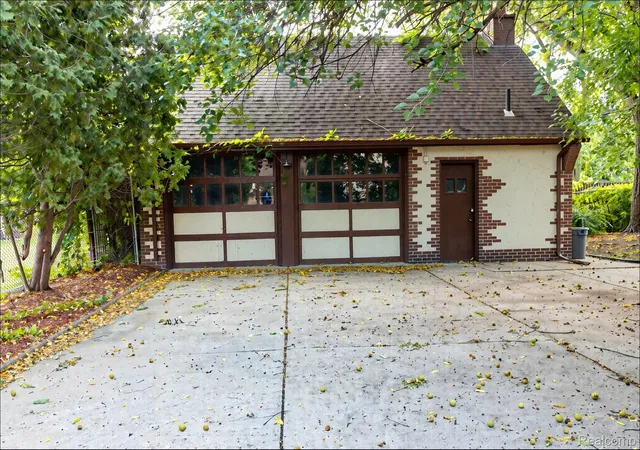

Street View
$585,000
Monthly Est:$2,912
 5 Beds
 5 Baths
3 full baths + 2 half baths
 5,832sqft
244 Arden Park Blvd, Detroit City Wayne, MI 48202
$585,000
$2,912/moEst:
Get Pre-Approved
Single Family Residence
Built in 1924
$-- HOA
0.38 acre lot
$100/sq.ft
Description
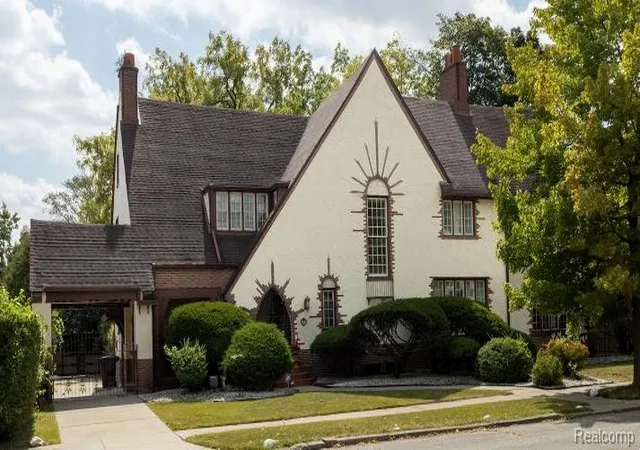
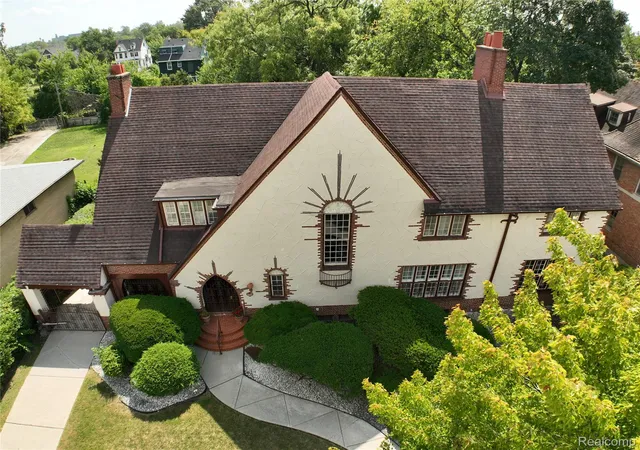
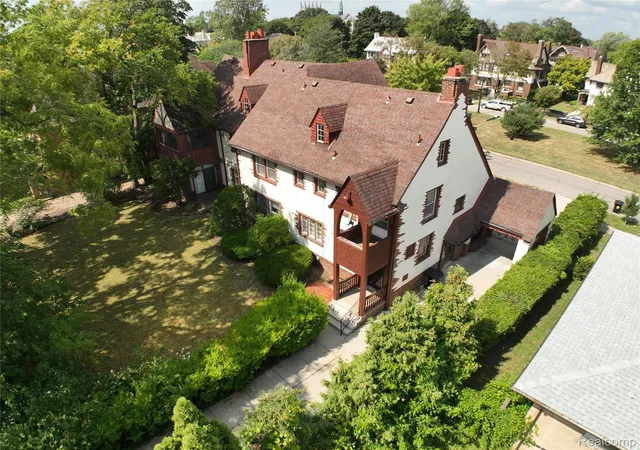
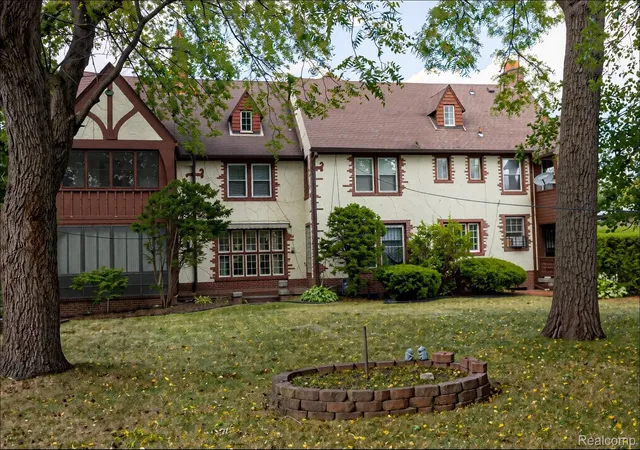
Welcome to this breathtaking estate in the historic Arden Park–East Boston district, offering 5 bedrooms, 3 full and 3 half baths, and nearly 5,000 square feet of timeless beauty. This home was built for entertaining as much as it was designed for comfort, seamlessly blending original architectural details with thoughtful updates. From the moment you enter, the marble-floored hall/ foyer and grand staircase set an elegant tone. The main level flows with ease from the formal living and dining rooms to a breakfast nook and granite kitchen, while a cozy family room/library complete with hot tub creates a unique retreat within the home. Upstairs, hardwood floors lead you into 5 generously sized bedrooms, 4 with their own private baths (2 dual entry), offering both luxury and privacy for family and guests. The finished basement level expands the living space with a recreation room, wet bar, laundry, half bath, and impressive storage. Outdoors, a gated driveway welcomes you to a two-car garage with an additional third bay and includes a half bath and workspace in the garage. For those dreaming of even more space, the walk-up attic presents endless possibilities whether a private studio, office, or full apartment. Schedule your private showing today and step into a lifestyle of elegance and distinction and owning a piece of Detroit history!
- Houzeo last checked: 14 minutes ago
- Listing updated: November 6, 2026 at 1:45 am
- Listing Provided by: Kimberly L Knox (586) 888-0403 | Milagro Realty Group, LLC (586) 888-0403
- Source: Realcomp MLS-MI | MLS#: 20261089745

- Originating MLS: Realcomp II Ltd
Property Details
Status
Active
Type
Single Family Residence
No. of Stories
-
County
City
Neighborhood
--
Year Built
1924
HOA Fees
-
Finished Area
5,832 sqft
Lot Size
0.38 acre lot
Basement Area
- sqft
MLS Name
Realcomp MLS
MLS Number
20261089745
MLS Status
Active
Days on Market
1

Continue Your Journey in App
Find your dream home, receive real-time updates, and many more!
Continue Your Journey in App
Find your dream home, receive real-time updates, and many more!
Location
Facts & Features
Rooms
Bedrooms & bathrooms
Bedrooms: 5
Bathrooms: 5
Interior
Exterior Features
Spa Hottub
Sewer
Public Sewer
Heating
Natural Gas, Radiant
Cooling
Central Air
Interior Features
Entrance Foyer, Spa Hottub, Wet Bar
Appliances
Dishwasher, Disposal, Dryer, Free Standing Gas Range, Free Standing Refrigerator, Washer
Construction
Year Built
Year Built: 1924
Home type
Single Family Residence
Roof
Asphalt
Foundation Details
Basement, Block
Architectural Style
Historic, Tudor
Construction Materials
Brick
Utilities & Energy
Parking Features
Twoand Half Car Garage, Detached, Workshop In Garage
Fireplace Features
Living Room, Other Locations
Water Source
Public
Basement
Full, Partially Finished
Laundry Features
Laundry Room
Pool Features
None
Other Features
Patio And Porch Features
Covered, Enclosed, Patio, Porch, Terrace
Subdivision Name
Mc Laughlin & Owens
Disclosures
Exclusions Do Not Exist, No Restrictions, Taxes Homestead Exempt
Price History
| Date | Event | Price |
|---|---|---|
11/06/2026 Source: | Listed for Sale | $585,000 -1.68% $100/sqft |
09/24/2026 Source: | Price Decreased | $595,000 -13.14% $102/sqft |
07/07/2026 Source: | Listing Removed | $685,000 +4.58% $117/sqft |
07/07/2026 Source: | Price Decreased | $655,000 -5.76% $112/sqft |
03/17/2026 Source: | Price Increased | $695,000 +19.83% $119/sqft |


Show more
Nearby Homes
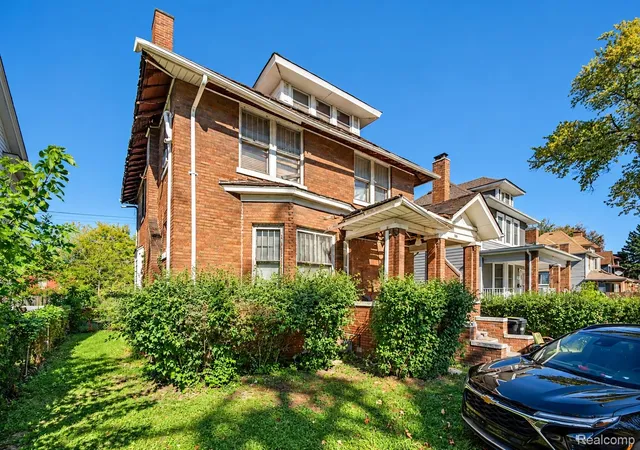
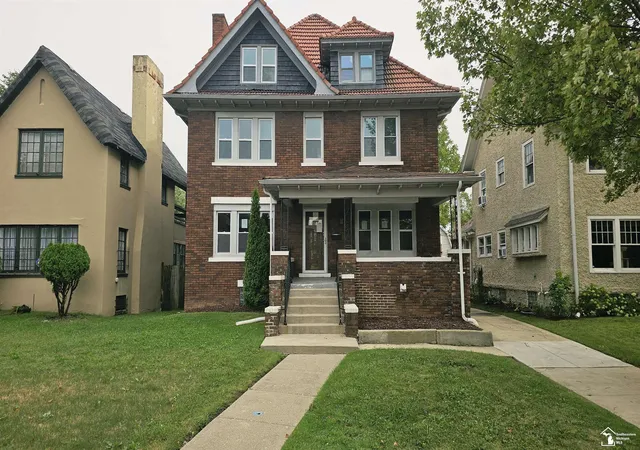
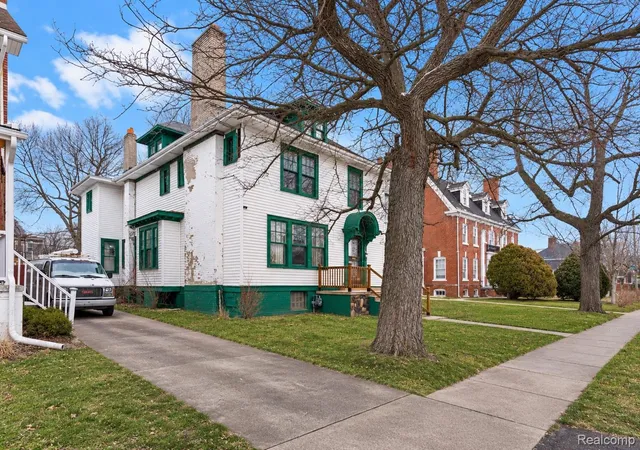
Find Homes by Property Features in Detroit City Wayne, MI
Nearby New Homes For Sale


Based on information from the Board/Association of REALTORS® (alternatively, from the Realcomp II Ltd. MLS) through Nov 06, 2026, 04:00AM. All information provided is deemed reliable, but is not guaranteed to be accurate and should be independently verified. IDX provided courtesy of Realcomp II Ltd. via Andover Real Estate & Houzeo, Copyright 2026 Realcomp II Ltd. Shareholders Any use of search facilities of data on the site, other than by a consumer looking to purchase real estate, is prohibited. IDX information is provided exclusively for consumers' personal, noncommercial use and may not be used for any purpose other than to identify prospective properties consumers may be interested in purchasing. The accuracy of all information, regardless of source, is not guaranteed or warranted. All information should be independently verified. Listing Information presented by local MLS brokerage: Andover Real Estate, local REALTOR®- Scott Rubin - (248)206-3666 . Any use of search facilities of data on the site, other than by a consumer looking to purchase real estate, is prohibited. © 2024 Realcomp II Ltd. MLS. All Rights Reserved.
 Advertising Broker: Andover Real Estate | Andover Real Estate
