- Overview
- Description
- Property Details
- Location
- HOA Management
- Facts & Features
- Getting Around
- Nearby Homes


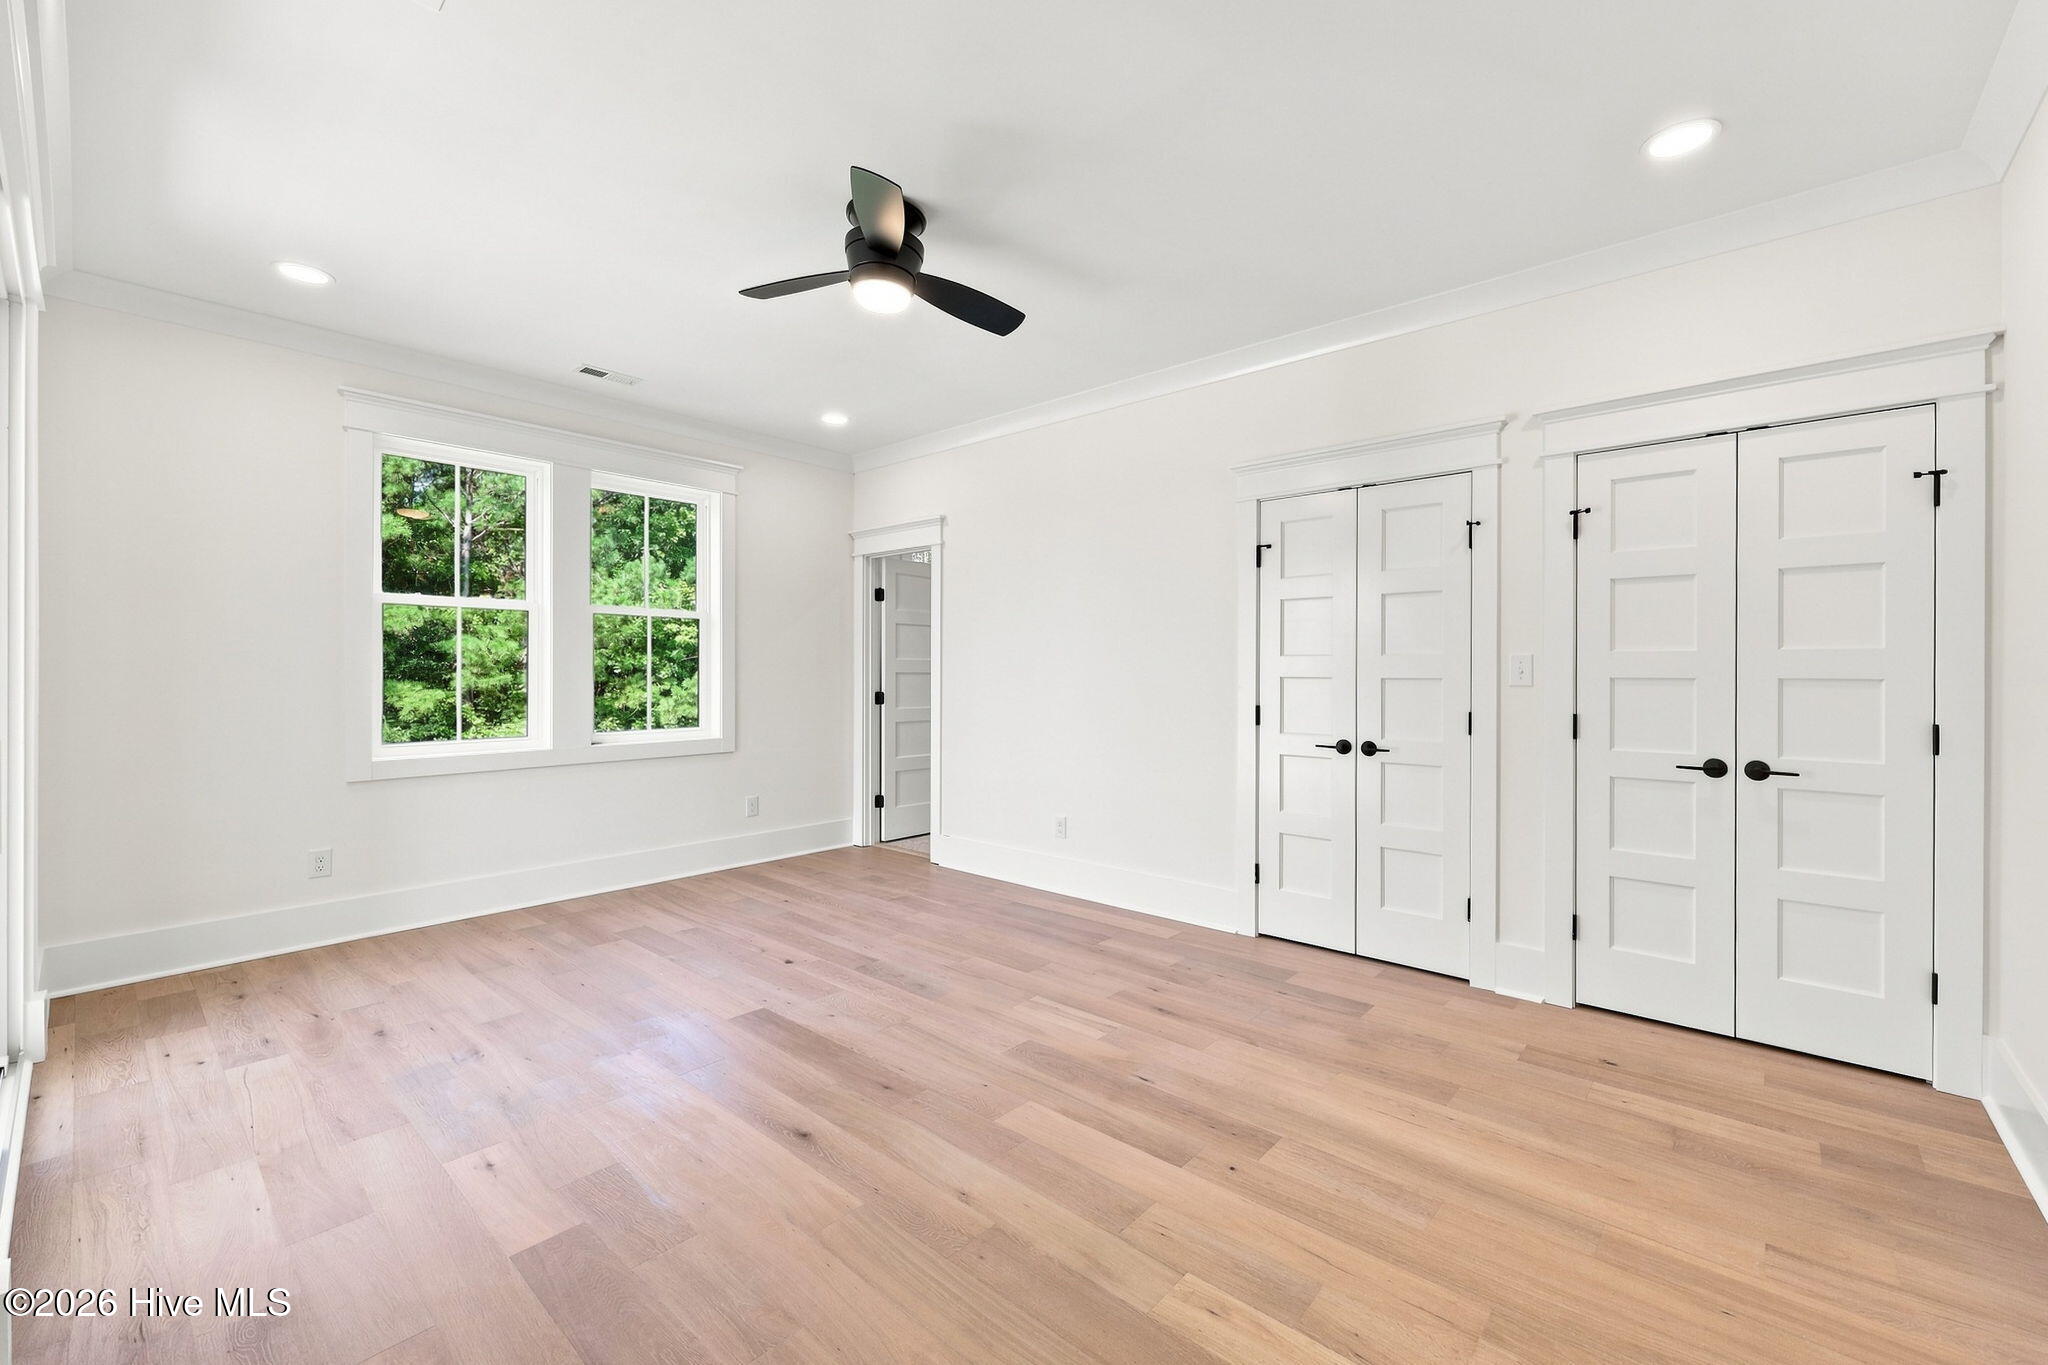


$1,264,000
Monthly Est:$6,291
 5 Beds
 6 Baths
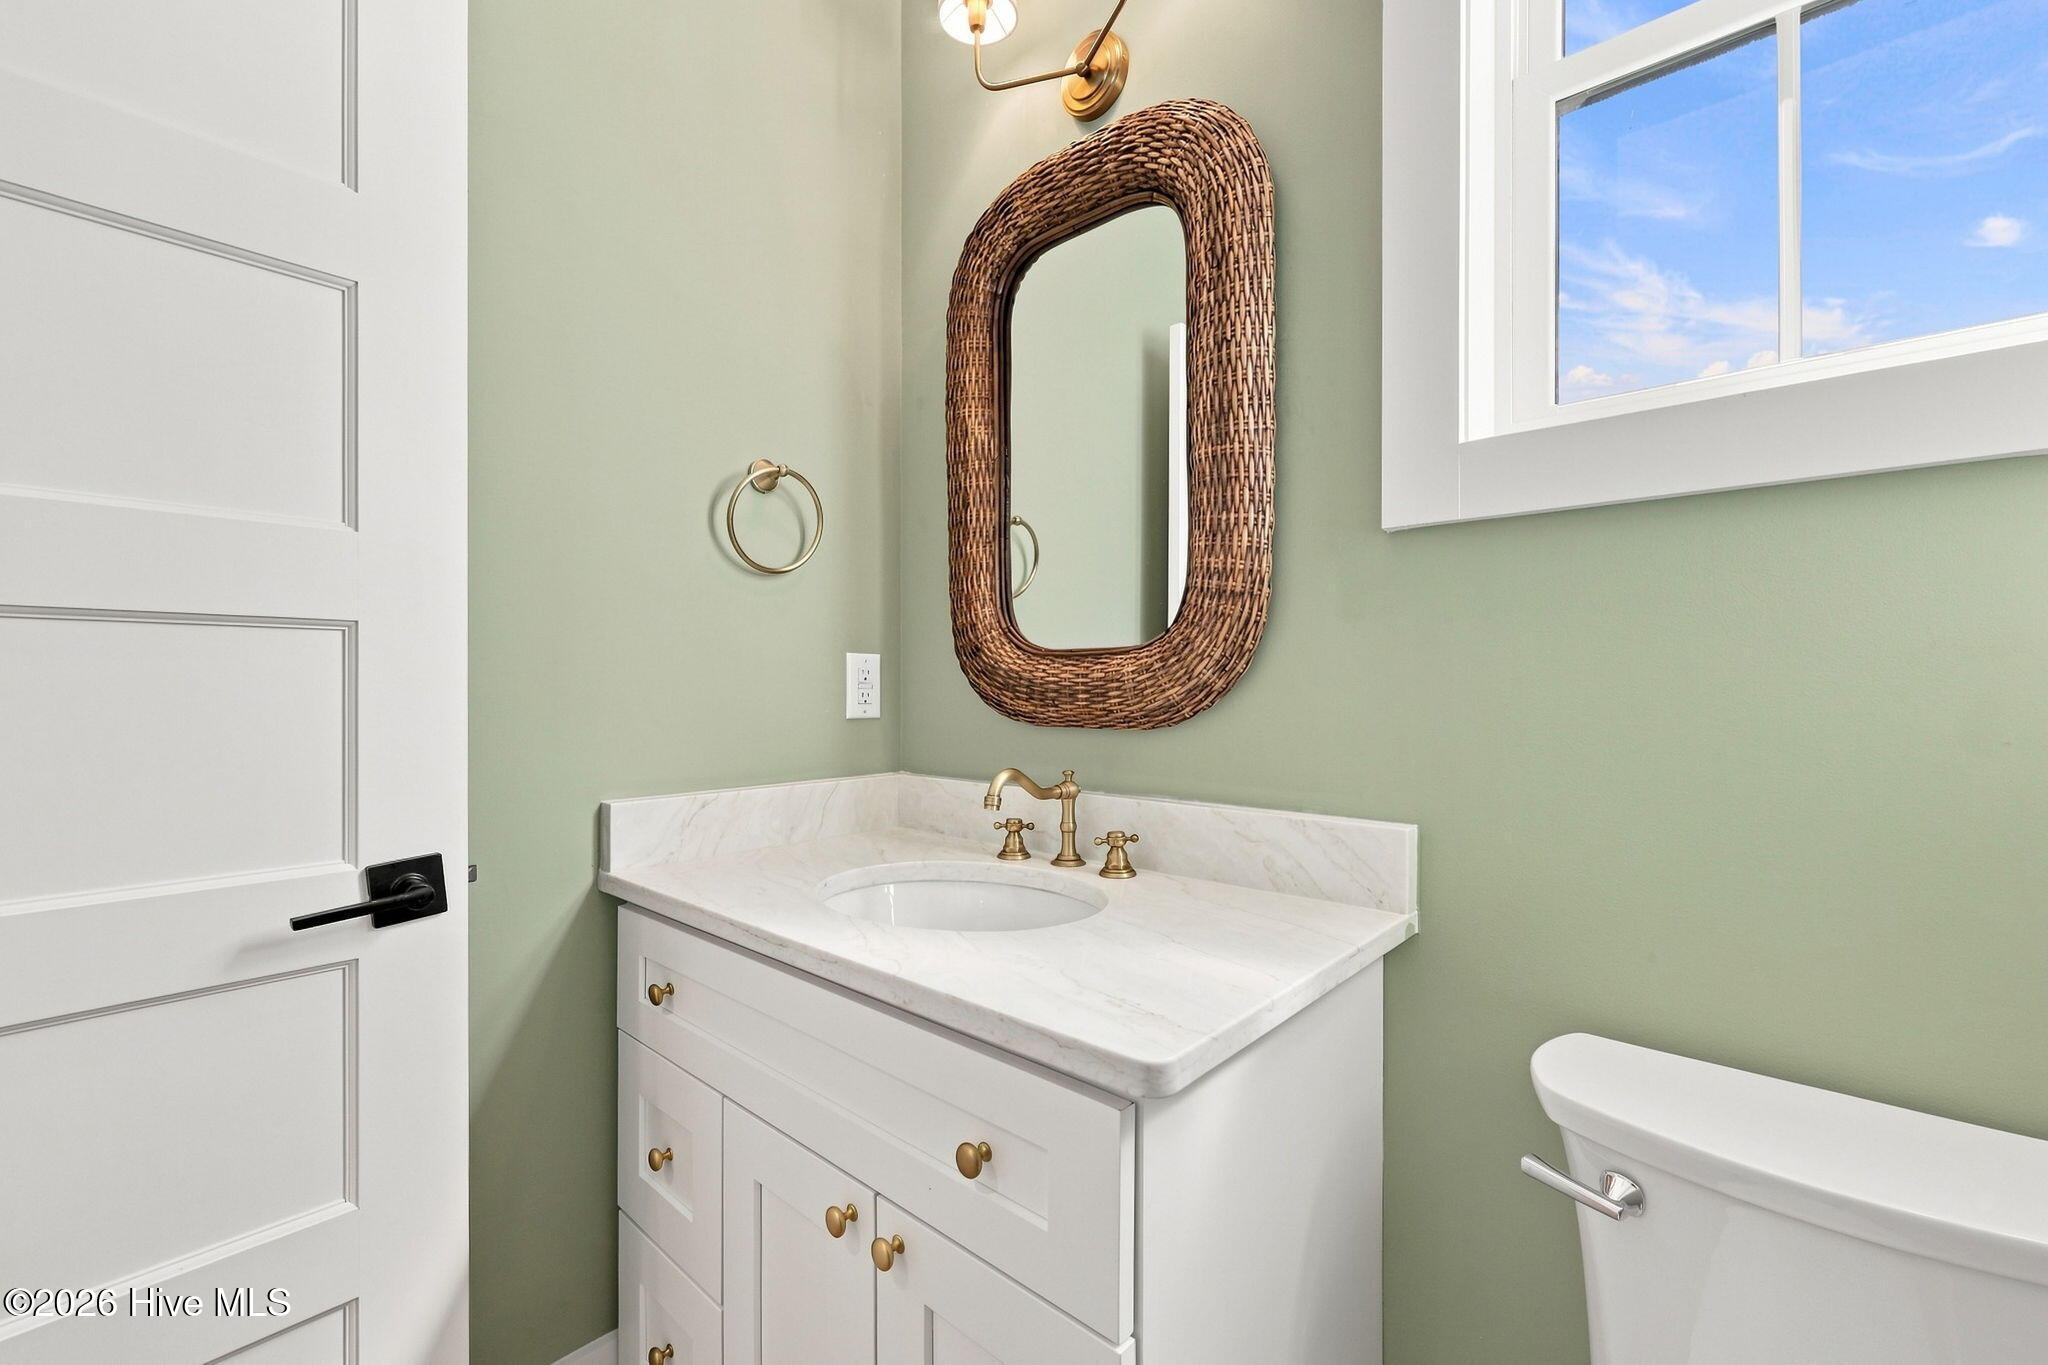
4 full baths + 2 half baths
 3,705sqft
244 Colleton Sq, Newport, NC 28570
$1,264,000
$6,291/moEst:
Get Pre-Approved
Single Family Residence
Built in 2026
$142.83/mo HOA
0.26 acre lot
$341/sq.ft
Description
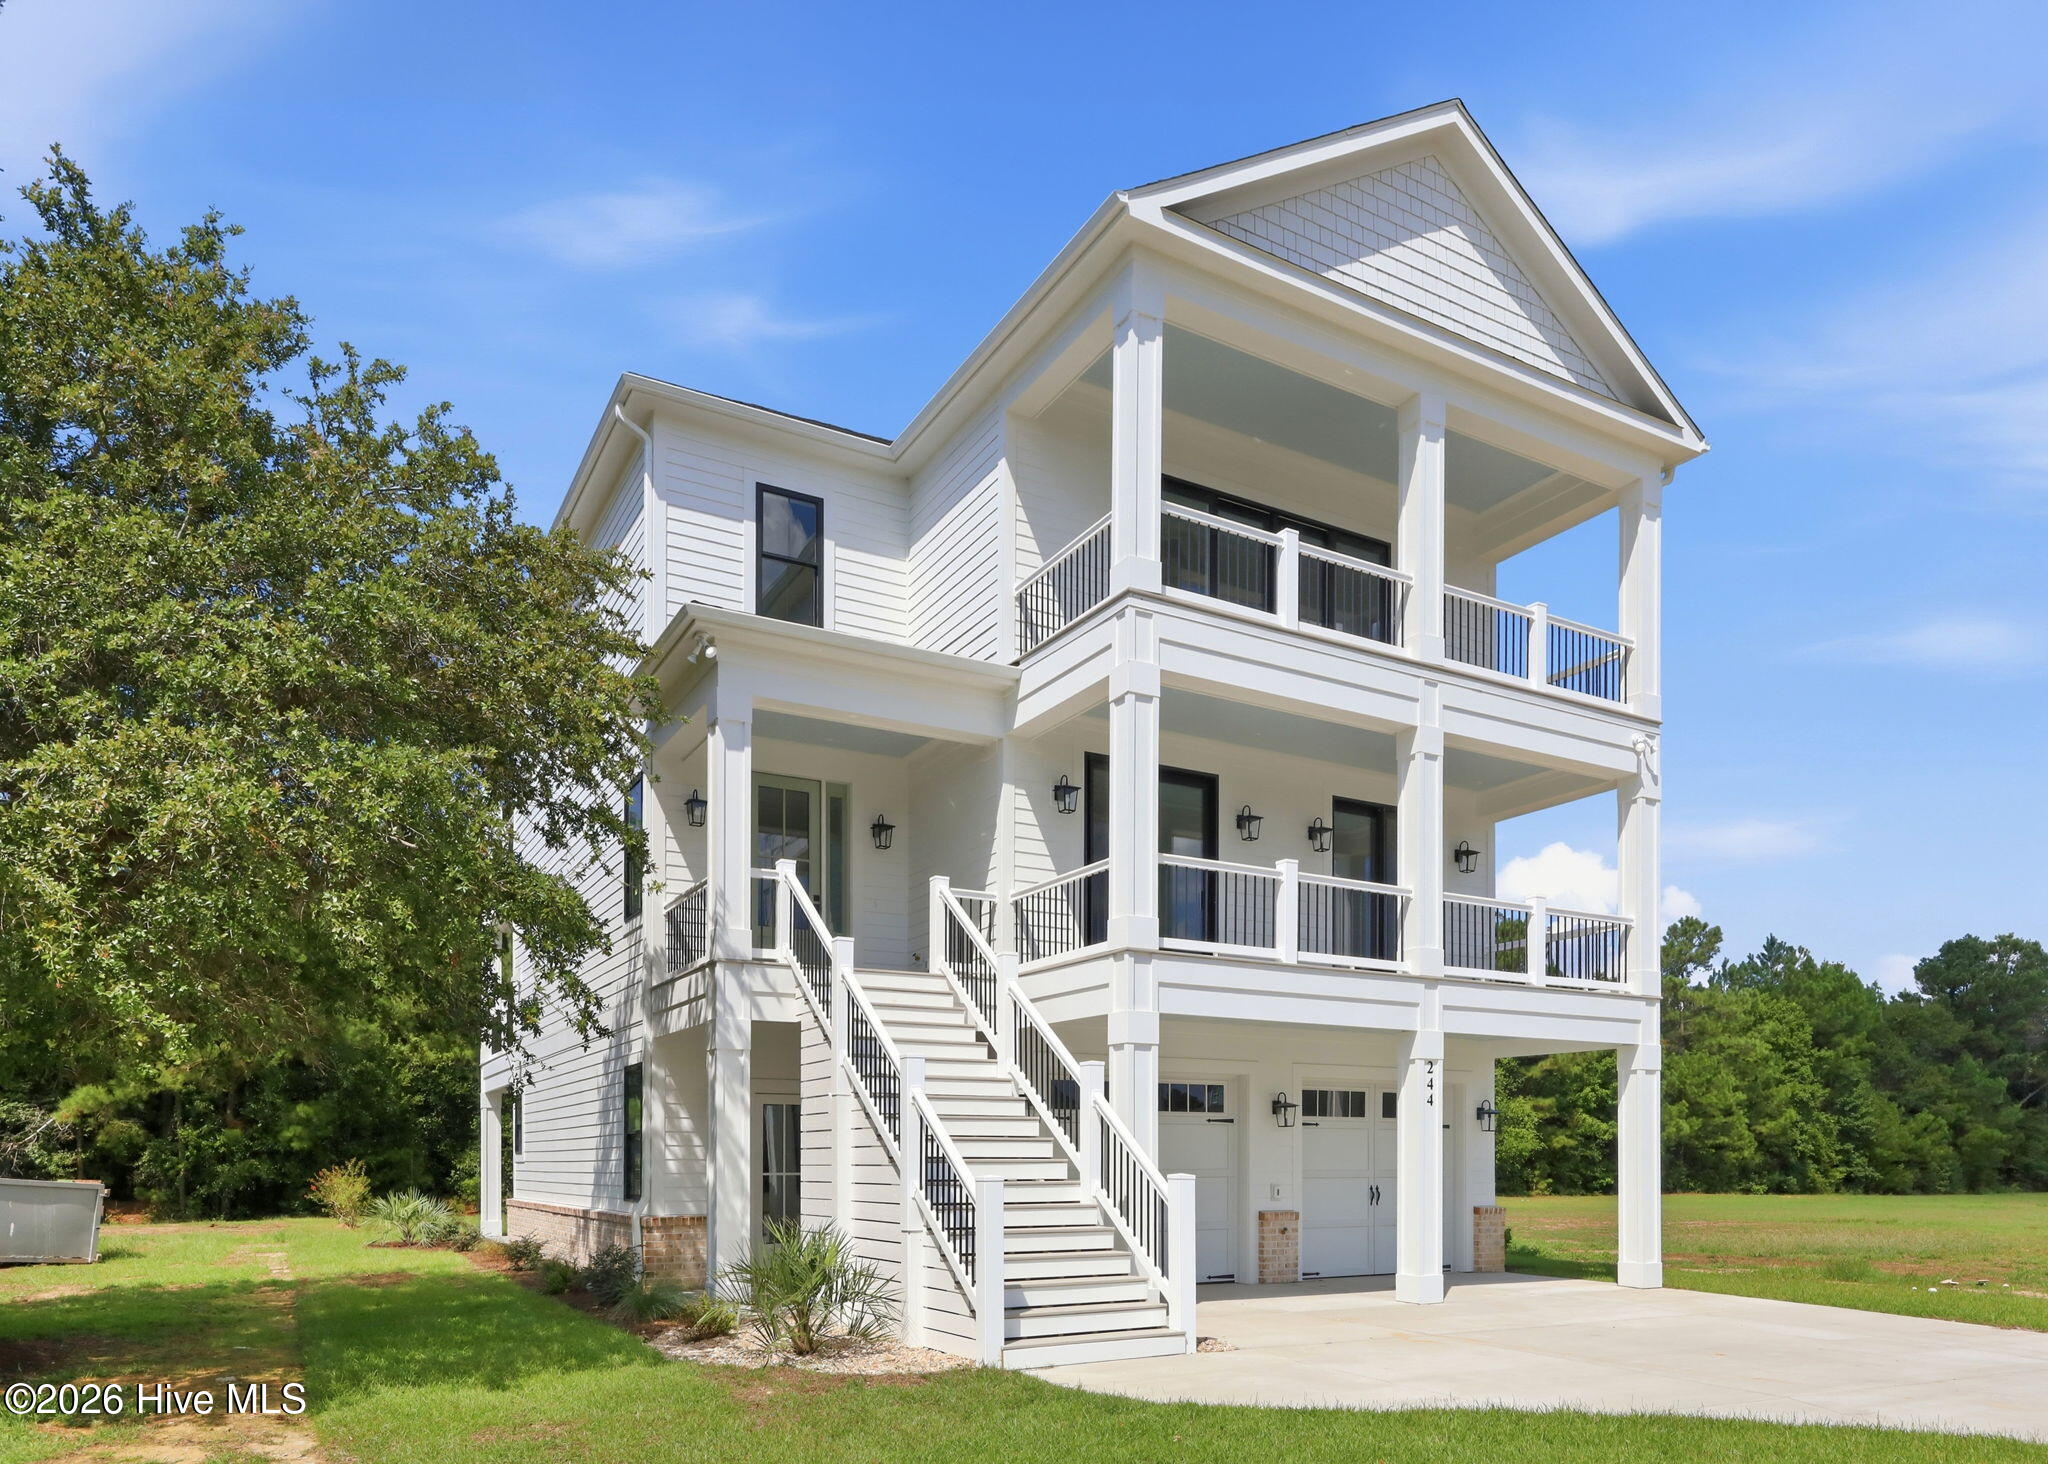
Welcome to 244 Colleton Square, a commanding custom estate that redefines upscale living within the prestigious gates of Cannonsgate. Perfectly positioned on a premier End Lot to capture sweeping views, this masterpiece by Jimmy Allen Contractors offers over 3,700 square feet of masterfully designed interior space. Crafted for those who refuse to compromise on scale or quality, this home features a three-stop elevator for seamless access to every level of luxury.
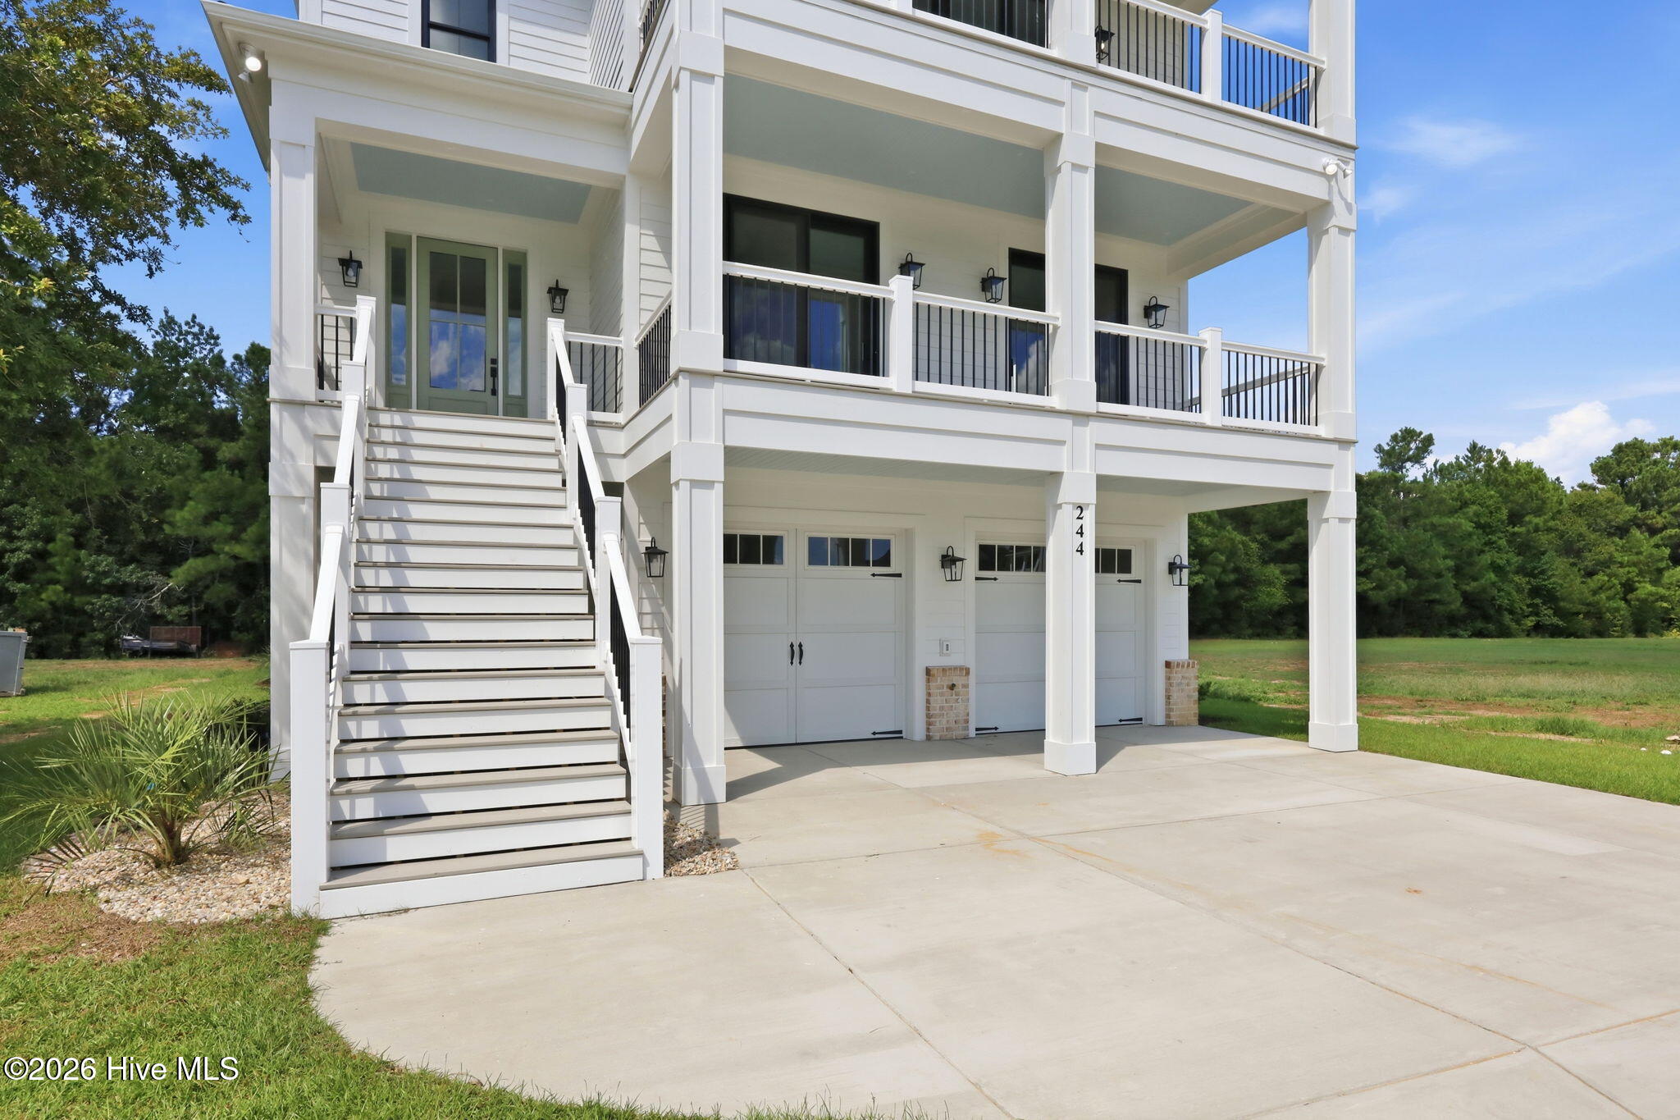
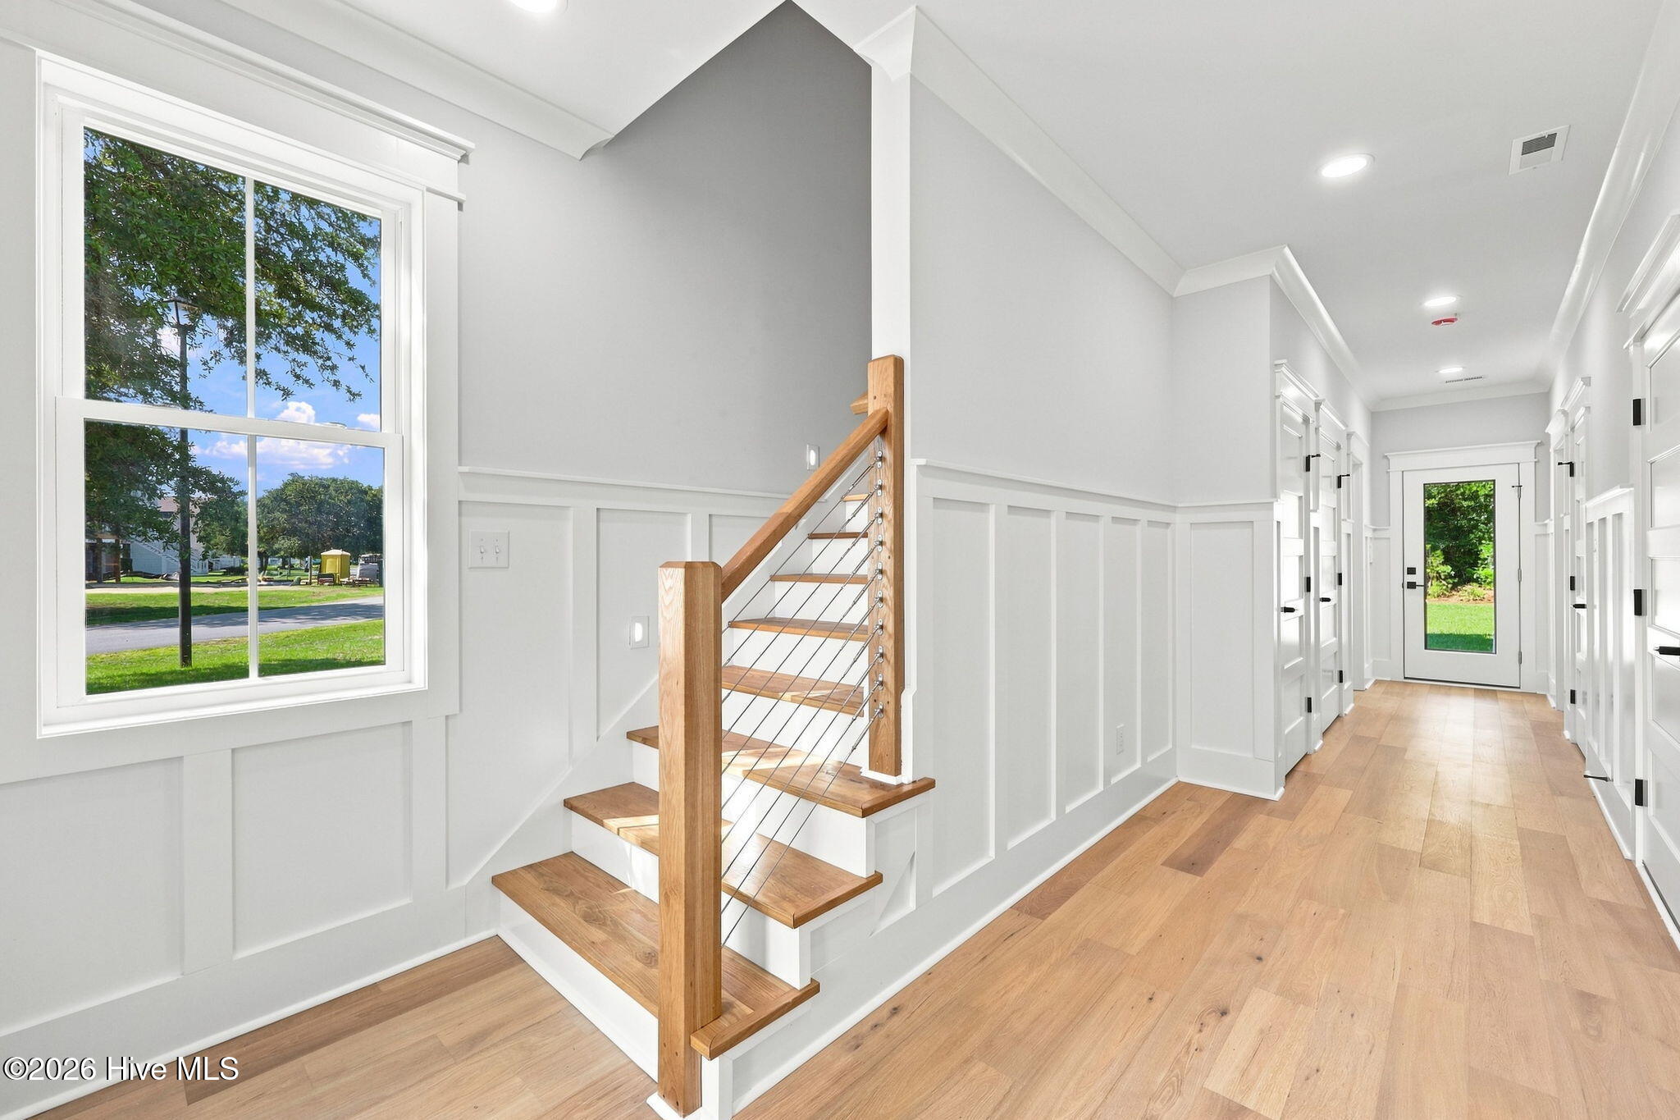
The ground floor sets the stage for entertainment with a massive entertainment room and entry foyer, flanked by a spacious two-car garage and covered patio that is ideal for storing your coastal toys or unwinding after a day on the water. Ascend to the second level where comfort meets privacy. This floor is dedicated to family and guests and features a Guest Suite plus three additional gracious bedrooms for a total of five bedrooms throughout the home. These quarters are all centered around a sprawling covered porch designed for enjoying the salt breeze.
The true heart of the home is found on the third floor. Designed as a reverse floor plan to maximize the view corridor, the main living level stuns with an open-concept great room, dining area, and a gourmet kitchen outfitted with custom millwork and premium finishes. This level also hosts the luxurious master suite which serves as a private sanctuary featuring a spa-inspired bath, walk-in closet, and direct access to the third-story covered porch.
With over 900 square feet of covered porches wrapping the home, outdoor living is effortless. Residents of Cannonsgate enjoy exclusive access to the Manor House, tennis courts, swimming pool, and the state-of-the-art marina. Whether you are seeking a primary estate or a grand coastal retreat, 244 Colleton Square delivers unmatched volume, craftsmanship, and community prestige. Estimated for completion May of 2026.
- Houzeo last checked: 12 hours ago
- Listing updated: September 23, 2026 at 12:01 pm
- Listing Provided by: Johnathan Williamson (919) 812-8764 DRE #325715, Bradley Fricke (252) 808-7934 DRE #325595 | Sell the Coast Realty (252) 354-2872
- Source: Hive MLS-NC | MLS#: 100564051

Property Details
Status
Active
Type
Single Family Residence
No. of Stories
3
County
City
Neighborhood
--
Year Built
2026
HOA Fees
$142.83/mo
Finished Area
3,705 sqft
Lot Size
0.26 acre lot
Basement Area
- sqft
MLS Name
Hive MLS
MLS Number
100564051
MLS Status
Active
Days on Market
186

Continue Your Journey in App
Find your dream home, receive real-time updates, and many more!
Download App
Continue Your Journey in App
Find your dream home, receive real-time updates, and many more!
Location
HOA Management
Crystal Coast Management
HOA Fees
$1,714/ Annually
Amenities
 Amenities and services may be covered by one or multiple associations and service providers.
 Common Area
 Road Maintenance
 Tennis
 Basket Ball
 Security Gate
 Club House
 Street Light
Ramp
Disclaimer: Amenities are based on third-party information and may vary; buyers must independently verify all amenities, as information is deemed reliable but not guaranteed.
Facts & Features
Rooms
Bedrooms & bathrooms
Bedrooms: 5
Bathrooms: 6
Bonus Room
Level: First
Area: Square Feet
Dimensions: 430780.00
Bedroom 3
Level: Second
Area: Square Feet
Dimensions: 172050.00
Master Bedroom
Level: Third
Area: Square Feet
Dimensions: 23125.00
Great Room
Level: Third
Area: Square Feet
Dimensions: 75008.00
Bedroom 2
Level: Second
Area: Square Feet
Dimensions: 172050.00
Bedroom 1
Level: Second
Area: Square Feet
Dimensions: 23000.00
Bedroom 4
Level: Second
Area: Square Feet
Dimensions: 153180.00
Interior
Heating
Heat Pump, Electric, Natural Gas
Flooring
Hardwood
Cooling
Central Air, Heat Pump
Interior Features
Walk In Closet(s), High Ceilings, Ceiling Fan(s), Elevator, Pantry, Reverse Floor Plan, Walk In Shower, Wet Bar, Gas Log, Walk In Closet(s)
Construction
Year Built
Year Built: 2026
Home type
Single Family Residence
Roof
Architectural Shingle
Construction Materials
Brick, Fiber Cement, Wood Frame
Foundation Details
Slab
Utilities & Energy
Association Amenities
Basketball Court, Clubhouse, Gated, Maintenance Common Areas, Maintenance Roads, Ramp, Street Lights, Tennis Court(s)
Fireplace Features
Gas Log
Utilities
Natural Gas Connected, Sewer Connected, Water Connected
Laundry Features
Laundry Room
Parking Features
Garage Faces Front, Concrete
Water Source
Public
Other Features
Lot Features
Corner Lot
Patio And Porch Features
Covered, Front Porch, Rear Porch
Subdivision Name
Cannonsgate
Price History
| Date | Event | Price |
|---|---|---|
08/20/2026 Source: | Price Decreased | $1,284,000 -0.39% $347/sqft |
06/29/2026 Source: | Price Increased | $1,289,000 +1.98% $348/sqft |
04/01/2026 Source: | Listed for Sale | $1,264,000 -2.69% $341/sqft |
04/01/2026 Source: | Price Increased | $1,299,000 +1755.71% $351/sqft |
04/08/2024 Source: #100428951 | Price Decreased | $70,000 -7.89% $19/sqft |

Show more
Nearby Homes
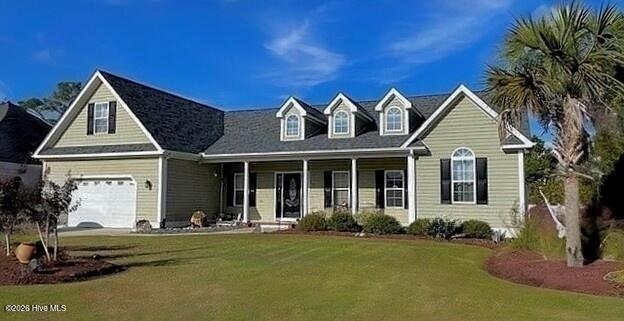

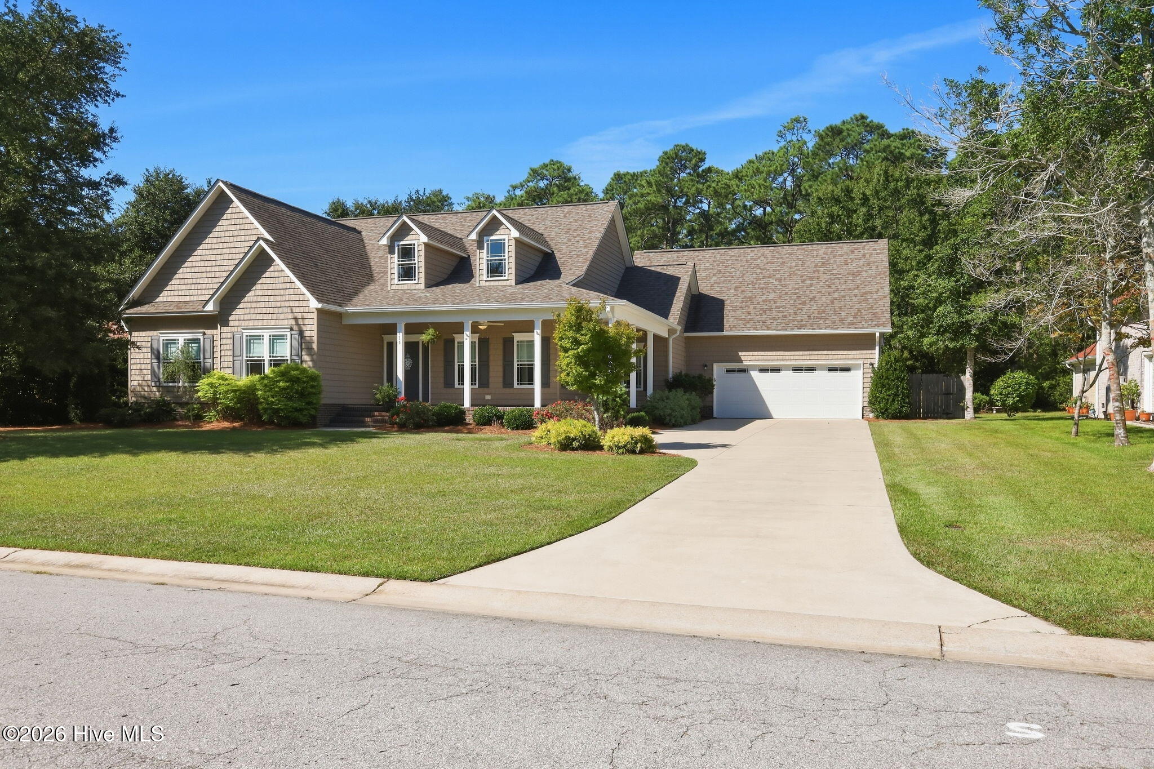
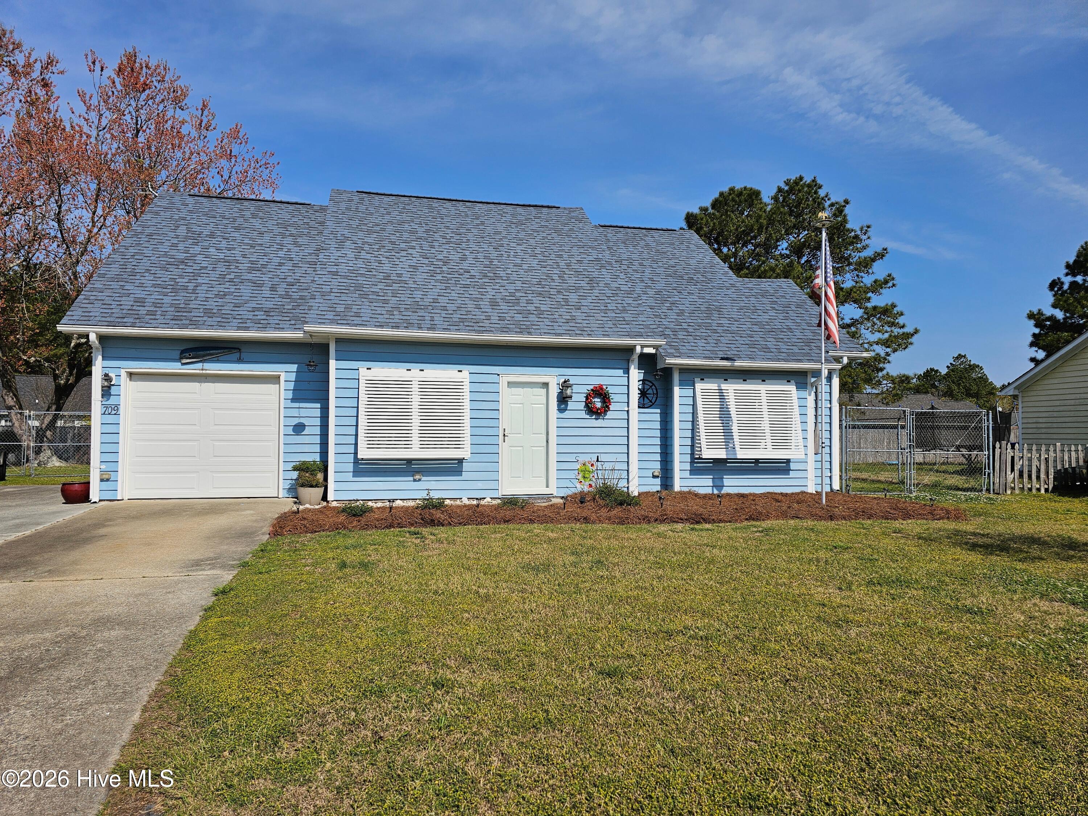
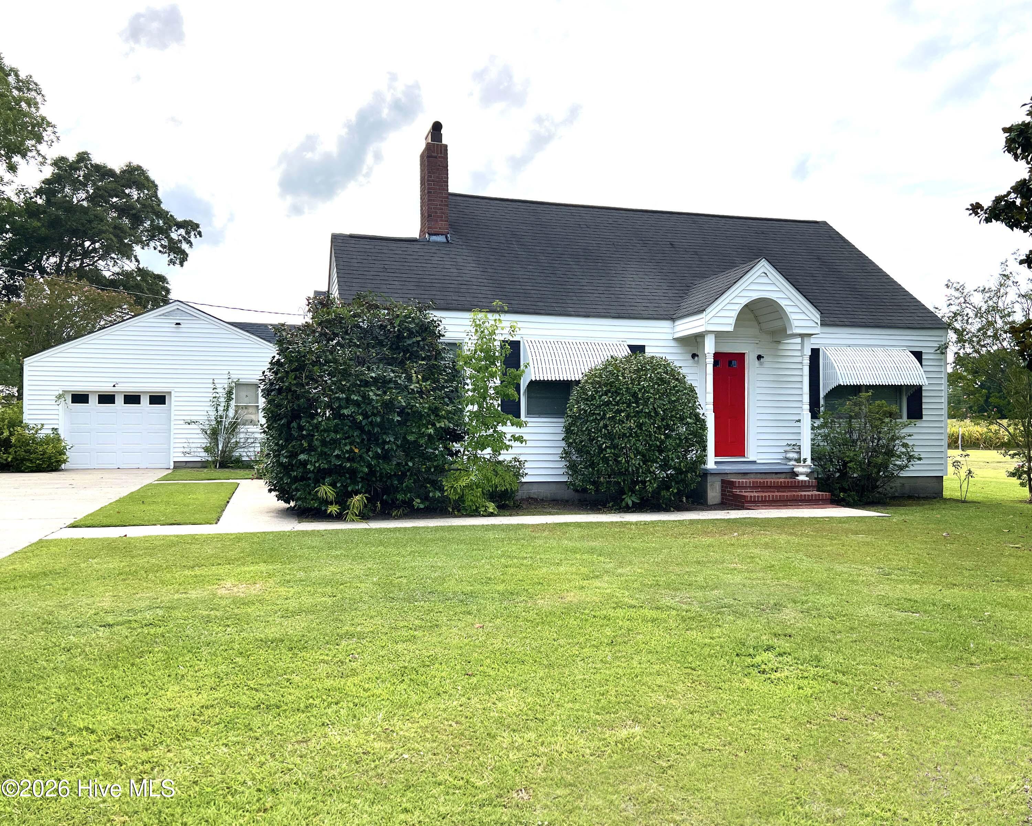
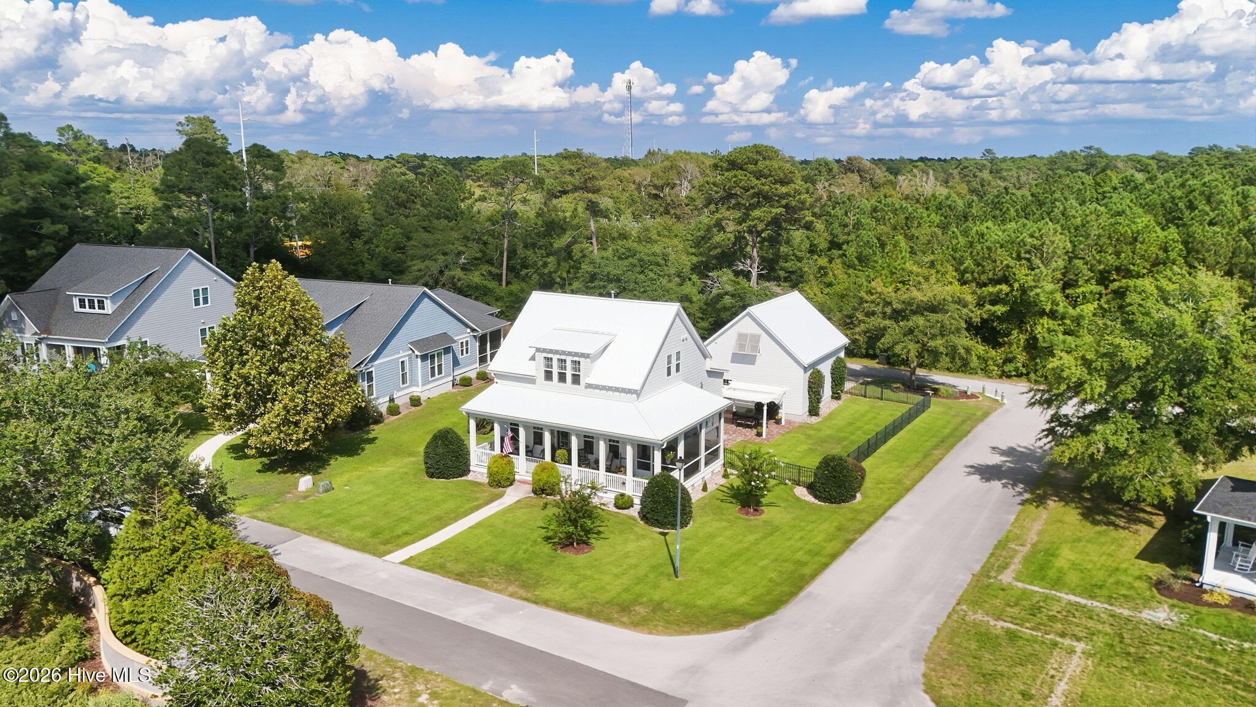
Find Homes by Property Features in Newport, NC
Nearby New Homes For Sale

Based on information from the Hive MLS, through Oct 02, 2026, 09:00AM. This website may not include listings or property addresses of sellers who have directed their listing brokers to withhold their listing or their property address from display on the Internet. The data relating to real estate on this web site comes in part from the Internet Data Exchange program of Hive MLS, and is updated as of Oct 02, 2026, 09:00AM. All information is deemed reliable but not guaranteed and should be independently verified. All properties are subject to prior sale, change, or withdrawal. Neither listing broker(s) nor Chosen Realty LLC nor Houzeo shall be responsible for any typographical errors, misinformation, or misprints, and shall be held totally harmless from any damages arising from reliance upon these data. IDX information is provided exclusively for personal, non-commercial use, and may not be used for any purpose other than to identify prospective properties consumers may be interested in purchasing. © 2026 Hive MLS. All Rights Reserved.
 Advertising Broker: Nicholas Huscroft | Chosen Realty