- Overview
- Description
- Property Details
- Location
- Facts & Features
- Getting Around
- Nearby Homes

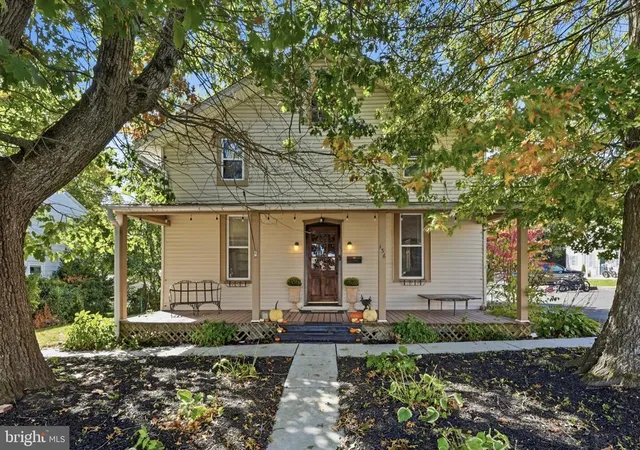
Street View
$329,900
Monthly Est:$1,642
 2 Beds
 1 Bath
1 full bath
 936sqft
244 E Branch Rd, Sellersville, PA 18960
$329,900
$1,642/moEst:
Get Pre-Approved
Single Family Residence
Built in 1953
$-- HOA
25,000 sqft lot
$352/sq.ft
Description
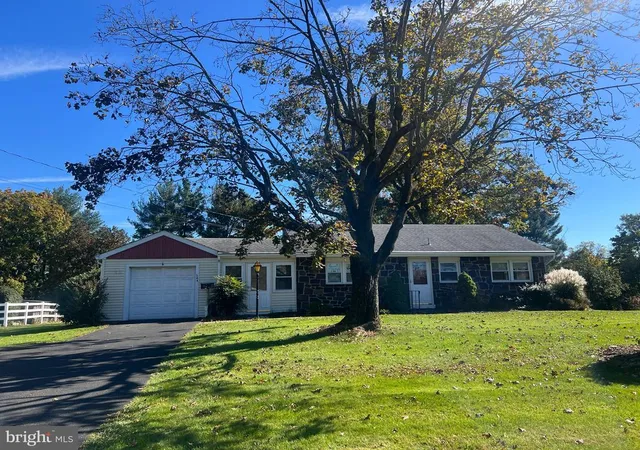
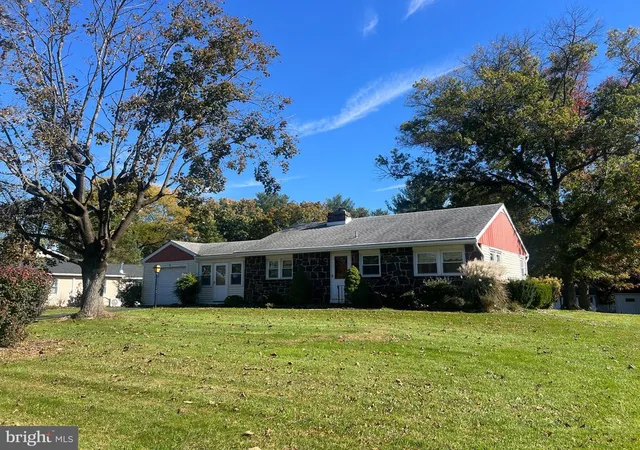
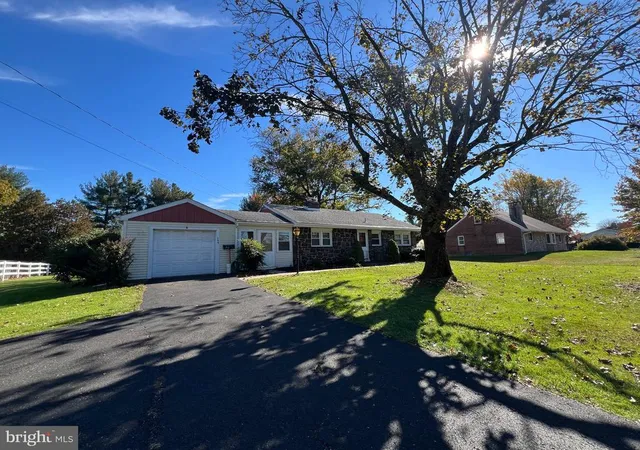
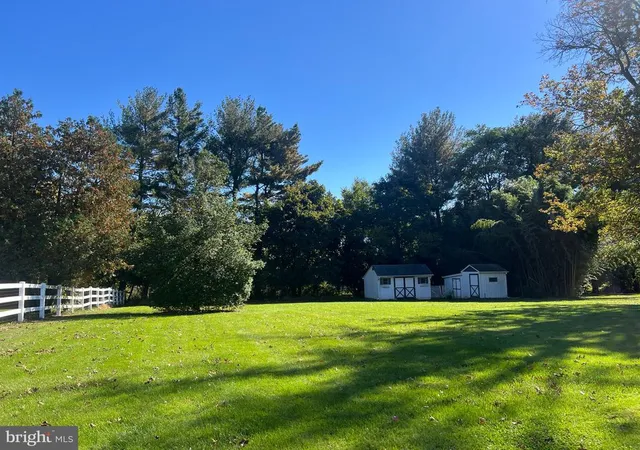
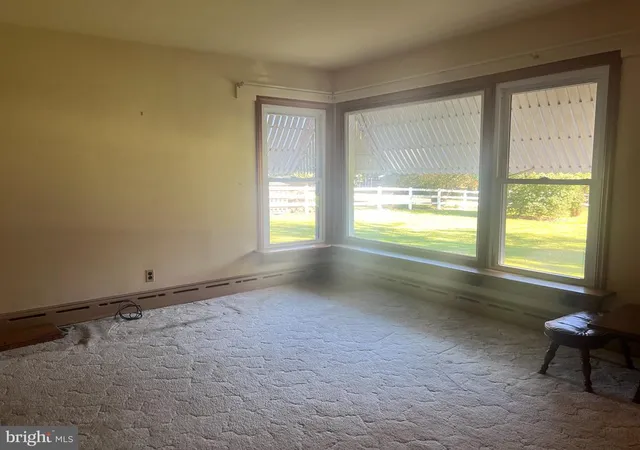
Sellersville, West Rockhill Twp. A well-maintained stone-front ranch offering one-level living with room to grow on a .5739-acre flat lot. The home features 2 bedrooms, 1 bath, and 936 sq. ft of living space, along with a full basement with Bilco walk-out doors. Hardwood floors hiding under the carpeting. Additional highlights include a 1-car garage, fireplace, newer double pane windows & roof, sheds, and a yard with fantastic usable outdoor space. Located in the award-winning Pennridge School District, this property has had only one ownership change in 73 years, reflecting its long-term care and history. Conveniently situated in a sought-after location, 244 E. Branch Road combines practical living with expansion potential. Minutes to/from 309, PA Turnpike, Grand View Hospital, and stunning Peace Valley & Lenape Parks.
- Houzeo last checked: 3 minutes ago
- Listing updated: November 8, 2026 at 1:54 am
- Listing Provided by: Beth J Yohe (267) 614-4831 | Corcoran Sawyer Smith (215) 348-5600
- Source: Bright MLS-NJ | MLS#: PABU2133846

Property Details
Status
Pending
Type
Single Family Residence
No. of Stories
1
County
City
Neighborhood
--
Year Built
1953
HOA Fees
-
Finished Area
936 sqft
Lot Size
25,000 sqft lot
Basement Area
- sqft
MLS Name
Bright MLS
MLS Number
PABU2133846
MLS Status
PENDING-BRIGHT
Days on Market
5

Continue Your Journey in App
Find your dream home, receive real-time updates, and many more!
Continue Your Journey in App
Find your dream home, receive real-time updates, and many more!
Location
Facts & Features
Rooms
Bedrooms & bathrooms
Bedrooms: 2
Bathroom: 1
Interior
Sewer
On Site Septic
Heating
Baseboard Hot Water
Interior Features
Attic, Bar, Bathroom Walk In Shower, Carpet, Entry Level Bedroom, Family Room Off Kitchen, Kitchen Eat In, Kitchen Table Space, Stove Wood, Wood Floors
Appliances
Dryer, Humidifier, Microwave, Refrigerator, Stove, Washer, Range Hood
Flooring
Hardwood
Exterior Features
Awning(s)
Cooling
None
Construction
Year Built
Year Built: 1953
Home type
Single Family Residence
Foundation Details
Block
Construction Materials
Frame
Architectural Style
Ranch/rambler
Utilities & Energy
Water Source
Private
Fireplace Features
Brick, Wood
Parking Features
Asphalt Driveway
Basement
Full, Outside Entrance, Interior Access, Partially Finished, Rear Entrance, Walkout Stairs, Sump Pump, Connecting Stairway, Daylight, Partial, Windows
Other Features
Subdivision Name
None Available
Price History
| Date | Event | Price |
|---|---|---|
11/08/2026 Source: | Pending | $329,900 $352/sqft |
11/03/2026 Source: | Listed for Sale | $329,900 $352/sqft |
10/20/2026 Source: | Coming Soon | $329,900 $352/sqft |

Nearby Homes




Find Homes by Property Features in Sellersville, PA
Nearby New Homes For Sale


Based on information from Bright MLS through Nov 09, 2026, 08:45AM. Listing information is from various brokers who participate in the Bright MLS IDX program and not all listings may be visible on the site. The property information being provided on or through the website is for the personal, non-commercial use of consumers and such information may not be used for any purpose other than to identify prospective properties consumers may be interested in purchasing. Some properties which appear for sale on the website may no longer be available because they are for instance, under contract, sold or are no longer being offered for sale. Property information displayed is deemed reliable but is not guaranteed. IDX information is provided exclusively for personal, non-commercial use, and may not be used for any purpose other than to identify prospective properties consumers may be interested in purchasing. Information is deemed reliable but not guaranteed. © 2026 Bright MLS, Inc. All Rights Reserved. Click here for more information
 Advertising Broker: Joe Hawkins | Hawkins Real Estate Services
