- Overview
- Description
- Property Details
- Location
- Facts & Features
- Getting Around
- Nearby Homes
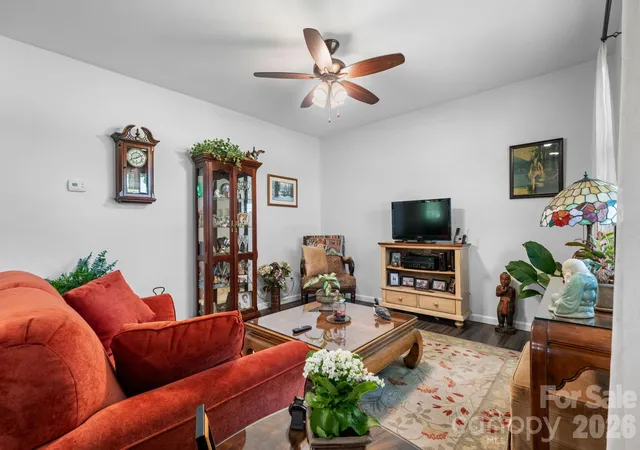

Street View
$245,000
Monthly Est:$1,219
 3 Beds
 2 Baths
2 full baths
 1,200sqft
244 Holly St, Hudson, NC 28638
$245,000
$1,219/moEst:
Get Pre-Approved
Single Family Residence
Built in 1969
$-- HOA
0.31 acre lot
$204/sq.ft
Description
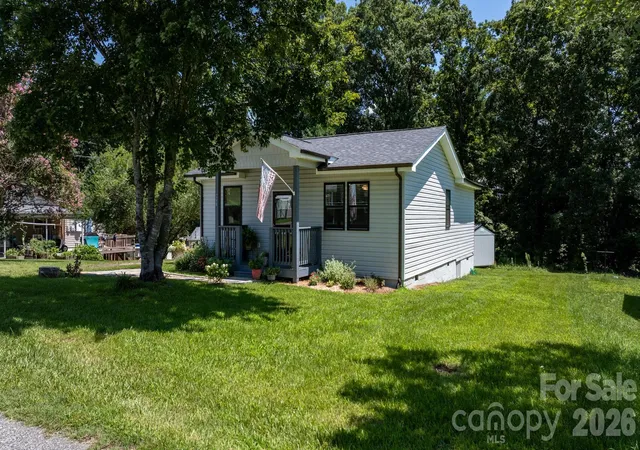
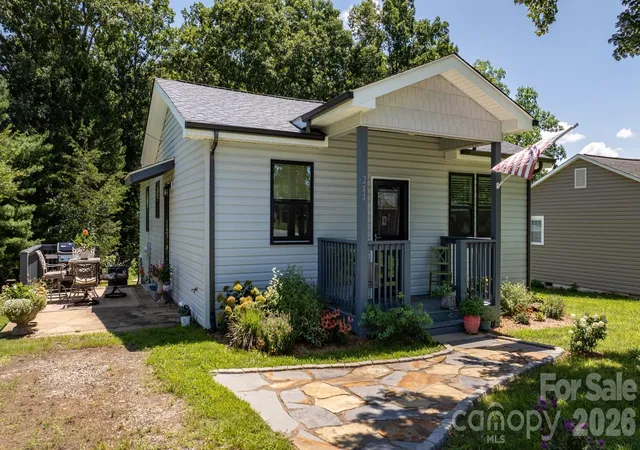
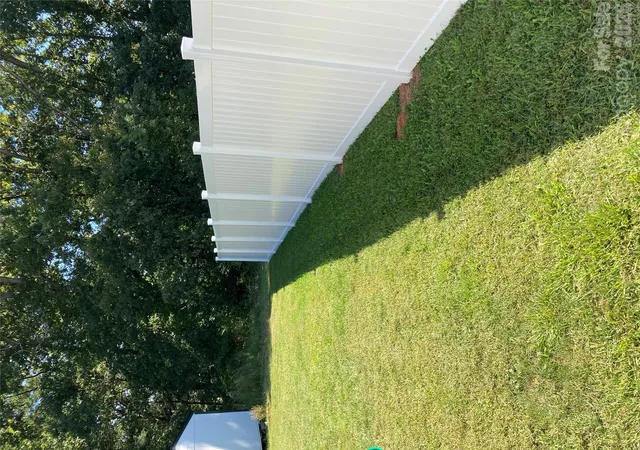
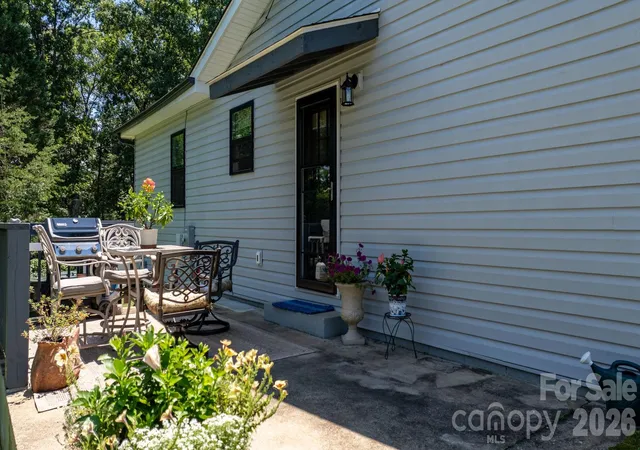
DON’T LET THE OUTSIDE FOOL YOU—THIS HOME IS SO MUCH BIGGER THAN IT LOOKS! You need to step inside to truly appreciate the space, quality, and updates this beautifully remodeled home has to offer. 3 BEDROOMS, 2 BATHS!! Completely renovated in 2023, this home is truly move-in ready and feels like new! A wide flagstone walkway and lush landscaping welcome you inside to an open-concept floor plan featuring durable luxury vinyl plank flooring throughout the living areas. The stunning kitchen is the heart of the home, boasting modern cabinetry, a spacious island with granite countertops, stainless steel appliances, and even the refrigerator is included. The owner's personal touches of the custom shades and lighting finish off the living areas. The private primary suite features a beautiful en-suite bath with tile flooring and a tiled tub surround. Two additional well-appointed bedrooms also feature luxury vinyl plank flooring and share a beautifully updated full bath with a tiled shower. Conveniently located in the hallway, the laundry area includes a premium Speed Queen washer and dryer set—which also stays with the home! Outside, you'll find a spacious backyard that's perfect for gardening, pets, or play, along with a storage building for all your outdoor equipment. Enjoy added privacy and peace of mind with the partial privacy fence, thoughtfully added to create a more secluded feel in the backyard. The large paved, side patio provides the ideal setting for grilling, entertaining friends, or relaxing with neighbors. Major updates completed in 2023 include the HVAC system, roof, and vinyl replacement windows, giving you peace of mind for many years to come. Seller also added Storm doors for added efficiency. Located in highly sought-after school districts, this exceptional home offers incredible value, modern finishes, and true turnkey living. You simply must see the inside to appreciate everything this beautiful home has to offer!
- Houzeo last checked: 1 hour ago
- Listing updated: October 5, 2026 at 11:39 am
- Listing Provided by: Donna Laws (828) 381-5254 | Foothills Realty, LLC (828) 726-3606
- Source: Canopy MLS | MLS#: 4410264

Property Details
Status
Active
Type
Single Family Residence
No. of Stories
-
County
City
Neighborhood
--
Year Built
1969
HOA Fees
-
Finished Area
1,200 sqft
Lot Size
0.31 acre lot
Basement Area
- sqft
MLS Name
Canopy MLS
MLS Number
4410264
MLS Status
Active
Days on Market
68
Cumulative Days on Market
160

Continue Your Journey in App
Find your dream home, receive real-time updates, and many more!
Download App
Continue Your Journey in App
Find your dream home, receive real-time updates, and many more!
Location
Facts & Features
Rooms
Bedrooms & bathrooms
Bedrooms: 3
Bathrooms: 2
Interior
Appliances
Dishwasher, Electric Range, Refrigerator, Washer/dryer
Sewer
Public Sewer
Cooling
Ceiling Fan(s)
Heating
Heat Pump
Construction
Year Built
Year Built: 1969
Home type
Single Family Residence
Foundation Details
Crawl Space
Roof
Architectural Shingle
Construction Materials
Vinyl
Utilities & Energy
Parking Features
Driveway
Laundry Features
In Hall
Water Source
City
Other Features
Patio And Porch Features
Patio
Subdivision Name
None
Price History
| Date | Event | Price |
|---|---|---|
08/01/2026 Source: | Listed for Sale | $245,000 -1.96% $204/sqft |
08/01/2026 Source: | Price Decreased | $249,900 -1.61% $208/sqft |
07/23/2026 Source: | Listing Removed | $254,000 $212/sqft |
06/18/2026 Source: | Price Decreased | $254,000 -1.93% $212/sqft |
05/14/2026 Source: | Price Decreased | $259,000 -2.26% $216/sqft |

Show more
Nearby Homes
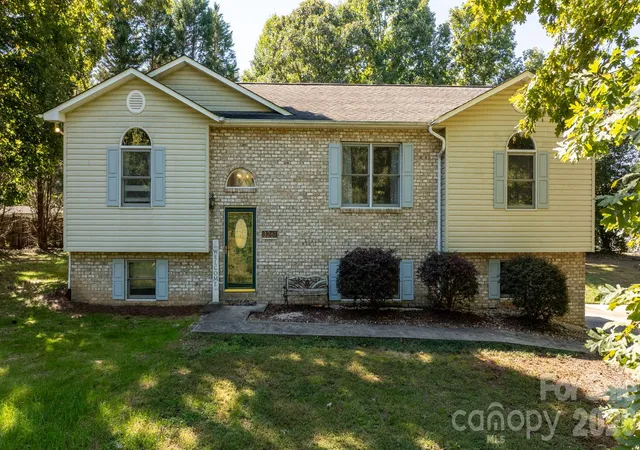
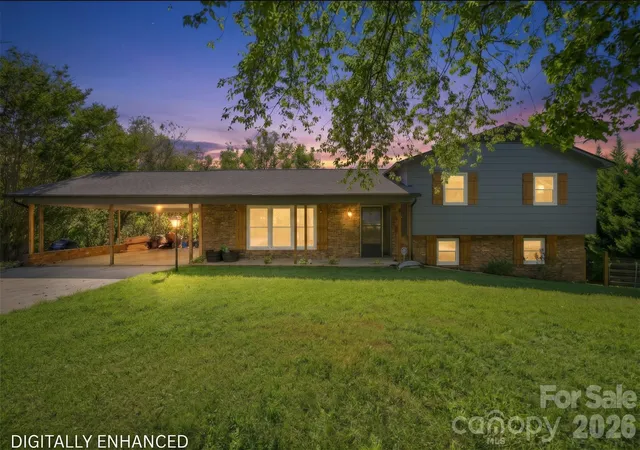
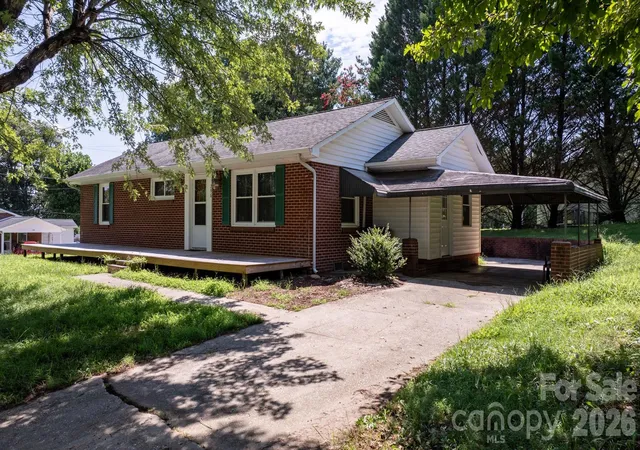
Find Homes by Property Features in Hudson, NC
Nearby New Homes For Sale

Based on information submitted to the MLS GRID from Canopy MLS through Oct 08, 2026, 11:00AM. All data is obtained from various sources and may not have been verified by the broker or MLS GRID. Supplied Open House Information is subject to change without notice. All information should be independently reviewed and verified for accuracy. Properties may or may not be listed by the office/agent presenting the information. IDX information is provided exclusively for consumers’ personal, noncommercial use. It may not be used for any purpose other than to identify prospective properties which the consumers may be interested in purchasing. The data is deemed reliable but is not guaranteed by MLS GRID. The use of the MLS GRID Data may be subject to an end-user license agreement prescribed by the Member Participant’s applicable MLS, if any, and as amended from time to time. ©2026 Canopy MLS. All Rights Reserved.
 Advertising Broker: Nicholas Huscroft | Chosen Realty