
- Overview
- Description
- Property Details
- Location
- HOA Management
- Facts & Features
- Getting Around
- Nearby Homes


$559,900
Monthly Est:$2,787
 3 Beds

3 full baths
 2,258sqft
244 Limehouse Rd, Cranberry Twp, PA 16066
$559,900
$2,787/moEst:
Townhouse
Built in 2023
$135/mo HOA
0.03 acre lot
$248/sq.ft
Description
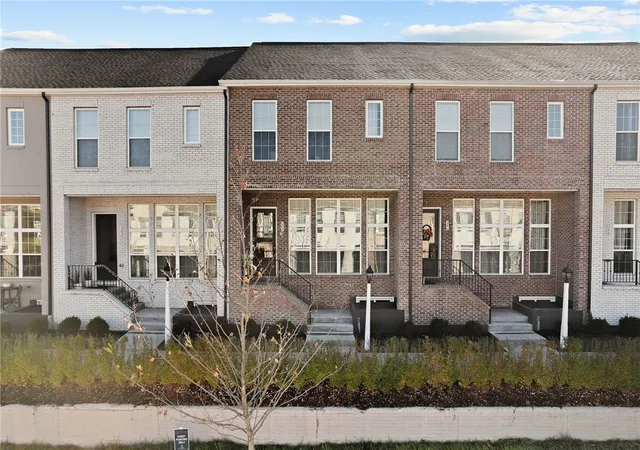
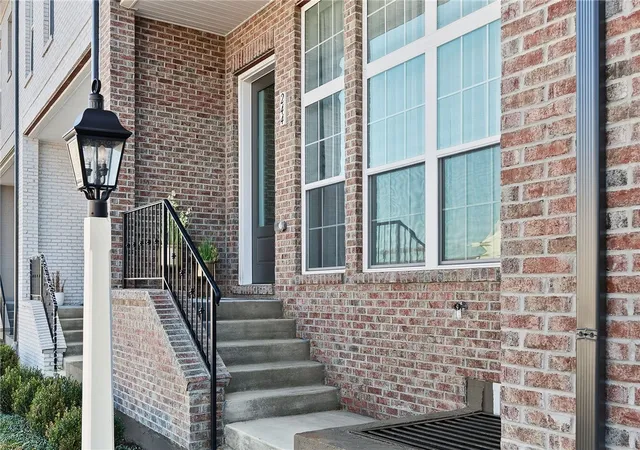
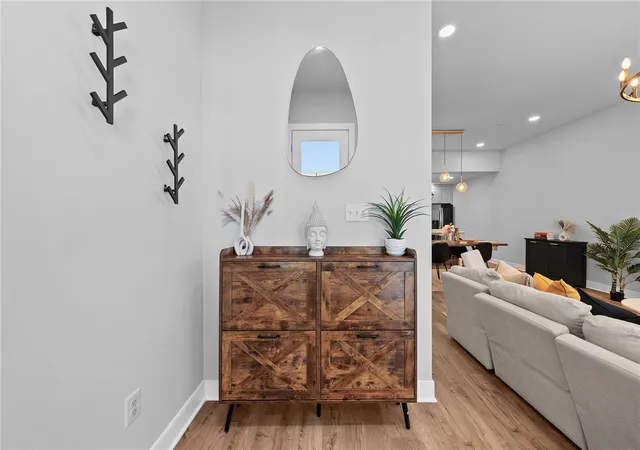
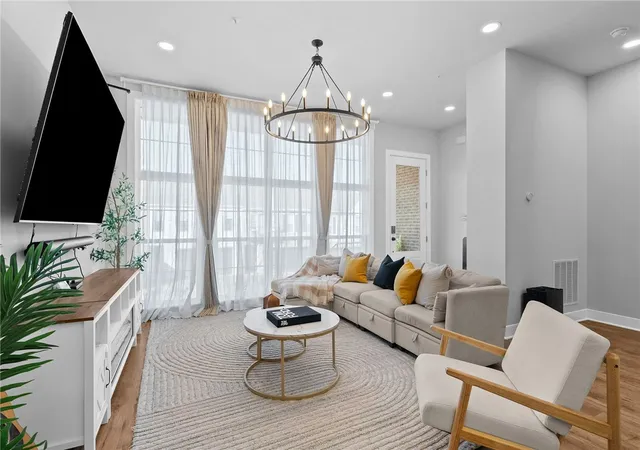
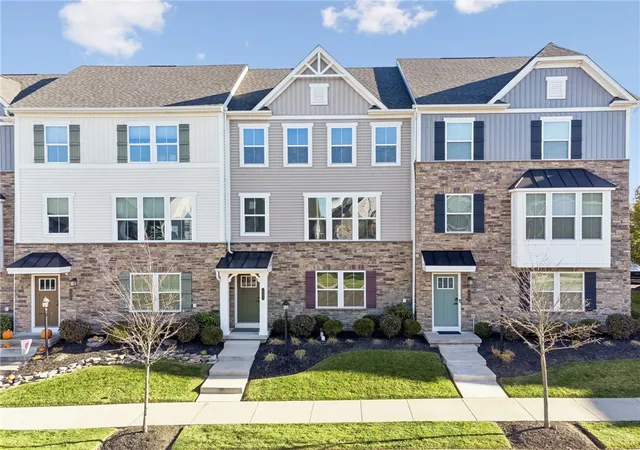
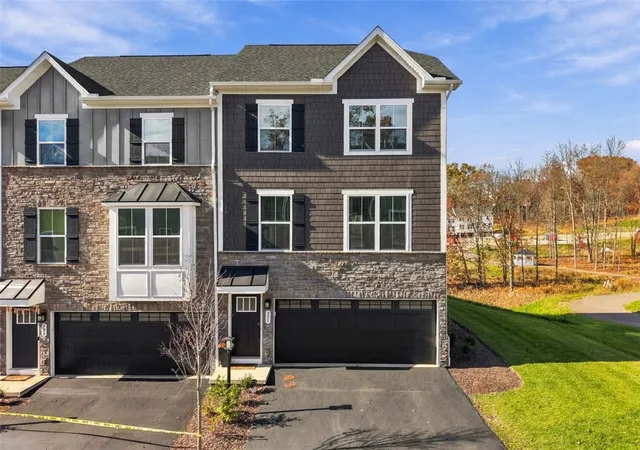
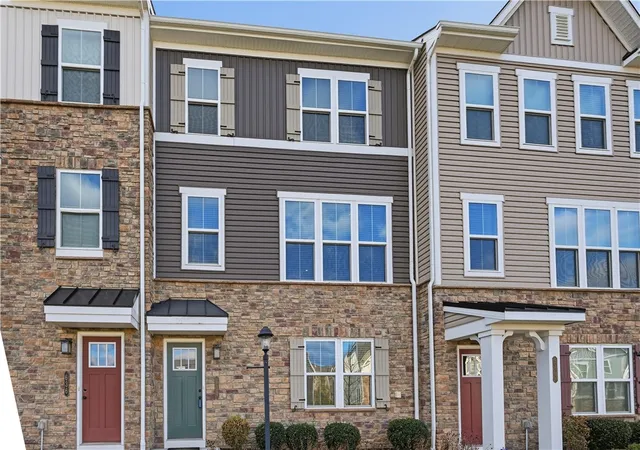
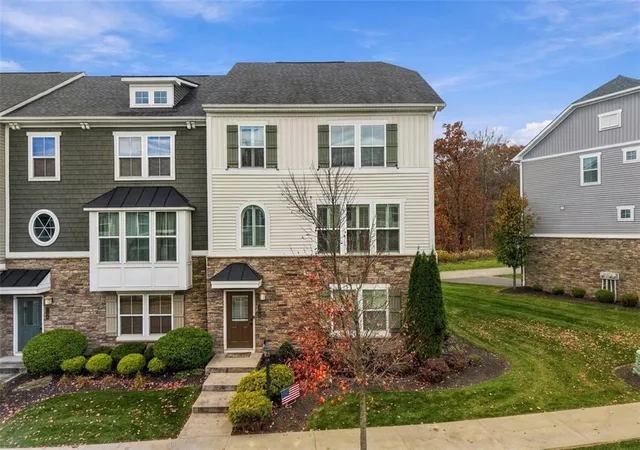
Nearly new, fully upgraded and rarely available in Crescent, Cranberry's most sought-after neighborhood. Built by Charter Homes in 2023, 244 Limehouse Road gives you everything new construction makes you wait for and pay extra for, already done: a finished basement, an installed EV charger, updated designer lighting, smart switches, a custom-designed primary closet, top-of-the-line appliances, and one of the few private sky decks in the neighborhood. This brick townhome offers 2,258 sq ft of light-filled living with 10-ft ceilings and an open great room that flows into a bistro kitchen featuring a quartz dine-in island, painted maple cabinetry, tile backsplash and premium stainless gas appliances. All three bedrooms have their own full bath, a layout seldom found in a townhome. A main level bedroom suite with a customized reach-in cabinet works well for guests, a home office or one-level convenience. Upstairs, the primary suite has a custom-designed walk-in closet, laundry is on the same floor, and the upper gallery opens to the sky deck. It's made for morning coffee, sunset gatherings and evenings under the stars. The finished lower level adds a versatile game room and a mudroom with a walk-in closet connecting to the attached 2-car garage. All top-of-the-line appliances are included: refrigerator, full range stove and oven, microwave, dishwasher, and washer and dryer.
Enjoy true low-maintenance living. The HOA covers landscaping and amenities, so your weekends are free for the lake, not the lawn. Step outside to Crescent Green with its fire pits and gathering spaces, the 2-acre stocked fishing lake, and scenic walking trails that connect the neighborhood. The location is hard to beat. Target and Cranberry Springs dining and shopping are a short walk away, and so is Pittsburgh's first Wegmans, a 115,000 sq ft store now under construction and set to open fall 2027. The UPMC Lemieux Sports Complex is about half a mile away, and UPMC Passavant–Cranberry is just minutes away. Commuting is simple, with quick access to I-79, the PA Turnpike, Route 19 and Route 228. The home is in the highly regarded Seneca Valley School District. Own a nearly new home in Crescent today, as Cranberry's most exciting neighborhood keeps getting better.
- Houzeo last checked: 7 minutes ago
- Listing updated: November 21, 2026 at 1:52 am
- Listing Provided by: Rylee Madden (888) 397-7352 DRE #RS353627 | EXP REALTY LLC (888) 397-7352
- Source: West Penn MLS-PA | MLS#:

Property Details
Status
Active
Type
Townhouse
No. of Stories
2
County
City
Neighborhood
--
Year Built
2023
HOA Fees
$135/mo
Finished Area
2,258 sqft
Lot Size
0.03 acre lot
Basement Area
- sqft
MLS Name
West Penn MLS
MLS Number
1784283
MLS Status
Active
Days on Market
1
Open House
Continue Your Journey in App
Find your dream home, receive real-time updates, and many more!
Location
HOA Management
N/A
HOA Fees
$135/ Monthly
Disclaimer: Amenities are based on third-party information and may vary; buyers must independently verify all amenities, as information is deemed reliable but not guaranteed.
Facts & Features
Rooms
Bedrooms & bathrooms
Bedrooms: 3
Bathrooms: 3
GameRoom
Level: Lower
Area: 132.00 Square Feet
Dimensions: 11x12
BonusRoom
Level: Upper
Area: 70.00 Square Feet
Dimensions: 7x10
BonusRoom
Level: Upper
Area: 70.00 Square Feet
Dimensions: 5x14
BonusRoom
Level: Upper
Area: 72.00 Square Feet
Dimensions: 6x12
BonusRoom
Level: Main
Area: 25.00 Square Feet
Dimensions: 5x5
BonusRoom
Level: Lower
Area: 80.00 Square Feet
Dimensions: 10x8
Laundry
Level: Upper
Area: 24.00 Square Feet
Dimensions: 4x6
Bedroom3
Level: Main
Area: 143.00 Square Feet
Dimensions: 11x13
Bedroom2
Level: Upper
Area: 132.00 Square Feet
Dimensions: 11x12
PrimaryBedroom
Level: Upper
Area: 208.00 Square Feet
Dimensions: 13x16
FamilyRoom
Level: Main
Area: 182.00 Square Feet
Dimensions: 14x13
Kitchen
Level: Main
Area: 150.00 Square Feet
Dimensions: 15x10
DiningRoom
Level: Main
Area: 150.00 Square Feet
Dimensions: 15x10
Interior
Interior Features
Kitchen Island
Window Features
Multi Pane
Heating
Forced Air, Gas
Flooring
Carpet, Tile
Cooling
Central Air
Appliances
Some Gas Appliances, Convection Oven, Dryer, Dishwasher, Microwave, Refrigerator, Stove, Washer
Sewer
Public Sewer
Construction
Year Built
Year Built: 2023
Home type
Townhouse
Property Condition
Resale
Roof
Asphalt
Architectural Style
Contemporary, Two Story
Construction Materials
Brick
Utilities & Energy
Basement
Finished, Walk Out Access
Parking Features
Attached, Garage, Garage Door Opener
Water Source
Public
Pool Features
None
Other Features
Subdivision Name
Crescent
Price History
| Date | Event | Price |
|---|---|---|
11/20/2026 Source: | Listed for Sale | $559,900 $248/sqft |

Find Homes by Property Features in Cranberry Twp, PA
Nearby New Homes For Sale

Based on information from the West Penn Mutli-List, INC through Nov 22, 2026, 12:00AM. Information is provided exclusively for consumers’ personal, non-commercial use and may not be used for any purpose other than to identify prospective properties consumers may be interested in purchasing. Information is deemed reliable but not guaranteed. © 2026 West Penn Multi-List, Inc. All Rights Reserved.
 Advertising Broker: Daniel Demers | Sell Your Home Services