
- Overview
- Description
- Property Details
- Location
- Facts & Features
- Getting Around
- Nearby Homes

Street View
$3,895,000
Monthly Est:$19,387
 6 Beds
 9 Baths
7 full baths + 2 half baths
 5,800sqft
244 N Sea Mecox Rd, Southampton, NY 11968
$3,895,000
$19,387/moEst:
Get Pre-Approved
Single Family Residence
Built in 2026
$-- HOA
26,136 sqft lot
$672/sq.ft
Description
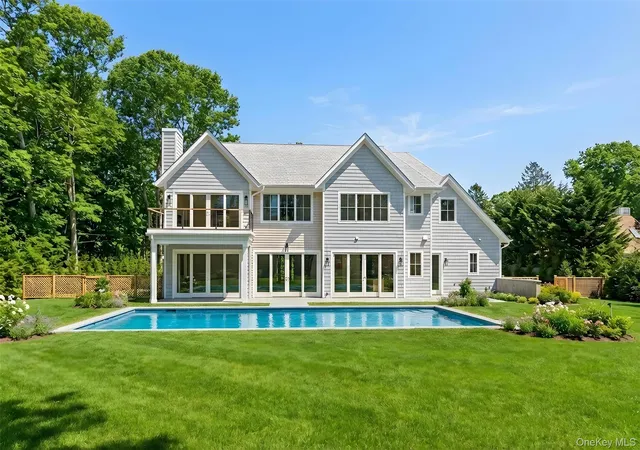
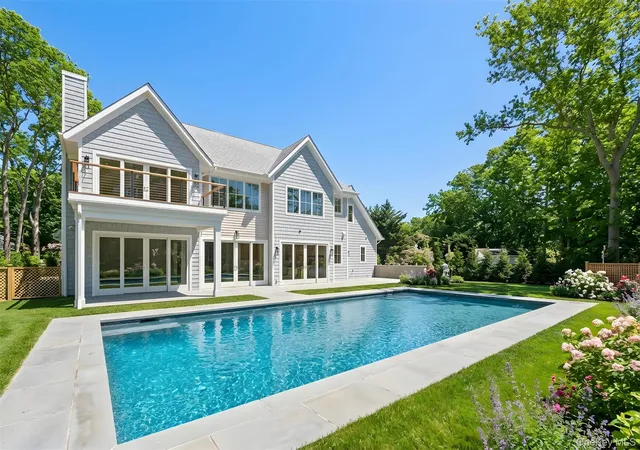
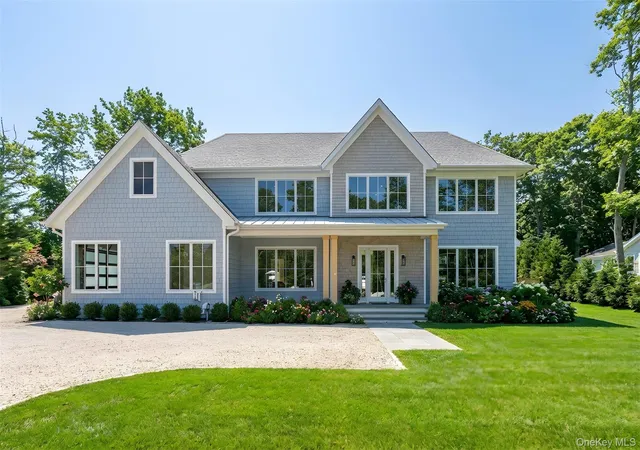
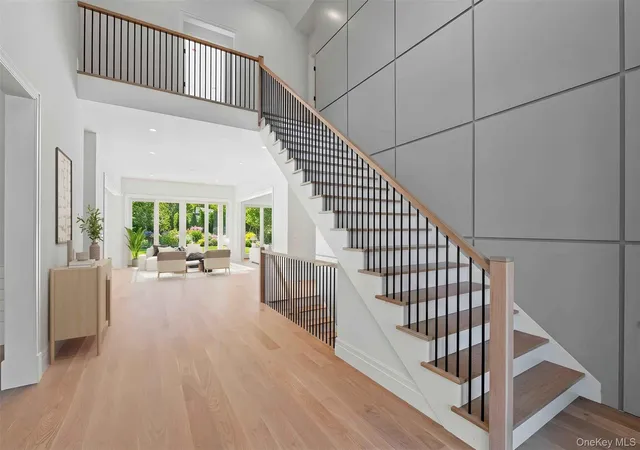
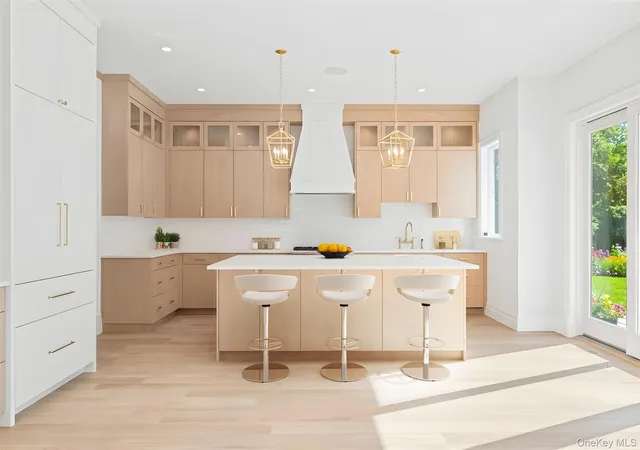
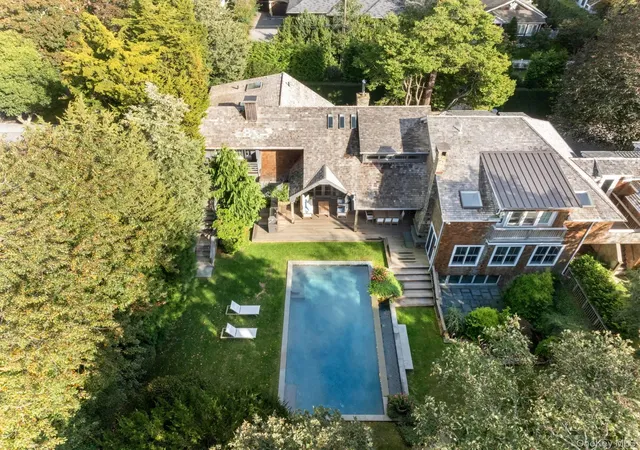
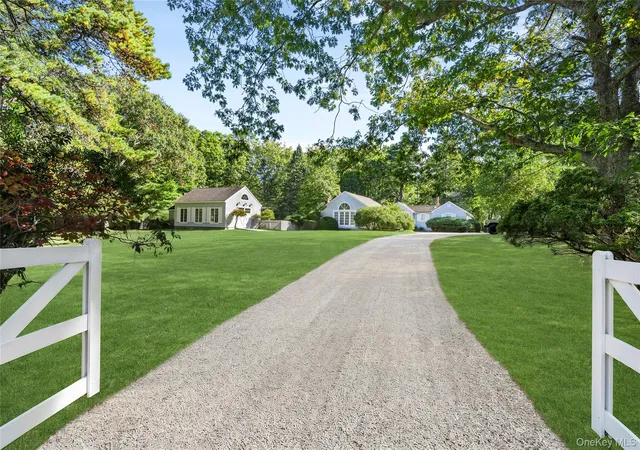
Welcome to your brand-new Hamptons oasis, just completed and ideally located less than two miles from the Village of Southampton and just minutes from world-class ocean beaches. This thoughtfully designed residence by renowned Architect, Ryan Kesner, offers six bedrooms, seven full and two half bathrooms, and nearly 6,000 square feet of luxurious living space across three meticulously finished levels. Enter through a grand foyer and immediately appreciate the craftsmanship and attention to detail evident throughout. The first floor features an open and airy layout highlighted by a formal dining room, great room, and living room with a propane fireplace. The chef's kitchen is equipped with top-of-the-line appliances and is complemented by a butler's pantry. Additional first-floor amenities include a primary ensuite bedroom, powder room, full bath, and a laundry/mudroom providing access to the attached two-car garage. Three sliding glass doors open to the beautifully landscaped backyard, bringing natural light into the interior while revealing a 20' x 40' heated gunite pool that serves as the focal point of the outdoor living space, seamlessly blending indoor and outdoor living. Upstairs, the expansive primary suite features a fireplace, dual walk-in closets and vanities, a soaking tub, and a private balcony overlooking the grounds-providing a covered terrace below on the poolside patio. Three additional ensuite bedrooms and a versatile bonus space as well as a second laundry room complete this level. The finished lower level is designed for relaxation and recreation, offering a sixth ensuite bedroom, gym, an additional powder room and large media or game room. With its exceptional attention to detail, refined finishes, and ideal proximity to Southampton Village, 244 North Sea Mecox embodies the pinnacle of modern Hamptons luxury living.
- Houzeo last checked: 7 minutes ago
- Listing updated: October 24, 2026 at 4:39 pm
- Listing Provided by: Thomas R. Cavallo (631) 725-0200 , Vincent Abbate | Douglas Elliman Real Estate (631) 725-0200
- Source: OneKey MLS-NY as distributed by MLS GRID | MLS#: 1002643

Property Details
Status
Active
Type
Single Family Residence
No. of Stories
-
County
City
Neighborhood
--
Year Built
2026
HOA Fees
-
Finished Area
5,800 sqft
Lot Size
26,136 sqft lot
Basement Area
- sqft
MLS Name
OneKey MLS
MLS Number
1002643
MLS Status
Active
Days on Market
167
Cumulative Days on Market
151

Continue Your Journey in App
Find your dream home, receive real-time updates, and many more!
Continue Your Journey in App
Find your dream home, receive real-time updates, and many more!
Location
Facts & Features
Rooms
Bedrooms & bathrooms
Bedrooms: 6
Bathrooms: 9
Interior
Appliances
Dishwasher, Freezer, Microwave, Oven, Range, Refrigerator
Sewer
Septic Tank
Cooling
Central Air
Heating
See Remarks
Interior Features
First Floor Bedroom, First Floor Full Bath, Cathedral Ceiling(s), Entrance Foyer, Formal Dining, High Ceilings, Kitchen Island, Natural Woodwork, Open Floorplan, Open Kitchen, Primary Bathroom, Master Downstairs, Walk In Closet(s)
Construction
Year Built
Year Built: 2026
Home type
Single Family Residence
Architectural Style
Traditional
Construction Materials
Wood Siding
Utilities & Energy
Utilities
See Remarks
Basement
Finished, Full
Water Source
Other
Parking Features
Driveway, Garage
Price History
| Date | Event | Price |
|---|---|---|
09/16/2026 Source: | Listed for Sale | $3,895,000 $672/sqft |
09/10/2026 Source: | Listing Removed | $3,895,000 +389.94% $672/sqft |
01/28/2025 Source: | Sold | $795,000 $137/sqft |

Nearby Homes
Find Homes by Property Features in Southampton, NY


Based on information from OneKey MLS® through Nov 04, 2026, 10:16PM as submitted to and distributed by MLS GRID. All data is obtained from various sources and may not have been verified by broker or MLS GRID. Supplied Open House Information is subject to change without notice. All information should be independently reviewed and verified for accuracy. Properties may or may not be listed by the office/agent presenting the information. IDX information is provided exclusively for consumers’ personal non-commercial use. It may not be used for any purpose other than to identify prospective properties consumers may be interested in purchasing. The data is deemed reliable but is not guaranteed by MLS GRID. The use of the MLS GRID Data may be subject to an end-user license agreement prescribed by the Member Participant’s applicable MLS, if any, and as amended from time to time. © 2026 OneKey MLS. All rights reserved.
 Advertising Broker: Derek Greene | The Greene Realty Group
