- Overview
- Description
- Property Details
- Location
- Facts & Features
- Getting Around
- Nearby Homes
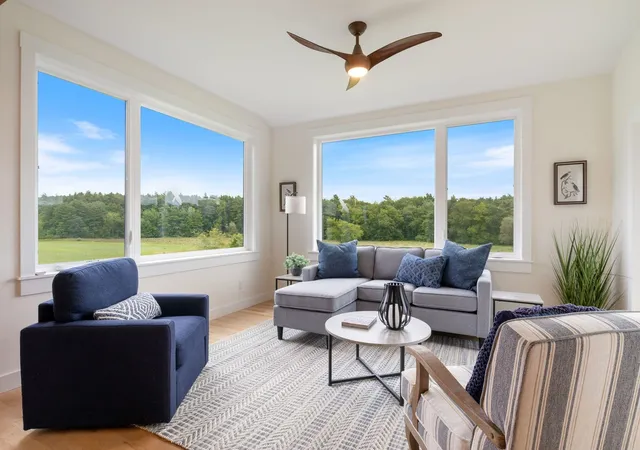

Street View
Listed by: Marissa Drew | The Gove Group Real Estate, LLC (603) 778-6400
$1,495,000
Monthly Est:$7,441
 4 Beds
 3 Baths
2 full baths + 1 half bath
 3,177sqft
244 Oak St, Dover, NH 03820
$1,495,000
$7,441/moEst:
Get Pre-Approved
Single Family Residence
Built in 2026
$-- HOA
8.87 acres lot
$471/sq.ft
Description
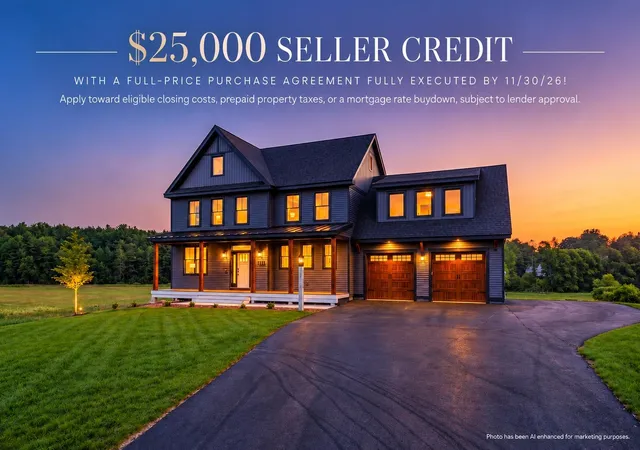
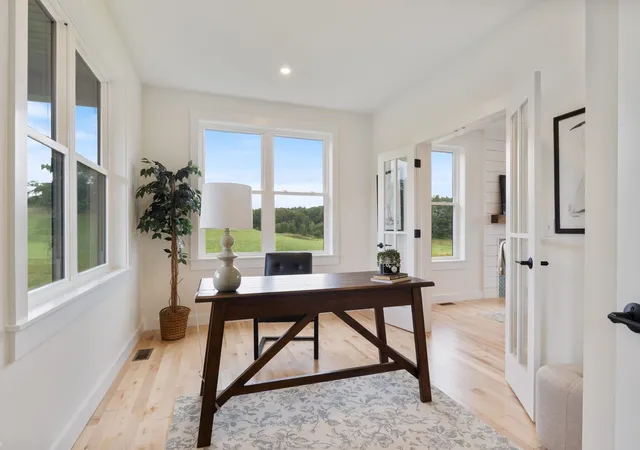
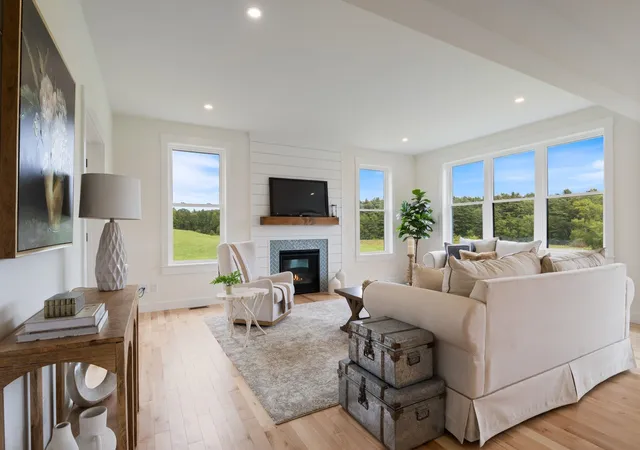
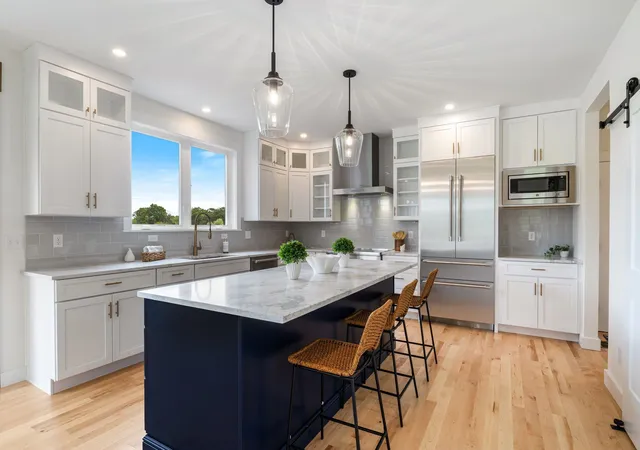
Limited-time $25,000 seller credit with a full-price purchase agreement fully executed by 11/30/26! Apply toward eligible closing costs, prepaid property taxes, or a mortgage rate buydown, subject to lender approval. Nearly nine acres. New construction. Minutes from downtown Dover. 244 Oak Street delivers all three. Set back within The Enclave at Janetos Farm, this 3,177± SF home is surrounded by open fields, with downtown Dover, Cochecho Country Club and local trails close at hand. Nine-foot ceilings and natural maple floors frame a kitchen pairing Sea Salt cabinetry with a contrasting Tidal island, stone counters, brushed-bronze hardware and an oversized island. A walk-in pantry adds ample storage, while adjoining dining and living spaces create an easy flow for everyday life and entertaining. A gas fireplace anchors the living room, and a first-floor study offers dedicated work-from-home space. Wrapped in windows, the sunroom overlooks the fields and pasture of the former Janetos Farm, capturing natural light and seasonal views. Two mudroom/entry spaces, including built-in bench-and-hook storage, add everyday function. Upstairs, the primary suite features a generous walk-in closet and finished bath with freestanding soaking tub, tiled rain shower, quartz surfaces and brushed-gold fixtures. Three additional bedrooms, a second study/flex room, full bath and dedicated laundry complete the second floor. The unfinished lower level offers potential for future living, recreation, fitness or guest space. Approximately $100,000 in upgrades and selections elevate the home with modern cabinetry, statement lighting, custom trim details and a shiplap fireplace surround with fir beam. The oversized deck provides a front-row seat to the property's peaceful surroundings and changing seasons. Energy-efficient construction adds long-term comfort and value. Completed new construction on 8.87± acres this close to downtown Dover is an opportunity that rarely comes along.
- Houzeo last checked: 12 hours ago
- Listing updated: October 31, 2026 at 3:52 pm
- Source: NEREN/Prime MLS-NH | MLS#: 5110420

Property Details
Status
Active
Type
Single Family Residence
No. of Stories
-
County
City
Neighborhood
--
Year Built
2026
HOA Fees
-
Finished Area
3,177 sqft
Lot Size
8.87 acres lot
Basement Area
- sqft
MLS Name
NEREN/Prime MLS
MLS Number
5110420
MLS Status
(10) Active - Active
Days on Market
46

Continue Your Journey in App
Find your dream home, receive real-time updates, and many more!
Continue Your Journey in App
Find your dream home, receive real-time updates, and many more!
Location
Facts & Features
Rooms
Bedrooms & bathrooms
Bedrooms: 4
Bathrooms: 3
Interior
Cooling
Central Air
Interior Features
Attic With Hatch/scuttle, Ceiling Fan(s), Gas Fireplace, 1 Fireplace, Kitchen Island, Laundry Hook Ups, Primary Br W/ Ba, Natural Light, Soaking Tub, Indoor Storage, Walk In Closet(s), Walk In Pantry, 2nd Floor Laundry, Smart Thermostat
Sewer
Private
Appliances
Dishwasher, Range Hood, Microwave, Electric Range, Refrigerator, On Demand Water Heater
Flooring
Carpet, Hardwood, Tile
Exterior Features
Deck, Covered Porch, Window Screens, Low E Window(s)
Heating
Propane, Forced Air, Zoned
Construction
Year Built
Year Built: 2026
Home type
Single Family Residence
Property Condition
New Construction
Architectural Style
Farmhouse
Foundation Details
Concrete
Construction Materials
Wood Frame, Vinyl Siding
Roof
Architectural Shingle
Utilities & Energy
Basement
Concrete, Interior Stairs, Unfinished, Walk Out Access
Water Source
Public
Utilities
Underground Utilities
Electric
Circuit Breakers
Other Features
Subdivision Name
Enclave At Janetos Farm
Lot Features
Country Setting, Pasture, Landscaped, Subdivided, Trail/near Trail
Price History
| Date | Event | Price |
|---|---|---|
10/31/2026 Source: | Listed for Sale | $1,495,000 -3.54% $471/sqft |
07/30/2026 Source: | Off Market | $1,549,900 $488/sqft |
06/07/2026 Source: | Listed for Sale | $1,549,900 $488/sqft |

Nearby Homes

Find Homes by Property Features in Dover, NH


Based on information from PrimeMLS Inc. through Nov 02, 2026, 02:16PM. This display of listings may or may not be the entire Compilation from the PrimeMLS database, and PrimeMLS does not guarantee the accuracy of such information. The listing broker's offer of compensation is made only to other real estate licensees who are participant members of PrimeMLS. This information is deemed reliable, but not guaranteed. The data relating to real estate displayed on this display comes in part from the IDX Program of PrimeMLS. The information being provided is for consumers' personal, non- commercial use and may not be used for any purpose other than to identify prospective properties consumers may be interested in purchasing. Data last updated Nov 02, 2026, 02:16PM. © 2026 PrimeMLS, Inc. All Rights Reserved.
 Advertising Broker: Derek Greene | The Greene Realty Group
