- Overview
- Description
- Property Details
- Location
- Facts & Features
- Getting Around
- Nearby Homes




Listed by: Jamieson Duston | Duston Leddy Real Estate (603) 610-8285
$1,895,000
Monthly Est:$9,432
 3 Beds
 4 Baths
1 full bath + 2 half baths
 2,544sqft
25 Little Bay Dr #25, Dover, NH 03820
$1,895,000
$9,432/moEst:
Get Pre-Approved
Single Family Residence
Built in 2023
$-- HOA
3.49 acres lot
$745/sq.ft
Description
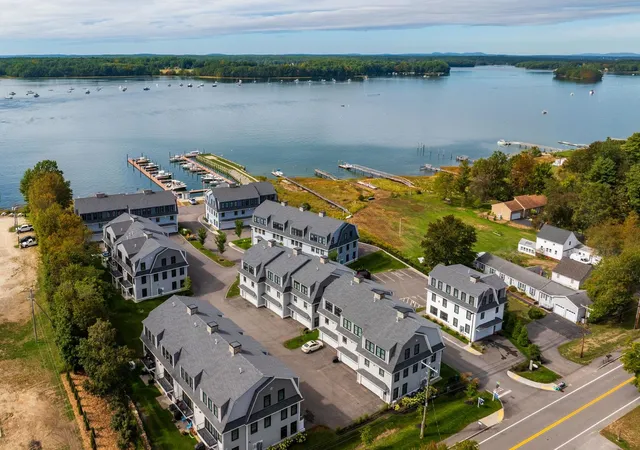
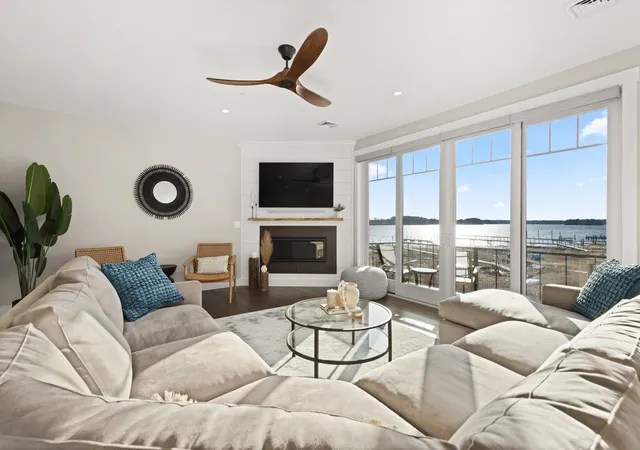
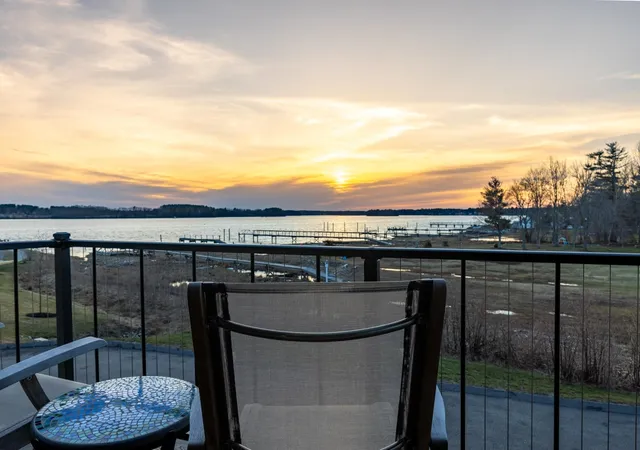
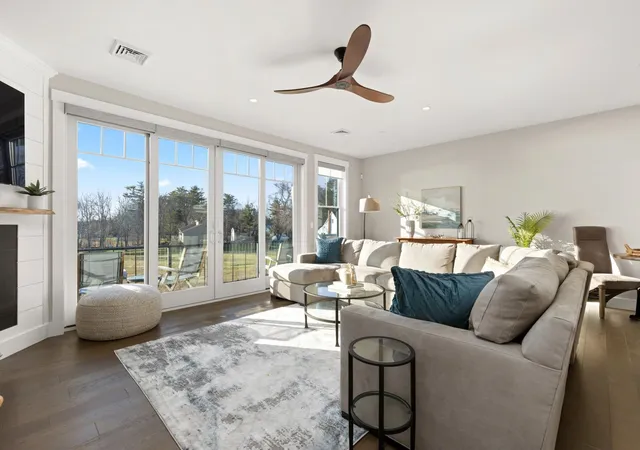
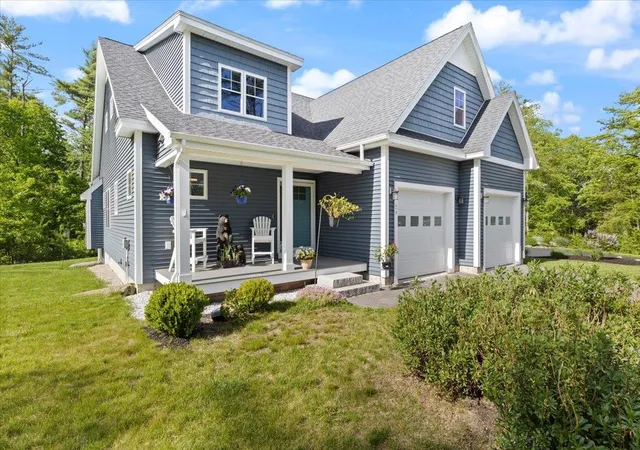
WATER VIEWS, DEEP WATER SLIP, PRIVATE ELEVATOR & A FRONT-ROW VIEW of AMAZING SUNSETS over scenic Little Bay set the stage for this exceptional waterfront townhome. This is one of the best views you will find in the entire Seacoast! Offering 3 bedrooms and 4 baths across three thoughtfully designed levels, this residence blends refined luxury with effortless coastal living. A private elevator services all floors, providing ultimate convenience and accessibility. The stunning kitchen is impeccably finished with premium Thermador appliances, custom cabinetry, elegant countertops, and an expansive island, perfect for both everyday living and sophisticated entertaining. Sunlight pours through the home, highlighting breathtaking, unobstructed bay views from nearly every vantage point.
The luxurious primary suite is a true retreat, featuring sweeping water views, a spacious walk-in closet, and a beautifully designed ensuite bath with a custom tiled shower. Two additional bedrooms and well-appointed baths provide comfort and privacy for family and guests alike. The street level offers a versatile rec room ideal for a home gym, office, or media space. Enjoy exclusive access to the member-only marina, perfect for boating, kayaking, or simply embracing the waterfront lifestyle. The unit comes with a deep water boat slip that can accommodate up to a 28' boat - perfect for sunset cruising or offshore fishing! Additional features include a generator, security system, public water and sewer, natural gas, and low condo fees. Ideally located just minutes from downtown Portsmouth’s acclaimed dining, shopping, and cultural attractions, this is a rare opportunity to own a premier waterfront residence with deep water dock, elevator, and unforgettable sunset views. Schedule your private showing today!
- Houzeo last checked: 12 hours ago
- Listing updated: November 1, 2026 at 10:01 pm
- Source: NEREN/Prime MLS-NH | MLS#: 5111762

Property Details
Status
Active
Type
Single Family Residence
No. of Stories
-
County
City
Neighborhood
--
Year Built
2023
HOA Fees
-
Finished Area
2,544 sqft
Lot Size
3.49 acres lot
Basement Area
- sqft
MLS Name
NEREN/Prime MLS
MLS Number
5111762
MLS Status
(10) Active - Active
Days on Market
36

Continue Your Journey in App
Find your dream home, receive real-time updates, and many more!
Continue Your Journey in App
Find your dream home, receive real-time updates, and many more!
Location
Facts & Features
Rooms
Bedrooms & bathrooms
Bedrooms: 3
Bathrooms: 4
Interior
Interior Features
Blinds, Ceiling Fan(s), Dining Area, Draperies, Elevator, Passenger Elevator, Gas Fireplace, 1 Fireplace, Kitchen Island, Kitchen/dining, Led Lighting, Primary Br W/ Ba, Natural Light, Security, Walk In Closet(s), Window Treatment, 1st Floor Laundry
Sewer
Public
Appliances
Dishwasher, Dryer, Range Hood, Microwave, Mini Fridge, Gas Range, Refrigerator, Washer, Separate Water Heater, Tank Water Heater, Wine Cooler, Dual Fuel Range, Exhaust Fan, Vented Exhaust Fan
Exterior Features
Boat Launch, Boat Slip, Balcony, Patio, Private Dock, Slip, Window Screens
Heating
Natural Gas, Forced Air, Hot Air
Cooling
Central Air
Construction
Year Built
Year Built: 2023
Home type
Single Family Residence
Foundation Details
Concrete Slab
Construction Materials
Wood Frame, Composition Exterior
Property Condition
Existing
Architectural Style
Gambrel
Roof
Architectural Shingle
Utilities & Energy
Utilities
Underground Utilities
Water Source
Public
Electric
Circuit Breakers, Generator, Underground
Association Amenities
Maintenance, Insurance, Landscaping, Boat Launch, Boat Slip, Boat Dock, Elevator(s), Snow Removal, Trash
Parking Features
Direct Access, Finished, Deeded, Garage, Electric Vehicle Charging Station(s)
Other Features
Lot Features
Condo Development, Landscaped, Level, Sidewalks, Views, Near Shopping
Price History
| Date | Event | Price |
|---|---|---|
11/01/2026 Source: | Listed for Sale | $1,895,000 $745/sqft |

Nearby Homes


Find Homes by Property Features in Dover, NH


Based on information from PrimeMLS Inc. through Nov 02, 2026, 02:16PM. This display of listings may or may not be the entire Compilation from the PrimeMLS database, and PrimeMLS does not guarantee the accuracy of such information. The listing broker's offer of compensation is made only to other real estate licensees who are participant members of PrimeMLS. This information is deemed reliable, but not guaranteed. The data relating to real estate displayed on this display comes in part from the IDX Program of PrimeMLS. The information being provided is for consumers' personal, non- commercial use and may not be used for any purpose other than to identify prospective properties consumers may be interested in purchasing. Data last updated Nov 02, 2026, 02:16PM. © 2026 PrimeMLS, Inc. All Rights Reserved.
 Advertising Broker: Derek Greene | The Greene Realty Group
