- Overview
- Description
- Property Details
- Location
- HOA Management
- Facts & Features
- Getting Around
- Nearby Homes

Street View
$2,899,000
Monthly Est:$14,429
 5 Beds
 7 Baths
5 full baths + 2 half baths
 6,075sqft
244 Pine Orchard Rd, Branford, CT 06405
$2,899,000
$14,429/moEst:
Get Pre-Approved
Single Family Residence
Built in 2019
$15.42/mo HOA
40,510.8 sqft lot
$477/sq.ft
Description
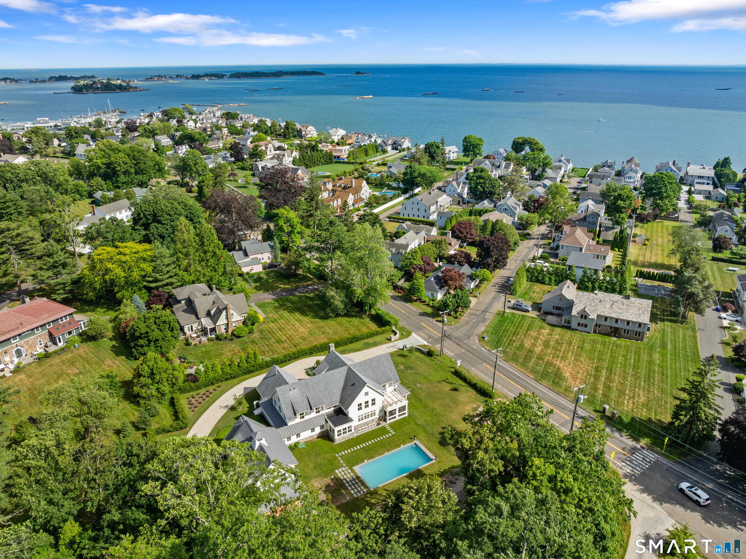
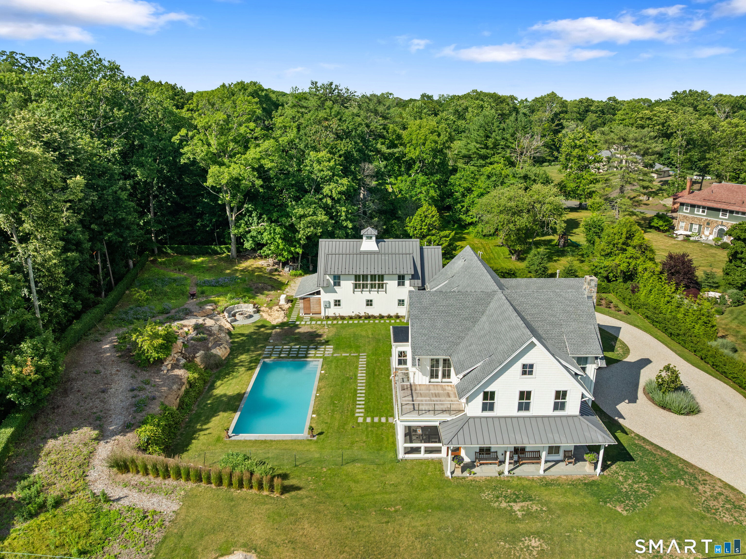
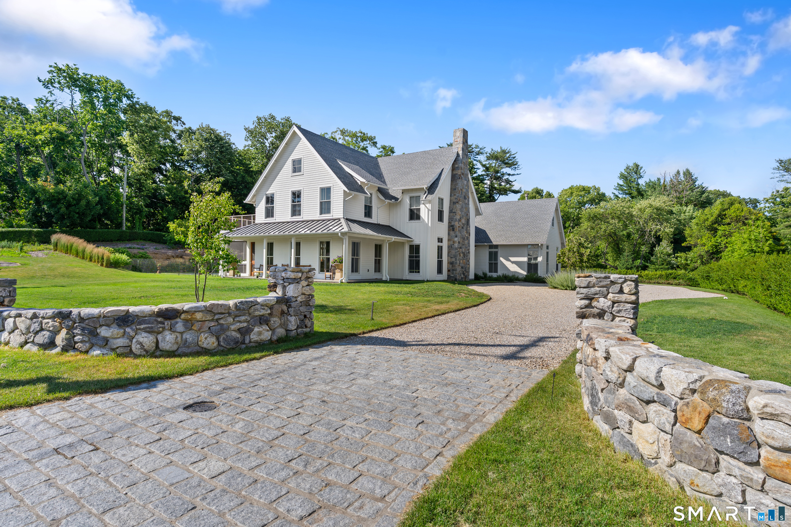
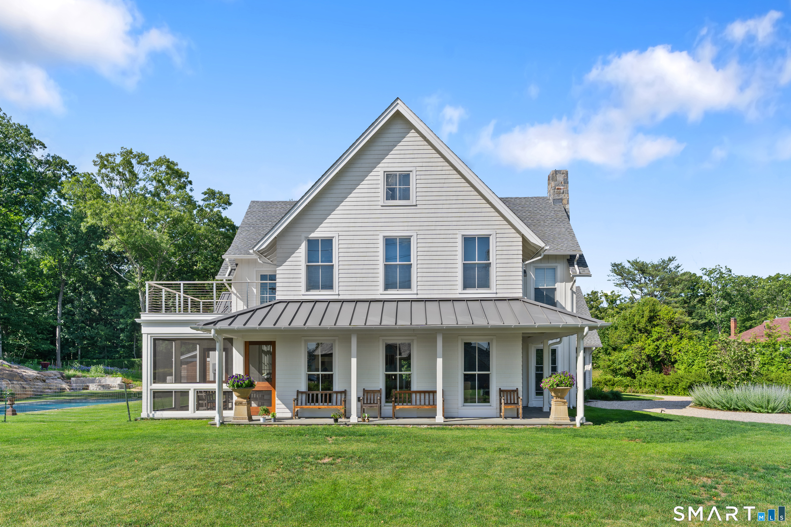
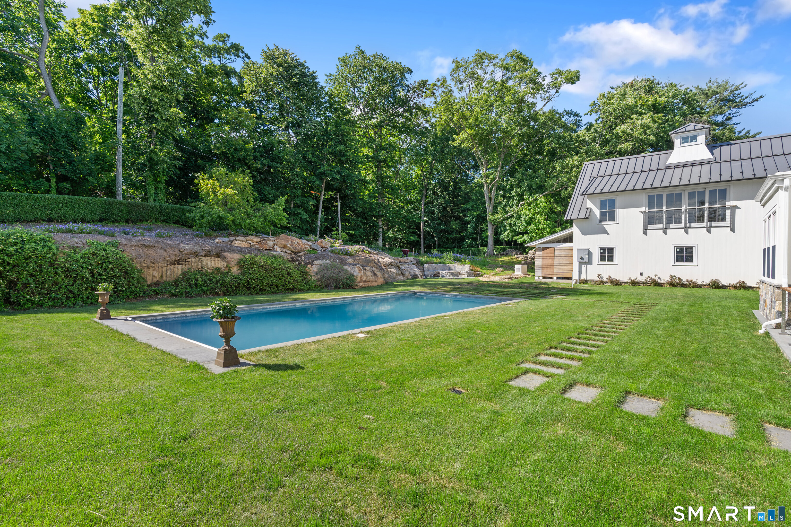
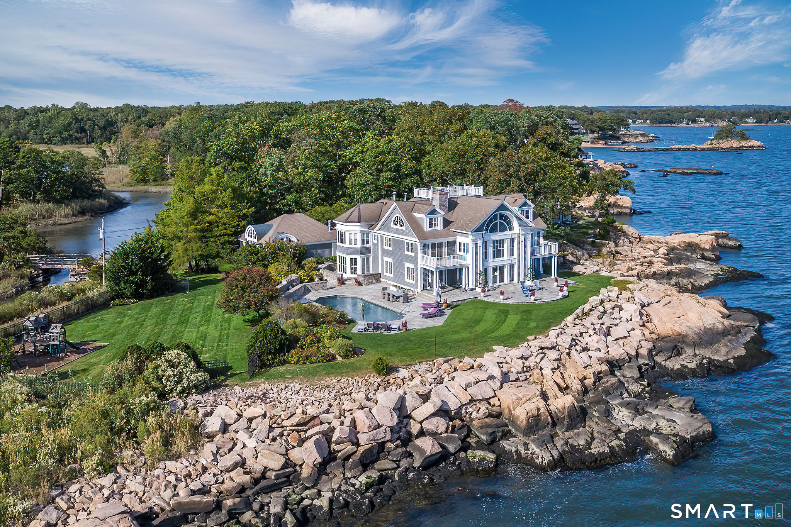
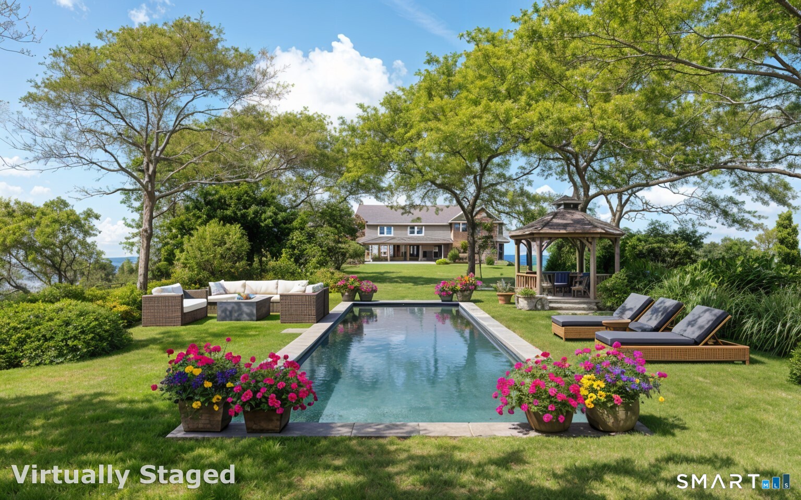
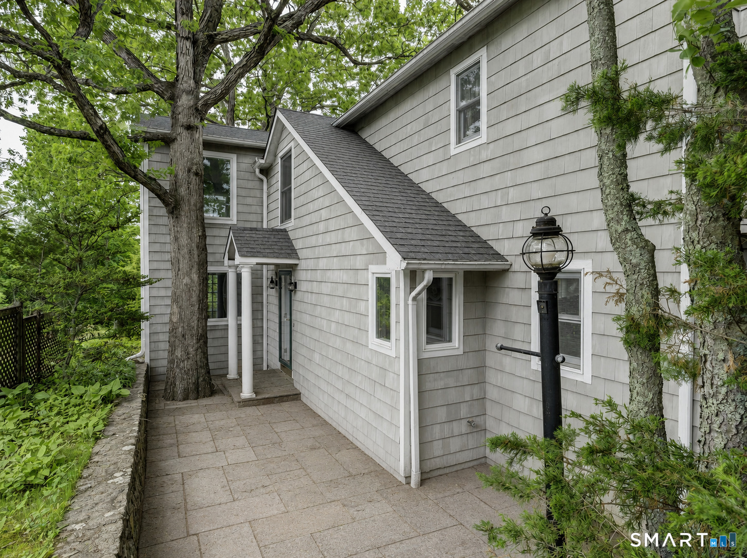
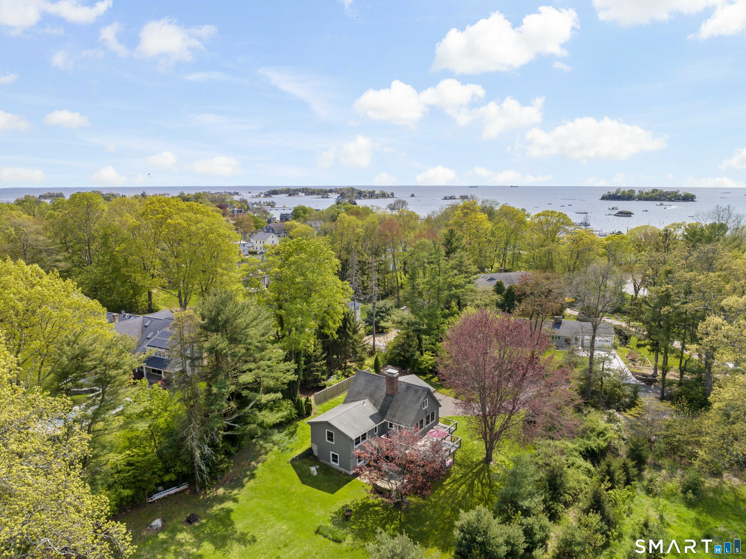
A hand-laid stone wall greets you at the entrance to this stately Pine Orchard residence, setting the tone for everything that lies beyond. Nestled within one of Branford's most coveted coastal enclaves, this architectural masterpiece redefines luxury living. Exquisitely crafted and recently built, the 6,075-square-foot custom home offers five-bedrooms and five full baths - each space thoughtfully designed with both beauty and function in mind. At the heart of the home, a kitchen of sleek, refined sophistication features high-end appliances and a generous island that anchors the space beautifully. It opens seamlessly to a dedicated dining area and expansive living spaces, creating a natural flow that is as inviting as it is elegant. Distinctive enclosed porches and multiple balconies extend the living areas outward, framing views of lush grounds and the gentle breezes of Long Island Sound - perfect for outdoor dining and quiet moments alike. Also on the main level, the primary bedroom suite is a luxurious retreat unto itself, offering a serene escape with a beautifully appointed private bath and gas fireplace. Above the the 3 car garage, a private apartment with its own separate entrance provides a haven for guests or extended family, a thoughtful touch that speaks to the home's exceptional versatility. The grounds, just shy of an acre features a beautiful inground pool and manicured landscapes.
- Houzeo last checked: 1 hour ago
- Listing updated: October 6, 2026 at 3:52 pm
- Listing Provided by: Vicky Welch | William Raveis Real Estate
- Source: SMART MLS-CT | MLS#: 24187111

Property Details
Status
Active Under Contract
Type
Single Family Residence
No. of Stories
-
County
City
Neighborhood
--
Year Built
2019
HOA Fees
$15.42/mo
Finished Area
6,075 sqft
Lot Size
40,510.8 sqft lot
Basement Area
- sqft
MLS Name
SMART MLS
MLS Number
24187111
MLS Status
Under Contract
Days on Market
102

Continue Your Journey in App
Find your dream home, receive real-time updates, and many more!
Download App
Continue Your Journey in App
Find your dream home, receive real-time updates, and many more!
Location
HOA Management
1
HOA Fees
$185/ Annually
Amenities
 Amenities and services may be covered by one or multiple associations and service providers.
 Lake/Beach Access
Disclaimer: Amenities are based on third-party information and may vary; buyers must independently verify all amenities, as information is deemed reliable but not guaranteed.
Facts & Features
Rooms
Bedrooms & bathrooms
Bedrooms: 5
Bathrooms: 7
Interior
Exterior Features
Porch Wrap Around, Porch Enclosed, Wrap Around Deck, Guest House, French Doors, Patio, Balcony, Porch, Garden Area, Stone Wall, Underground Sprinkler
Sewer
Public Sewer Connected
Heating
Radiant
Interior Features
Audio System, Central Vacuum, Open Floor Plan, Security System
Appliances
Gas Cooktop, Convection Oven, Microwave, Range Hood, Subzero, Dishwasher, Disposal, Instant Hot Water Tap, Washer, Dryer, Wine Chiller
Cooling
Central Air, Ductless, Split System, Zoned
Construction
Year Built
Year Built: 2019
Home type
Single Family Residence
Foundation Details
Concrete
Architectural Style
Contemporary
Roof
Asphalt Shingle
Utilities & Energy
Parking Features
Attached Garage, Driveway
Basement
Full, Heated, Sump Pump, Storage, Fully Finished, Cooled, Interior Access
Water Source
Public Water Connected
Pool Features
Gunite, In Ground Pool
Other Features
Subdivision Name
Pine Orchard
Lot Features
Level Lot, Professionally Landscaped
Price History
| Date | Event | Price |
|---|---|---|
07/10/2026 Source: | Contingent (Active Under Contract) | $2,899,000 $477/sqft |
06/27/2026 Source: | Listed for Sale | $2,899,000 +728.29% $477/sqft |
10/06/2017 Source: #N10078669 | Sold | $350,000 $58/sqft |

Nearby Homes
Find Homes by Property Features in Branford, CT


Based on information provided to and compiled by the SMART MLS, Inc. through Oct 08, 2026, 09:00AM. IDX information is provided exclusively for consumers’ personal, non-commercial use. It may not be used for any purpose other than to identify prospective properties consumers may be interested in purchasing. The data is deemed reliable but is not guaranteed accurate by the MLS. ©2026 SMART MLS, Inc. All Rights Reserved.
 Advertising Broker: Derek Greene | The Greene Realty Group