- Overview
- Description
- Property Details
- Location
- Facts & Features
- Getting Around
- Nearby Homes



$1,095,000
Monthly Est:$5,450
 4 Beds
 3 Baths
3 full baths
 4,010sqft
244 Shoreline Dr, New Bern, NC 28562
$1,095,000
$5,450/moEst:
Get Pre-Approved
Single Family Residence
Built in 1973
$-- HOA
1.68 acres lot
$273/sq.ft
Description
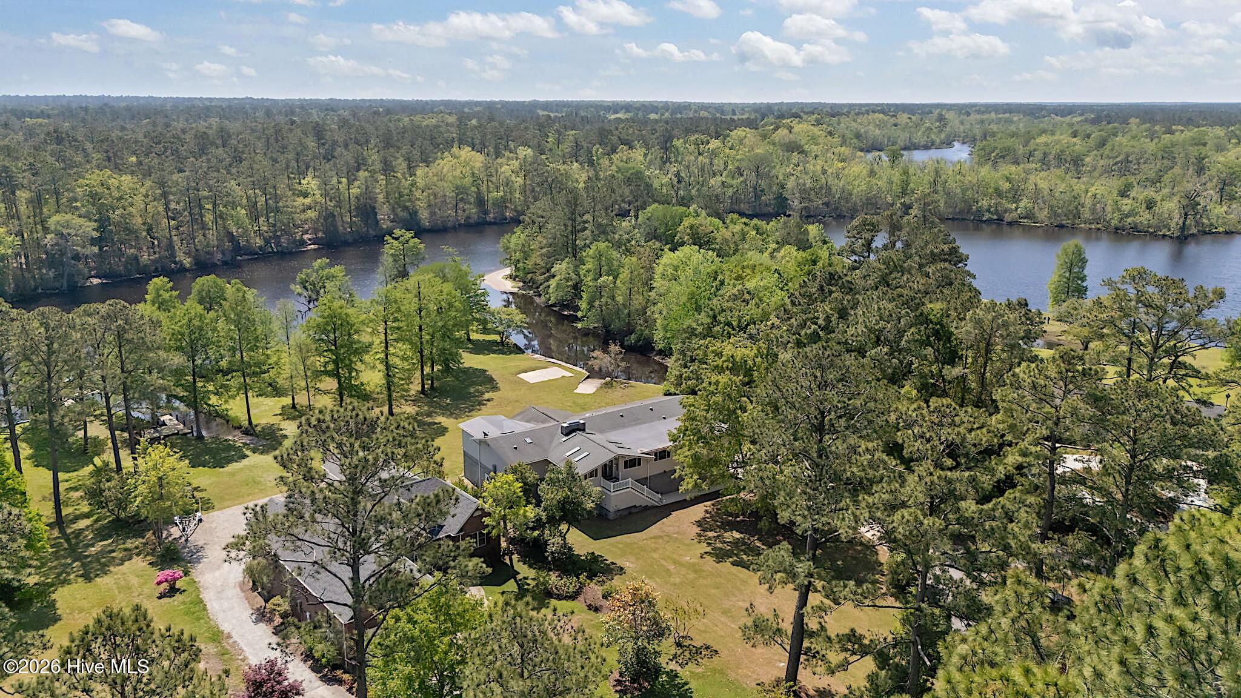
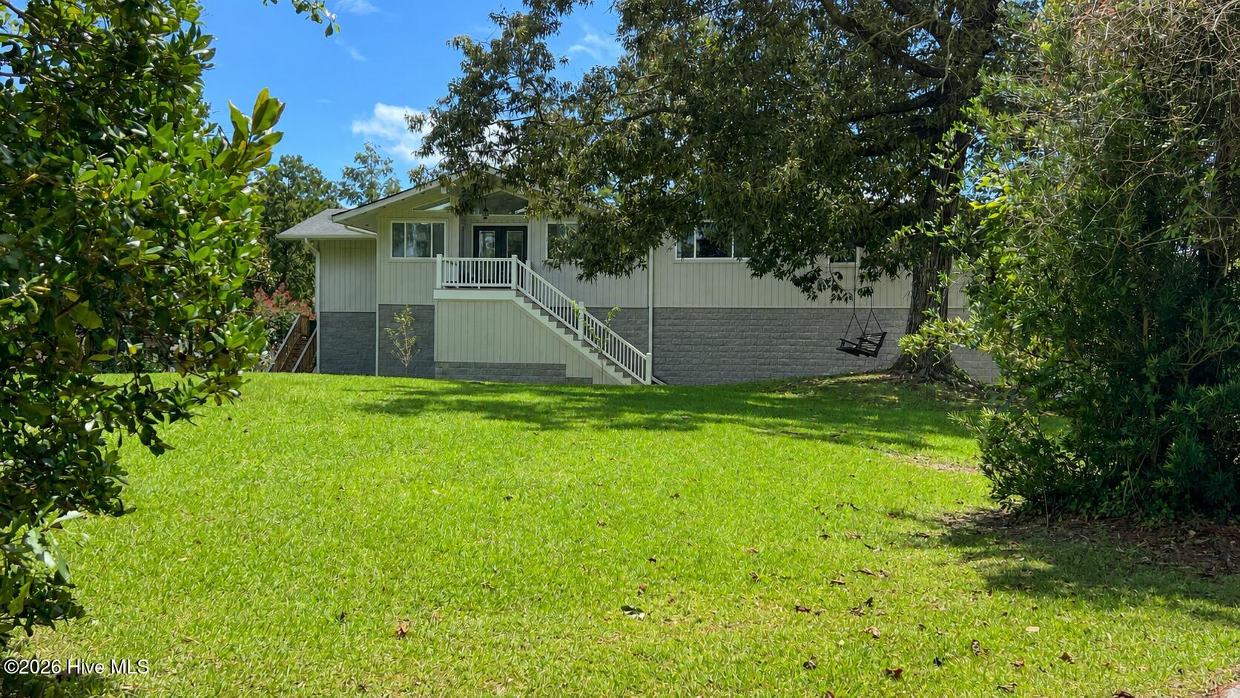
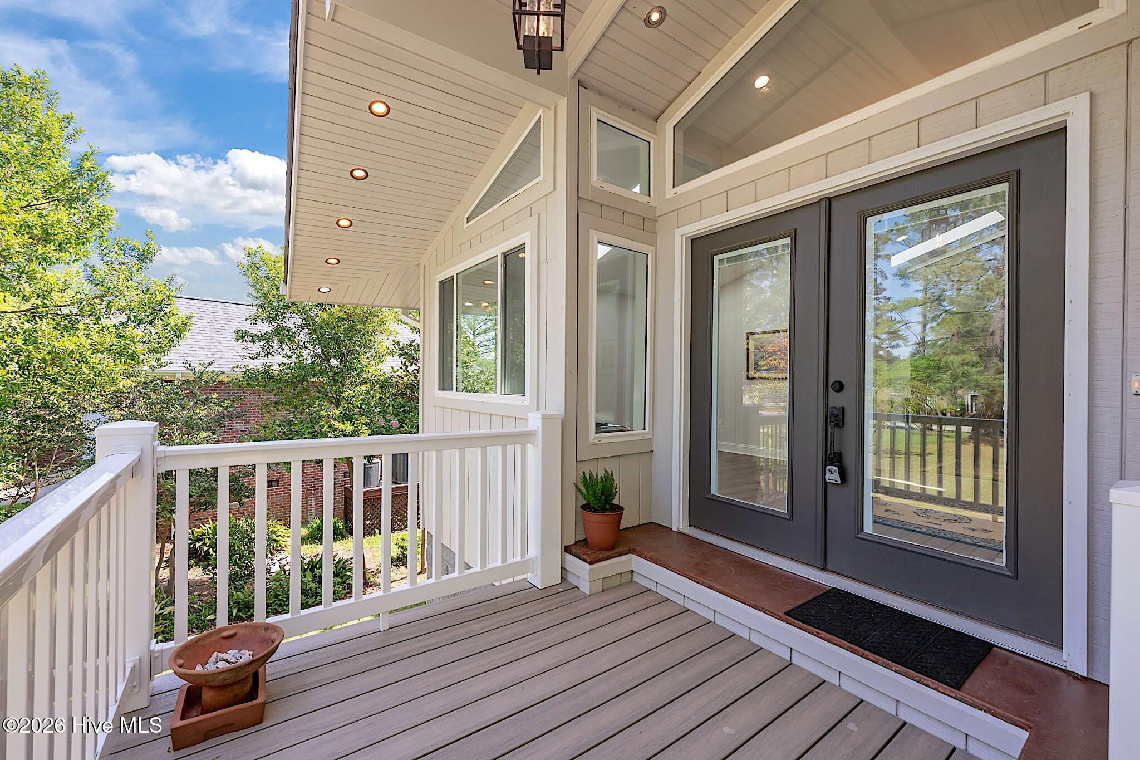
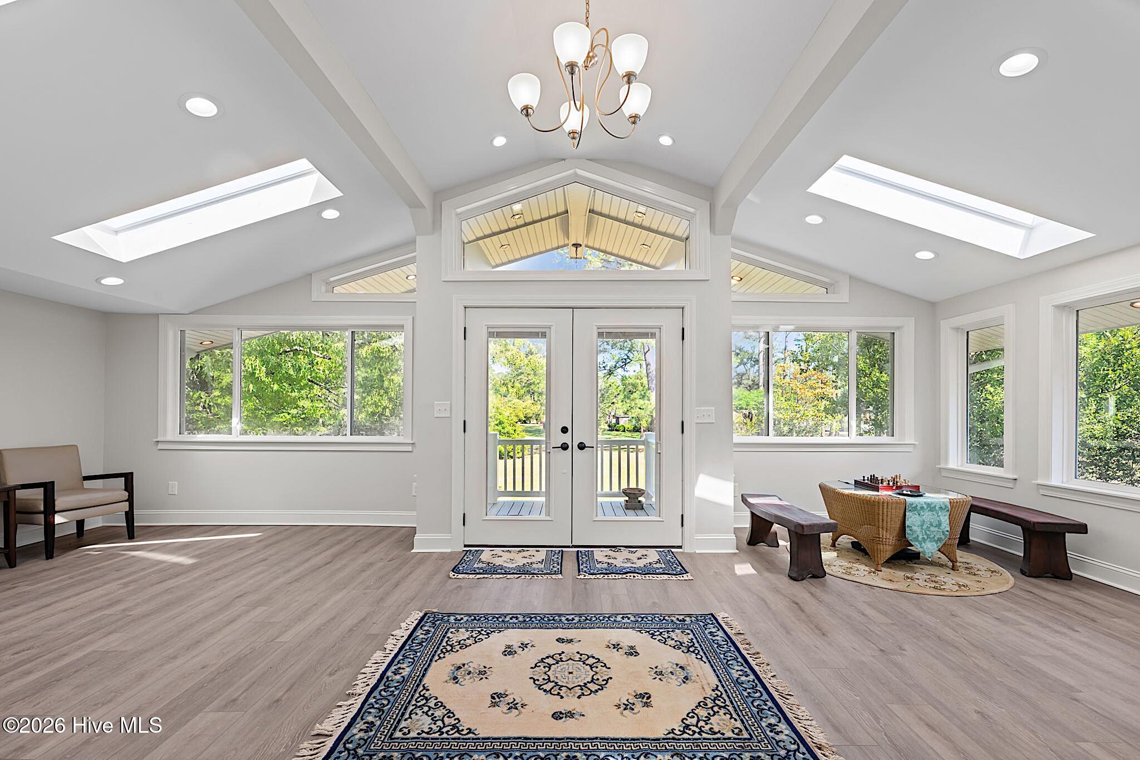
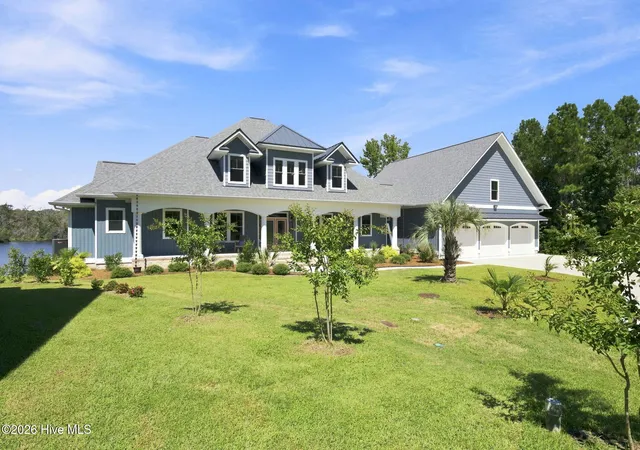
An outstanding opportunity to own a like-new, and never-occupied, waterfront residence offering exceptional space, privacy, and immediate boating access on the Trent River. Highly elevated and extensively transformed, the original home was raised and rebuilt with the comprehensive renovation completed in 2025. Major improvements include a new roof, HVAC systems, wiring, plumbing, windows, doors, ceilings, brand new and never used major appliances, an added garage and two additional bedrooms, and more--providing the peace of mind of a new home.
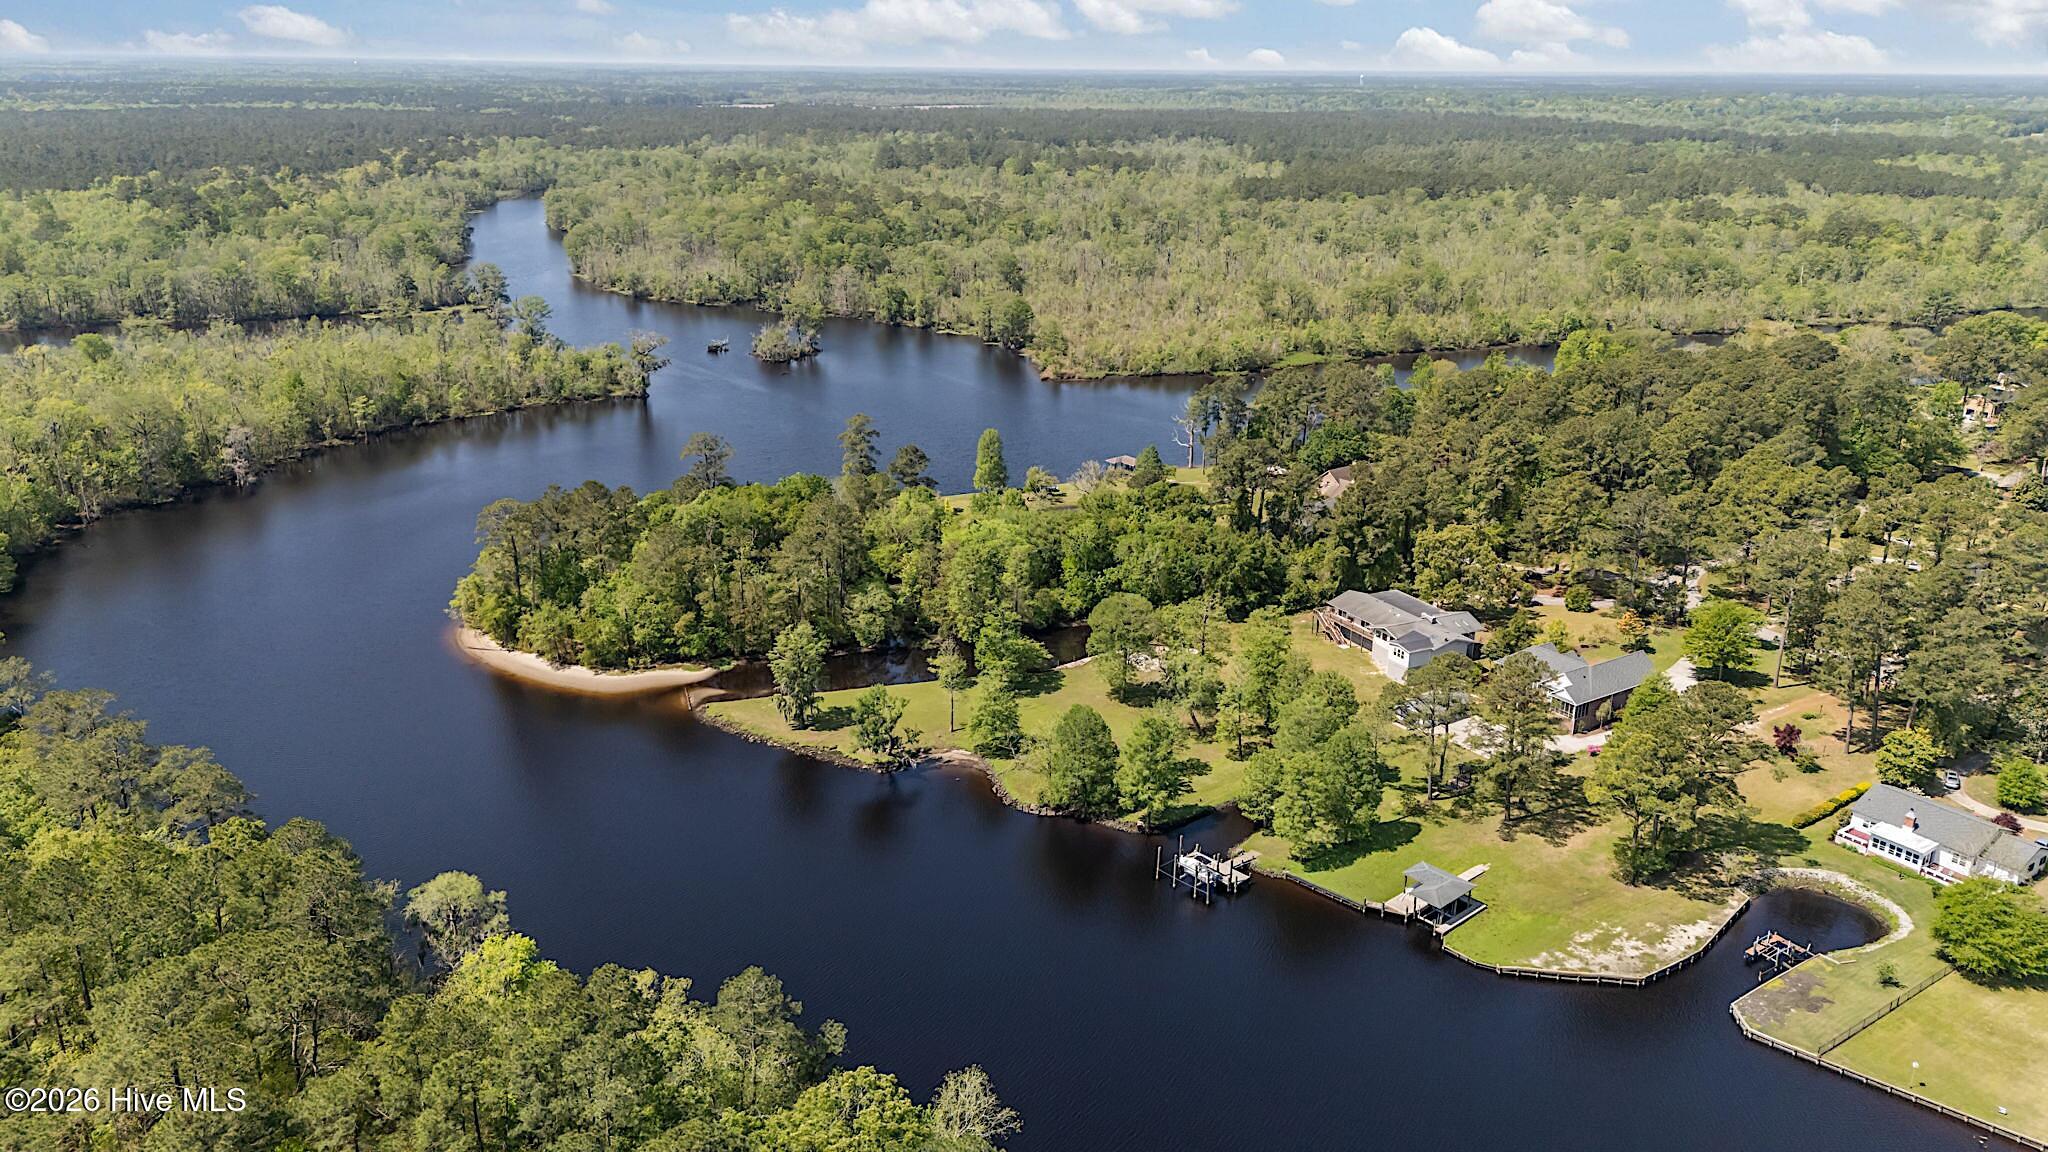
Set on 1.62 acres at the end of a quiet River Bend cul-de-sac, the property feels private without being isolated. Approximately 200 feet of Trent River frontage is complemented by an additional 295 feet along a protected creek or cove, creating an unusually expansive waterfront setting with room to live, entertain, garden, work, and enjoy the outdoors.
Inside, approximately 4,010 square feet of light-filled living space features an open floor plan, expansive windows, numerous skylights, and a dramatic oversized stone fireplace. Four bedrooms and three full baths include two spacious primary suites, offering outstanding flexibility for guests, extended family, multigenerational living, a home office, studio, or private retreat. The generous floor plan provides options rarely found in a waterfront home at this price.
Boating access is immediate, with a private concrete boat ramp, approximately four to five feet of water depth in the protected creek, and direct access to the Trent River. Enjoy the privacy and room of a large waterfront property while remaining only minutes from shopping, medical services, golf, the airport, and historic downtown New Bern. Never occupied since the renovation was completed, this turnkey residence offers the space of a substantial home, the condition of a newly completed one, and an exceptional combination of waterfront, privacy, and convenience.
- Houzeo last checked: 5 minutes ago
- Listing updated: September 21, 2026 at 10:04 pm
- Listing Provided by: The McClanahan Group Team (252) 531-0871 DRE #314697 | Landmark Sotheby's International Realty
- Source: Hive MLS-NC | MLS#: 100560270

Property Details
Status
Active
Type
Single Family Residence
No. of Stories
1
County
City
Neighborhood
--
Year Built
1973
HOA Fees
-
Finished Area
4,010 sqft
Lot Size
1.68 acres lot
Basement Area
- sqft
MLS Name
Hive MLS
MLS Number
100560270
MLS Status
Active
Days on Market
208

Continue Your Journey in App
Find your dream home, receive real-time updates, and many more!
Download App
Continue Your Journey in App
Find your dream home, receive real-time updates, and many more!
Location
Facts & Features
Rooms
Bedrooms & bathrooms
Bedrooms: 4
Bathrooms: 3
Dining Room
Level: First
Area: Square Feet
Dimensions: 280.00
Bedroom 4
Level: First
Area: Square Feet
Dimensions: 120.00
Other
Level: First
Area: Square Feet
Dimensions: 336.00
Bedroom 3
Level: First
Area: Square Feet
Dimensions: 182.00
Laundry
Level: First
Area: Square Feet
Dimensions: 42.00
Breakfast Room
Level: First
Area: Square Feet
Dimensions: 182.00
Bedroom 2
Level: First
Area: Square Feet
Dimensions: 435.00
Kitchen
Level: First
Area: Square Feet
Dimensions: 210.00
Living Room
Level: First
Area: Square Feet
Dimensions: 912.00
Master Bedroom
Level: First
Area: Square Feet
Dimensions: 520.00
Interior
Flooring
Laminate, Vinyl
Heating
Heat Pump, Fireplace Insert, Electric, Natural Gas
Appliances
Built In Microwave, Dishwasher, Tankless Water Heater, Gas Range
Cooling
Heat Pump
Window Features
Skylight(s)
Interior Features
Walk In Closet(s), High Ceilings, Entrance Foyer, Kitchen Island, Ceiling Fan(s), Walk In Shower, Gas Log, Walk In Closet(s), Wood Burning Stove
Construction
Year Built
Year Built: 1973
Home type
Single Family Residence
Construction Materials
Composition, Block, Concrete, Wood Frame
Property Condition
Completed, Updated Remodeled
Foundation Details
Block, Other, Raised, Pilings
Roof
Shingle
Utilities & Energy
Water Source
Public
Fireplace Features
Wood Burning Stove, Gas Log
Parking Features
Attached, Paved, Garage
Laundry Features
Dryer Hookup, Washer Hookup, Laundry Room
Utilities
Natural Gas Connected, Water Connected
Other Features
Patio And Porch Features
Covered, Deck, Balcony
Lot Features
Cul De Sac, Boat Ramp, Navigable Water, Water Depth 4+
Subdivision Name
Not In Subdivision
Price History
| Date | Event | Price |
|---|---|---|
08/21/2026 Source: | Price Decreased | $1,095,000 -18.89% $273/sqft |
04/17/2026 Source: | Listed for Sale | $1,350,000 $337/sqft |
04/17/2026 Source: | Price Increased | $1,350,000 +184.21% $337/sqft |
08/26/2015 Source: #90099070 | Price Increased | $475,000 +6.74% $118/sqft |
08/26/2015 Source: #90099070 | Sold | $445,000 $111/sqft |

Nearby Homes

Find Homes by Property Features in New Bern, NC
Nearby New Homes For Sale

Based on information from the Hive MLS, through Oct 08, 2026, 10:15PM. This website may not include listings or property addresses of sellers who have directed their listing brokers to withhold their listing or their property address from display on the Internet. The data relating to real estate on this web site comes in part from the Internet Data Exchange program of Hive MLS, and is updated as of Oct 08, 2026, 10:15PM. All information is deemed reliable but not guaranteed and should be independently verified. All properties are subject to prior sale, change, or withdrawal. Neither listing broker(s) nor Chosen Realty LLC nor Houzeo shall be responsible for any typographical errors, misinformation, or misprints, and shall be held totally harmless from any damages arising from reliance upon these data. IDX information is provided exclusively for personal, non-commercial use, and may not be used for any purpose other than to identify prospective properties consumers may be interested in purchasing. © 2026 Hive MLS. All Rights Reserved.
 Advertising Broker: Nicholas Huscroft | Chosen Realty