- Overview
- Description
- Property Details
- Location
- HOA Management
- Facts & Features
- Getting Around
- Nearby Homes

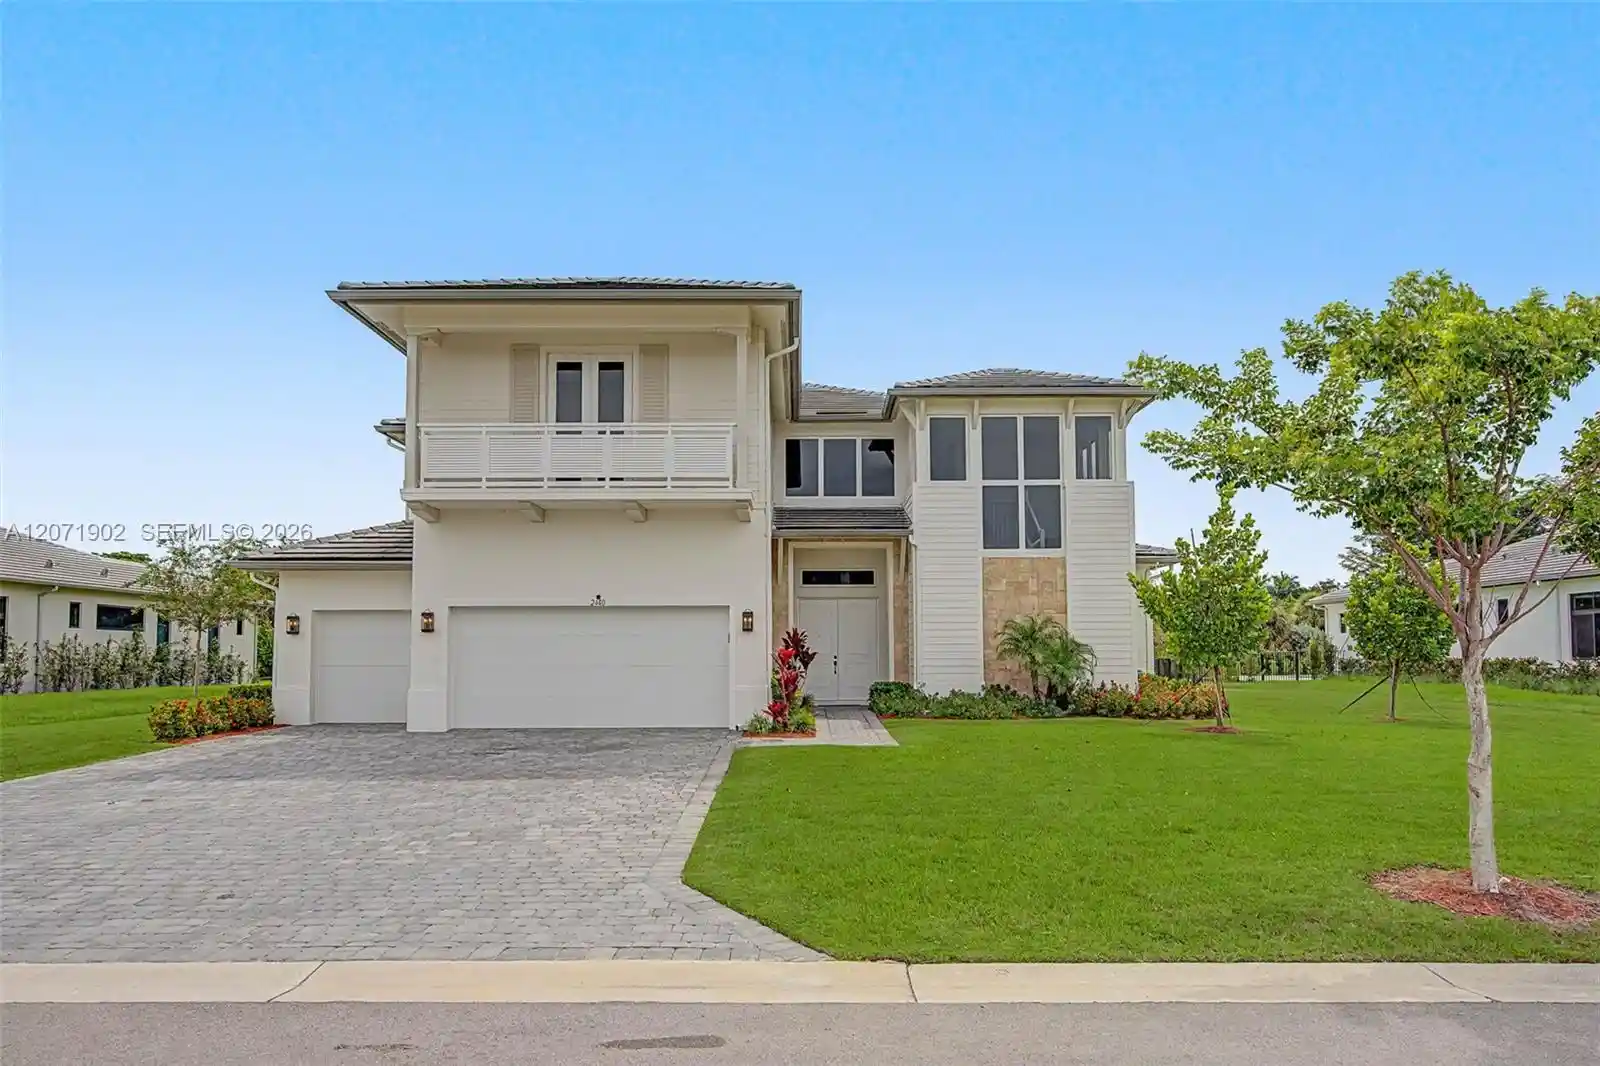


$2,325,000
Monthly Est:$11,572
 5 Beds
 4 Baths
4 full baths
 5,318sqft
2440 SW 122nd Terrace, Davie, FL 33325
$2,325,000
$11,572/moEst:
Get Pre-Approved
Single Family Residence
Built in 2024
$350/mo HOA
20,037.6 sqft lot
$437/sq.ft
Description
Welcome home to one of only 35 residences within the gated enclave of Bristol Reserve, an exclusive CC Homes community in Davie. Built in 2024 on the coveted Pegasus floor plan, this coastal contemporary 5 bed, 4 bath home offers 5,318 SF of living space on a private 20,040 SF lot with no direct rear neighbors, a blank canvas with room to design a custom pool and outdoor entertaining space. Stone accents and a covered entry welcome you inside to a grand foyer with a 22' ceiling and an open floor plan filled with natural light and impact windows and doors throughout. The chef's kitchen features a waterfall edge island, quartz counters, a butler's pantry, a walk-in pantry, and a full Whirlpool appliance suite, opening to the family room and covered lanai with electric motorized shades. A downstairs guest suite with a full cabana bath and direct backyard access offers rare flexibility for guests, multigenerational living, or a home office. Upstairs, the primary suite impresses with a separate seating area, a private balcony, dual walk-in closets, and a spa inspired bath, joined by three additional bedrooms and a spacious loft ideal as a den, media room, or second family space. A whole house water conditioning system with reverse osmosis filtration adds valuable peace of mind. Zoned for A rated schools and minutes from shopping and major highway access, this two story layout offers space and versatility for everyday living and effortless hosting alike.
- Houzeo last checked: 12 hours ago
- Listing updated: October 30, 2026 at 10:21 pm
- Listing Provided by: Mariacamila Castillo (813) 787-1619 DRE #3442151, Benjamin S Moss (305) 793-4783 DRE #0698207 | Compass Florida, LLC (305) 697-2904
- Source: Beaches MLS-FL | MLS#: A12071902

Property Details
Status
Active
Type
Single Family Residence
No. of Stories
2
County
City
Neighborhood
--
Year Built
2024
HOA Fees
$350/mo
Finished Area
5,318 sqft
Lot Size
20,037.6 sqft lot
Basement Area
- sqft
MLS Name
Beaches MLS
MLS Number
A12071902
MLS Status
Active
Days on Market
77
Cumulative Days on Market
74

Continue Your Journey in App
Find your dream home, receive real-time updates, and many more!
Continue Your Journey in App
Find your dream home, receive real-time updates, and many more!
Location
HOA Management
N/A
HOA Fees
$350/ Monthly
Amenities
 Amenities and services may be covered by one or multiple associations and service providers.
 Security Gate
Disclaimer: Amenities are based on third-party information and may vary; buyers must independently verify all amenities, as information is deemed reliable but not guaranteed.
Facts & Features
Rooms
Bedrooms & bathrooms
Bedrooms: 5
Bathrooms: 4
Interior
Flooring
Carpet
Interior Features
Breakfast Bar, Closet Cabinetry, Dual Sinks, Entrance Foyer, Eat In Kitchen, High Ceilings, Kitchen Island, Kitchen Dining Combo, Main Level Primary, Pantry, Sitting Area In Primary, Tub Shower, Upper Level Primary, Walk In Closets
Sewer
Public Sewer
Appliances
Dryer, Dishwasher, Electric Water Heater, Disposal, Ice Maker, Microwave, Refrigerator, Water Softener, Washer
Exterior Features
Outdoor Living Area
Window Features
Blinds
Heating
Electric
Cooling
Electric
Construction
Year Built
Year Built: 2024
Home type
Single Family Residence
Construction Materials
Block
Property Condition
Resale
Roof
Flat, Tile
Utilities & Energy
Security Features
Smoke Detectors
Water Source
Public
Association Amenities
Gated
Parking Features
Garage, Garage Door Opener, Paver Block
Other Features
Subdivision Name
Bristol Reserve
Lot Features
Quarter To Half Acre Lot, Sprinkler System
Community Features
Home Owners Association
Patio And Porch Features
Porch
Price History
| Date | Event | Price |
|---|---|---|
08/17/2026 Source: | Off Market | $2,325,000 $437/sqft |
08/17/2026 Source: | Listed for Sale | $2,325,000 $437/sqft |

Nearby Homes
Find Homes by Property Features in Davie, FL
Nearby New Homes For Sale


IDX information is provided exclusively for consumers’ personal, non-commercial use, that it may not be used for any purpose other than to identify prospective properties consumers may be interested in purchasing, and that the data is deemed reliable but is not guaranteed accurate by BeachesMLS. All listings featuring the BMLS logo are provided by BeachesMLS, Inc. This data is not verified for authenticity or accuracy and may not reflect all real estate activity in the market. Based on information © 2026 BeachesMLS, Inc. All Rights Reserved.
 Advertising Broker: Moe Mossa (Savvy Avenue) | Savvy Avenue, LLC
