- Overview
- Description
- Property Details
- Location
- Facts & Features
- Getting Around
- Nearby Homes
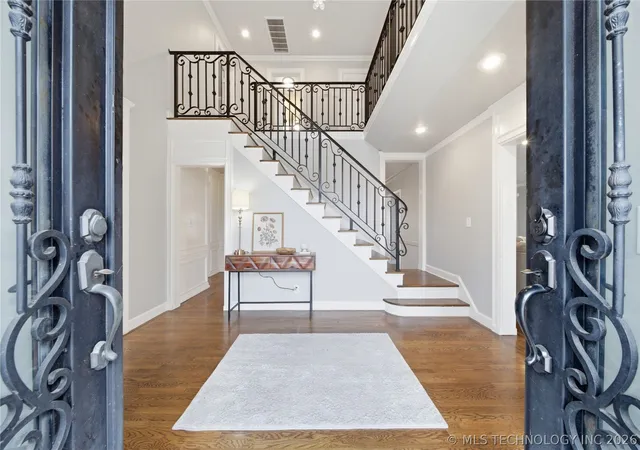

Street View
$1,124,000
Monthly Est:$5,595
 5 Beds
 6 Baths
5 full baths + 1 half bath
 5,118sqft
2441 E 31st Street, Tulsa, OK 74105
$1,124,000
$5,595/moEst:
Get Pre-Approved
Single Family Residence
Built in 1937
$-- HOA
0.42 acre lot
$220/sq.ft
Description
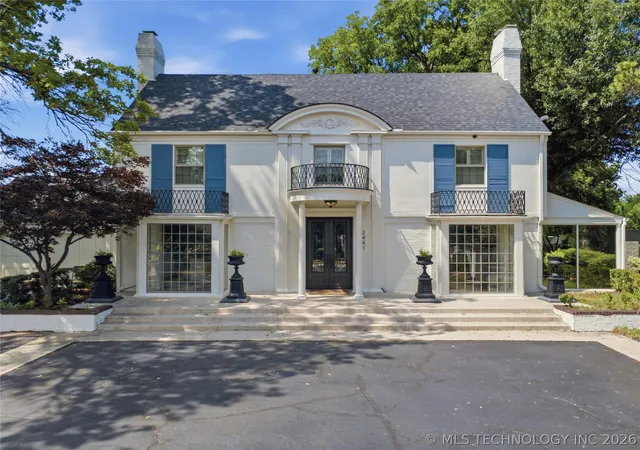
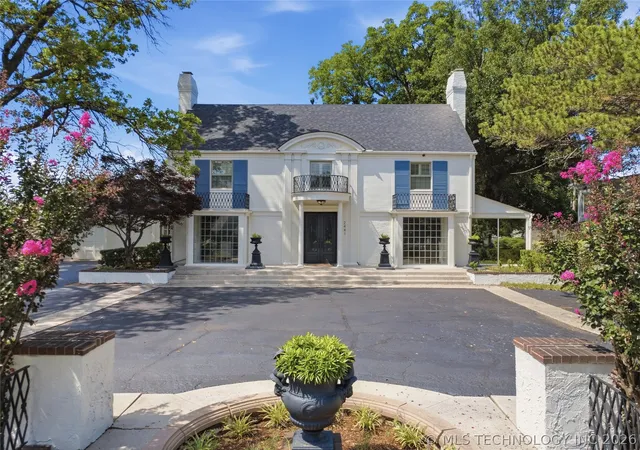
Step into this majestic 1937 estate, where timeless architectural character is beautifully blended with upscale modern updates. Thoughtfully renovated while preserving its historic charm, this exceptional home is truly move-in ready.
Significant recent improvements include a new roof, freshly painted exterior, two new Rheem HVAC systems (a 5-ton upflow system and a 3-ton horizontal system in the attic), two new pool pumps, updated lighting thru the home, refreshed driveway, and freshly painted bathrooms, new carpet throughout, updated basement flooring, and professional landscaping.
A chef’s kitchen featuring an oversized center island, premium finishes, abundant cabinetry, and generous prep space—perfect entertainment and holiday gatherings.
A secluded ground-level bedroom with a private entrance provides endless possibilities as a guest suite, second primary suite, or an executive office.
Upstairs, the massive primary suite serves as a luxurious private retreat, complete with distinctive enclosed walk-in closets and a beautifully appointed spa-inspired bathroom. Two additional bedrooms complete the upper level, including one with its own en-suite bath.
The finished basement expands the home’s versatility with a dedicated homework or office space and an inviting game room featuring a cozy fireplace—perfect for family movie nights or entertaining.
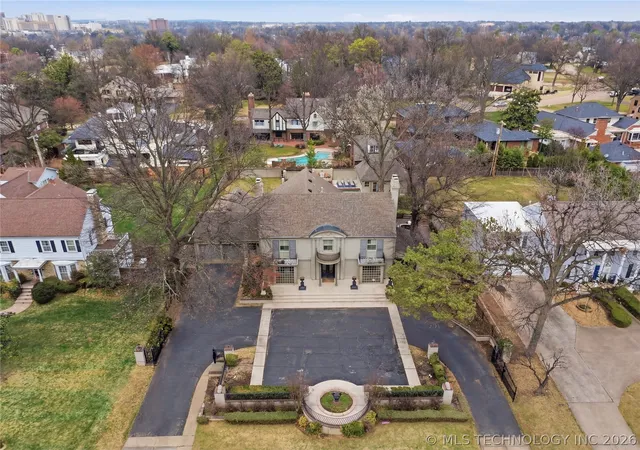
Outdoor living is equally impressive. Relax beside the sparkling pool or entertain guests in the adjoining pool house, complete with a full bathroom and kitchenette. Designed with accessibility in mind, the pool house also offers handicap-accessible accommodations, making it ideal as a guest house.
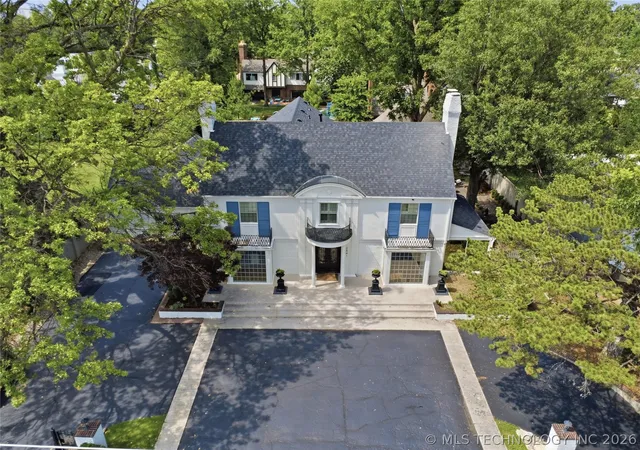
Situated on approximately 0.42 acres, this beautifully landscaped property is fully gated and features a circular drive with abundant parking, offering both privacy and convenience.
This remarkable home is ready for its next family to create lasting memories and call it home.
- Houzeo last checked: 10 minutes ago
- Listing updated: October 22, 2026 at 12:58 am
- Listing Provided by: Shannon Nunneley (918) 899-4747 DRE #159127 | Sage Sotheby's International (405) 748-0405
- Source: MLS Technology-OK | MLS#: 2626232

Property Details
Status
Active
Type
Single Family Residence
No. of Stories
2
County
City
Neighborhood
--
Year Built
1937
HOA Fees
-
Finished Area
5,118 sqft
Lot Size
0.42 acre lot
Basement Area
- sqft
MLS Name
MLS Technology
MLS Number
2626232
MLS Status
Active
Days on Market
104
Cumulative Days on Market
289

Continue Your Journey in App
Find your dream home, receive real-time updates, and many more!
Continue Your Journey in App
Find your dream home, receive real-time updates, and many more!
Location
Facts & Features
Rooms
Bedrooms & bathrooms
Bedrooms: 5
Bathrooms: 6
BonusRoom
Level: First
Bathroom
Level: First
Bedroom
Level: Second
Bedroom
Level: Second
Bedroom
Level: First
PrimaryBathroom
Level: Second
PrimaryBedroom
Level: Second
Den
Level: First
UtilityRoom
Level: First
GameRoom
Level: Basement
LivingRoom
Level: First
DiningRoom
Level: First
Kitchen
Level: First
Interior
Window Features
Casement Windows, Vinyl, Insulated Windows
Flooring
Carpet, Tile, Wood
Exterior Features
Landscaping
Heating
Central, Gas, Multiple Heating Units, Zoned
Interior Features
High Ceilings, Stone Counters, Electric Oven Connection, Gas Range Connection, Programmable Thermostat
Sewer
Public Sewer
Cooling
Central Air, Three Or More Units, Zoned
Appliances
Built In Oven, Cooktop, Double Oven, Dishwasher, Disposal, Gas Water Heater, Microwave, Oven, Range, Refrigerator, Plumbed For Ice Maker
Construction
Year Built
Year Built: 1937
Home type
Single Family Residence
Architectural Style
French Provincial
Construction Materials
Brick, Stucco, Wood Frame
Roof
Asphalt, Fiberglass
Foundation Details
Basement
Utilities & Energy
Basement
Full
Water Source
Public
Fireplace Features
Wood Burning
Utilities
Cable Available, Electricity Available, Natural Gas Available, Phone Available, Water Available
Parking Features
Attached, Garage
Laundry Features
Washer Hookup, Electric Dryer Hookup
Pool Features
Gunite, In Ground
Security Features
No Safety Shelter, Smoke Detectors
Other Features
Lot Features
Mature Trees
Subdivision Name
South Lewis Park
Patio And Porch Features
Covered, Patio
Community Features
Sidewalks
Price History
| Date | Event | Price |
|---|---|---|
08/21/2026 Source: | Price Decreased | $1,199,999 -4.00% $234/sqft |
07/16/2026 Source: | Price Increased | $1,249,999 +11.21% $244/sqft |
07/16/2026 Source: | Price Decreased | $1,124,000 -13.47% $220/sqft |
03/06/2026 Source: | Off Market | $1,299,000 $254/sqft |
03/06/2026 Source: | Listed for Sale | $1,299,000 -0.07% $254/sqft |

Show more
Nearby Homes



Find Homes by Property Features in Tulsa, OK
Nearby New Homes For Sale

Based on information from MLS Technology, Inc. through Oct 29, 2026, 01:30PM. Information is provided exclusively for consumers’ personal, non-commercial use, that it may not be used for any purpose other than to identify prospective properties consumers may be interested in purchasing. Listing Information displayed on the IDX is deemed reliable but is not guaranteed accurate by the MLS. ©2026 MLS Technology, Inc. All Rights Reserved.
 Advertising Broker: Tomas Barrientos | Home Smart Stellar Realty
