- Overview
- Description
- Property Details
- Location
- Facts & Features
- Getting Around
- Nearby Homes
 New Construction
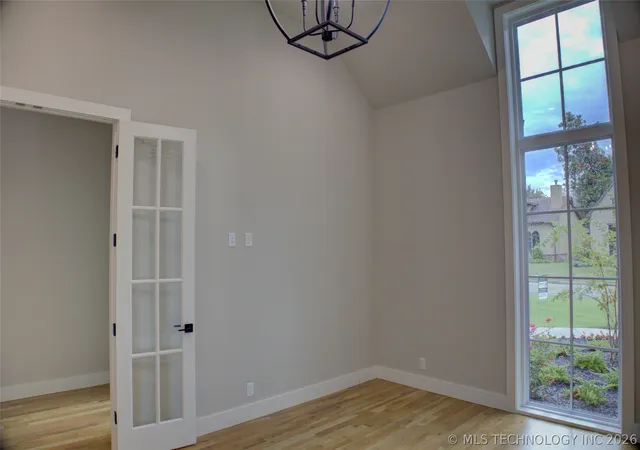

Street View
$1,139,000
Monthly Est:$5,669
 4 Beds
 4 Baths
3 full baths + 1 half bath
 3,685sqft
211 E 34th Street, Tulsa, OK 74105
$1,139,000
$5,669/moEst:
Get Pre-Approved
Single Family Residence
Built in 2025
$-- HOA
0.21 acre lot
$309/sq.ft
Description
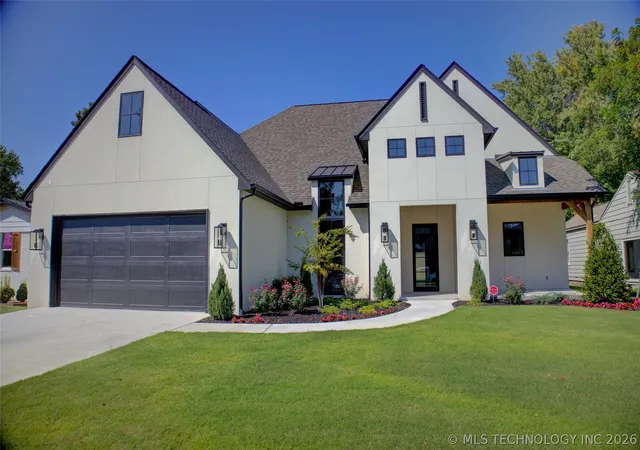
Enjoy new construction near Brookside, Gathering Place, and River Parks at 211 E 34th Street. This thoughtfully designed home offers lots of living space, with four bedrooms, three full baths, a half bath, a dedicated office, and an upstairs game room.
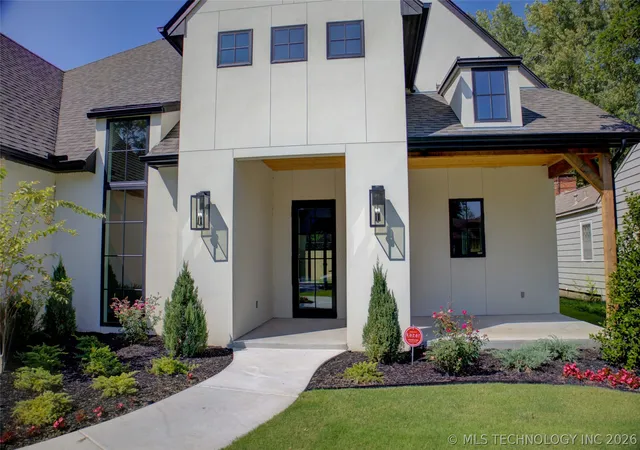
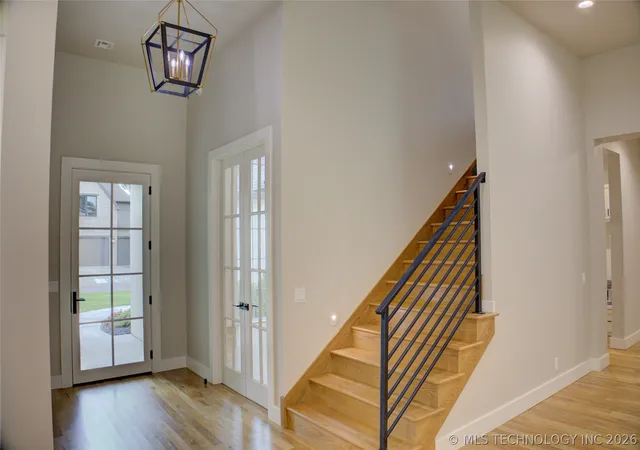
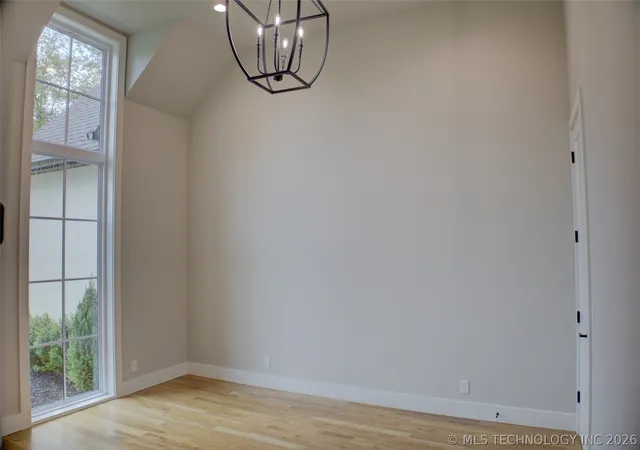
The spacious kitchen features an oversized island, quartz countertops, KitchenAid stainless appliances, a gas cooktop, a wine and beverage cooler, and an additional prep area with generous built-in storage. Hardwood floors, designer lighting, and a fireplace bring warmth to the main living spaces. The downstairs primary suite includes a spacious closet, custom built-ins, and direct access to the laundry room. A second bedroom with a private bath and a separate office complete the main level layout. Upstairs, two additional bedrooms and a game room provide flexible space for guests, hobbies, or everyday living. Covered front and rear outdoor spaces extend the living areas outside. Quality construction details include a masonry stucco exterior, Quaker windows and sliding doors, Trane HVAC, a tankless water heater, irrigation, and full guttering. A versatile floor plan, distinctive finishes, and a convenient Midtown location make this home an inviting opportunity to enjoy new construction in an established neighborhood.
- Houzeo last checked: 3 hours ago
- Listing updated: October 22, 2026 at 3:06 pm
- Listing Provided by: John Ragan (918) 629-4656 DRE #72991 | McGraw, REALTORS (918) 592-6000
- Source: MLS Technology-OK | MLS#: 2627252

Property Details
Status
Active
Type
Single Family Residence
No. of Stories
2
County
City
Neighborhood
Year Built
2025
HOA Fees
-
Finished Area
3,685 sqft
Lot Size
0.21 acre lot
Basement Area
- sqft
MLS Name
MLS Technology
MLS Number
2627252
MLS Status
Active
Days on Market
103
Cumulative Days on Market
376

Continue Your Journey in App
Find your dream home, receive real-time updates, and many more!
Continue Your Journey in App
Find your dream home, receive real-time updates, and many more!
Location
Facts & Features
Rooms
Bedrooms & bathrooms
Bedrooms: 4
Bathrooms: 4
GameRoom
Level: Second
Bedroom
Level: Second
Bedroom
Level: Second
PrimaryBathroom
Level: First
UtilityRoom
Level: First
PrimaryBedroom
Level: First
Bedroom
Level: First
Office
Level: First
DiningRoom
Level: First
Kitchen
Level: First
GreatRoom
Level: First
Interior
Flooring
Tile, Wood
Interior Features
Attic, High Ceilings, High Speed Internet, Internal Expansion, Quartz Counters, Stone Counters, Cable Tv, Ceiling Fans, Gas Range Connection, Gas Oven Connection, Programmable Thermostat
Sewer
Public Sewer
Exterior Features
Irrigation Sprinklers, Landscaping, Rain Gutters
Appliances
Built In Oven, Convection Oven, Cooktop, Dishwasher, Disposal, Microwave, Oven, Range, Refrigerator, Tankless Water Heater, Wine Refrigerator, Plumbed For Ice Maker
Cooling
Central Air, Zoned
Heating
Central, Gas, Zoned
Window Features
Casement Windows, Other, Insulated Windows
Construction
Year Built
Year Built: 2025
Home type
Single Family Residence
Property Condition
New Construction
Architectural Style
Contemporary
Foundation Details
Slab
Construction Materials
Stucco, Wood Frame
Roof
Asphalt, Fiberglass
Utilities & Energy
Security Features
No Safety Shelter
Laundry Features
Gas Dryer Hookup
Utilities
Cable Available, Electricity Available, Natural Gas Available, Phone Available, Water Available
Pool Features
None
Basement
None
Water Source
Public
Fireplace Features
Gas Starter
Parking Features
Attached, Garage, Storage
Other Features
Community Features
Gutters, Sidewalks
Lot Features
Other
Subdivision Name
Burgess Acres Addn
Patio And Porch Features
Covered, Patio, Porch
Price History
| Date | Event | Price |
|---|---|---|
09/04/2026 Source: | Price Decreased | $1,139,000 -3.80% $309/sqft |
07/24/2026 Source: | Price Increased | $1,184,000 +0.42% $321/sqft |
03/31/2026 Source: | Off Market | $1,179,000 -0.42% $320/sqft |
03/31/2026 Source: | Listed for Sale | $1,184,000 -0.50% $321/sqft |
01/06/2026 Source: | Price Decreased | $1,190,000 -4.03% $323/sqft |

Show more
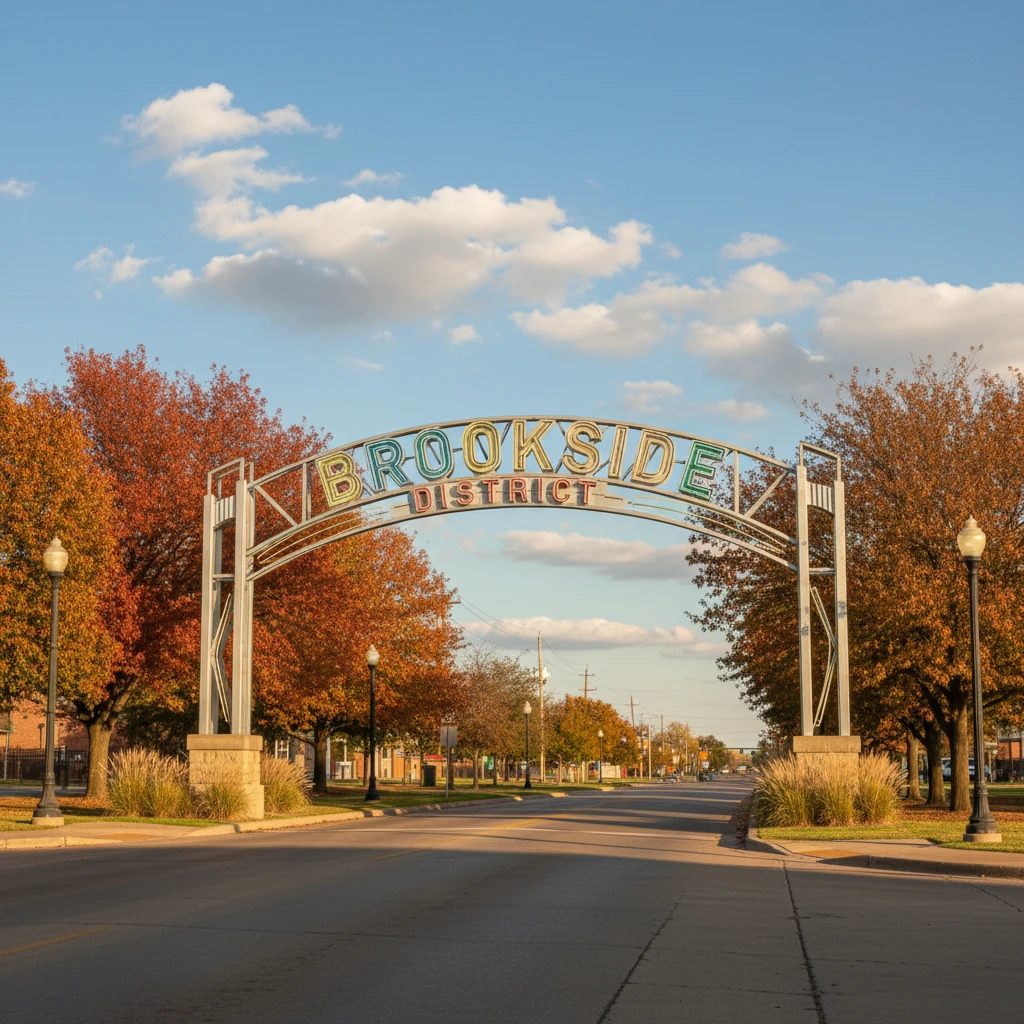
Brookside Ranks #20 in Tulsa, OK

Homes

Rental Prices

Median Home Price
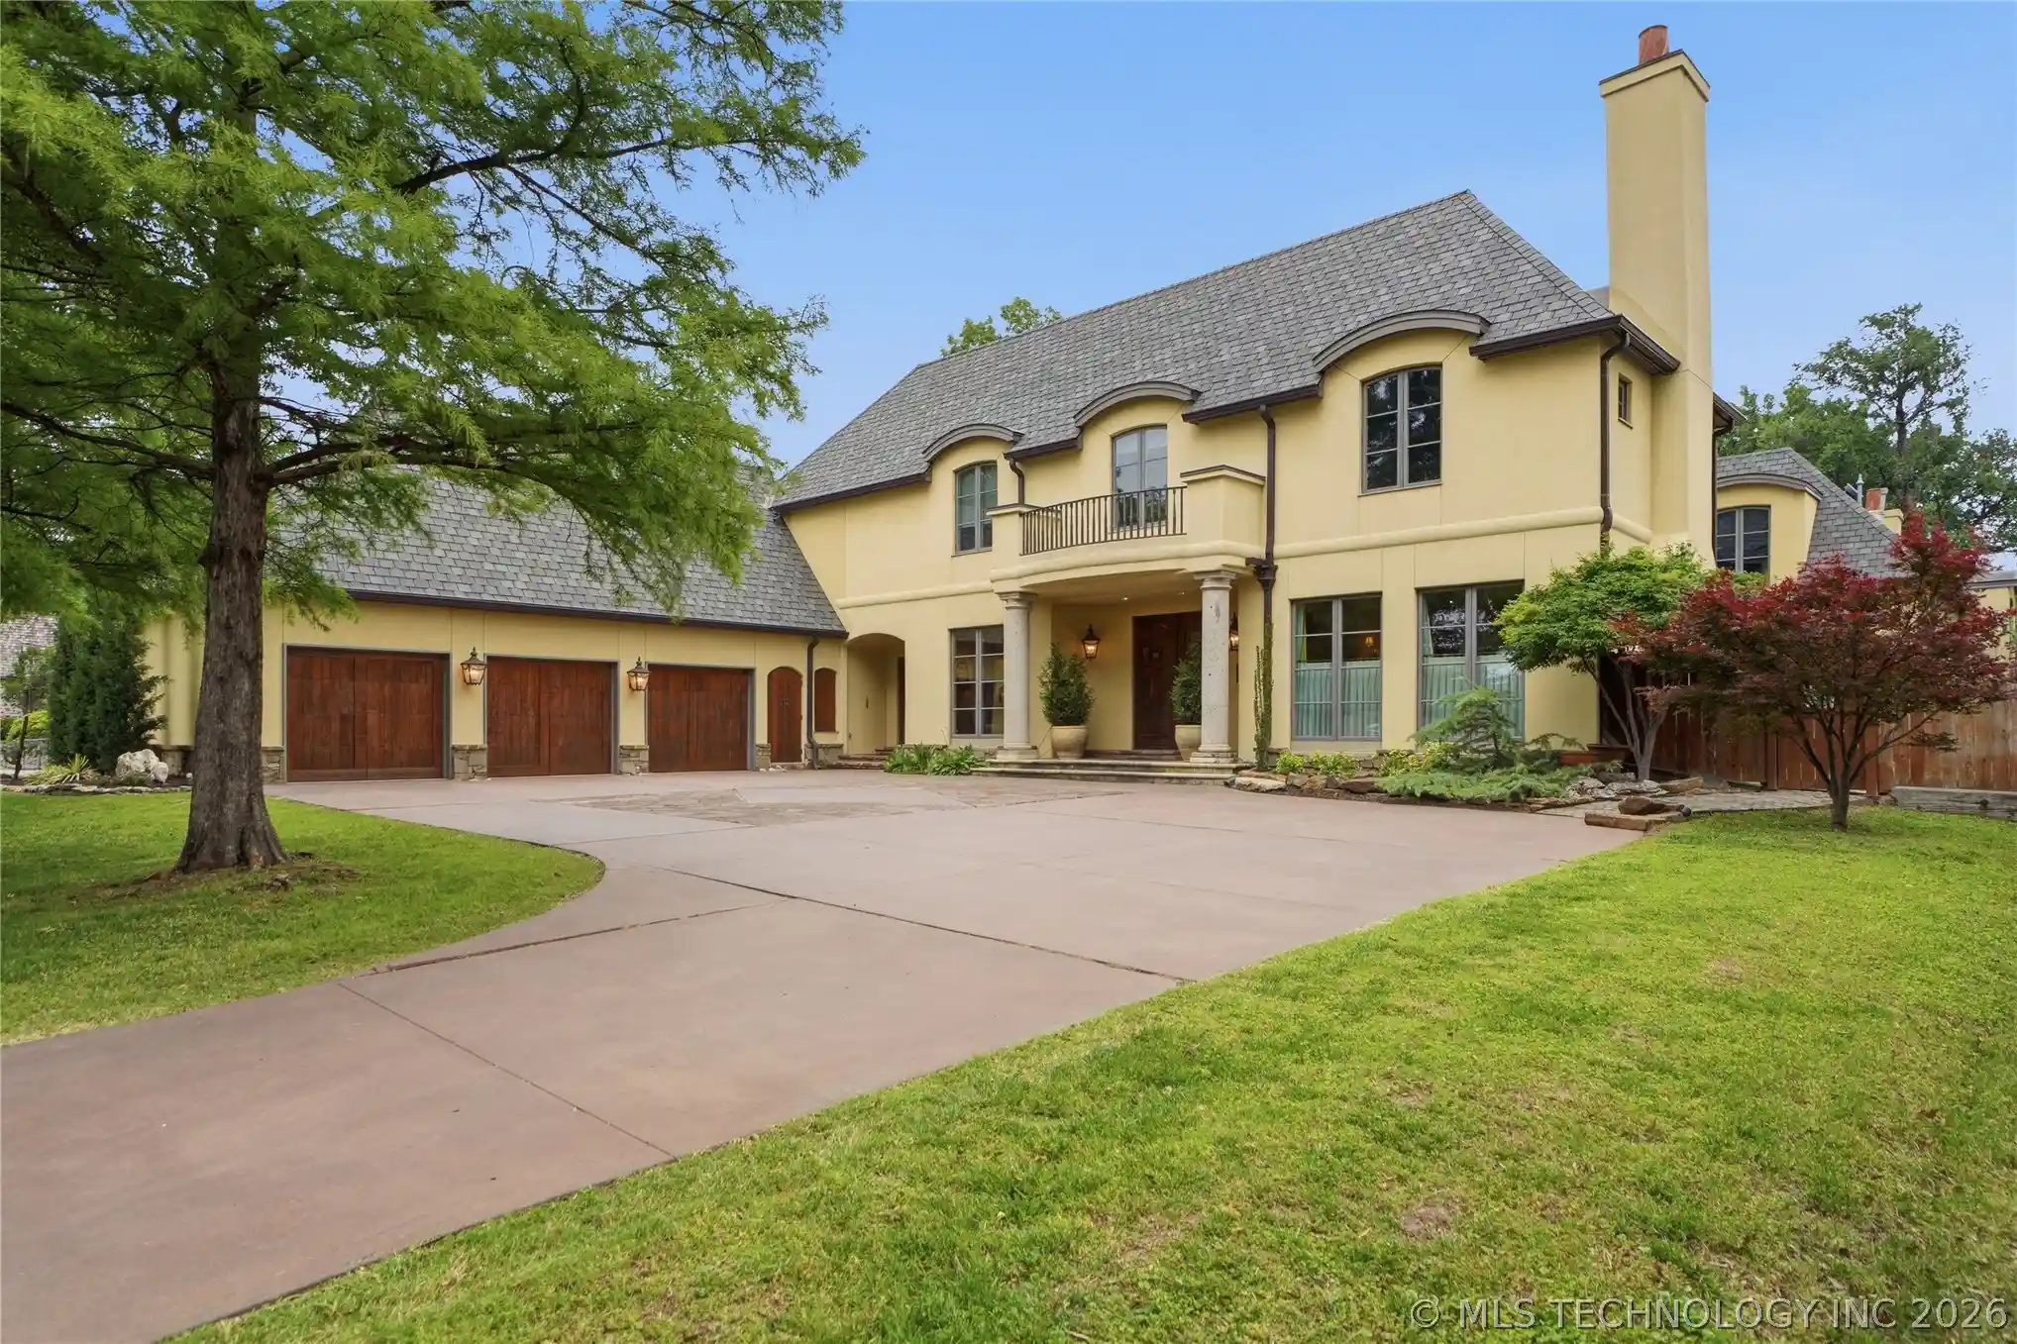
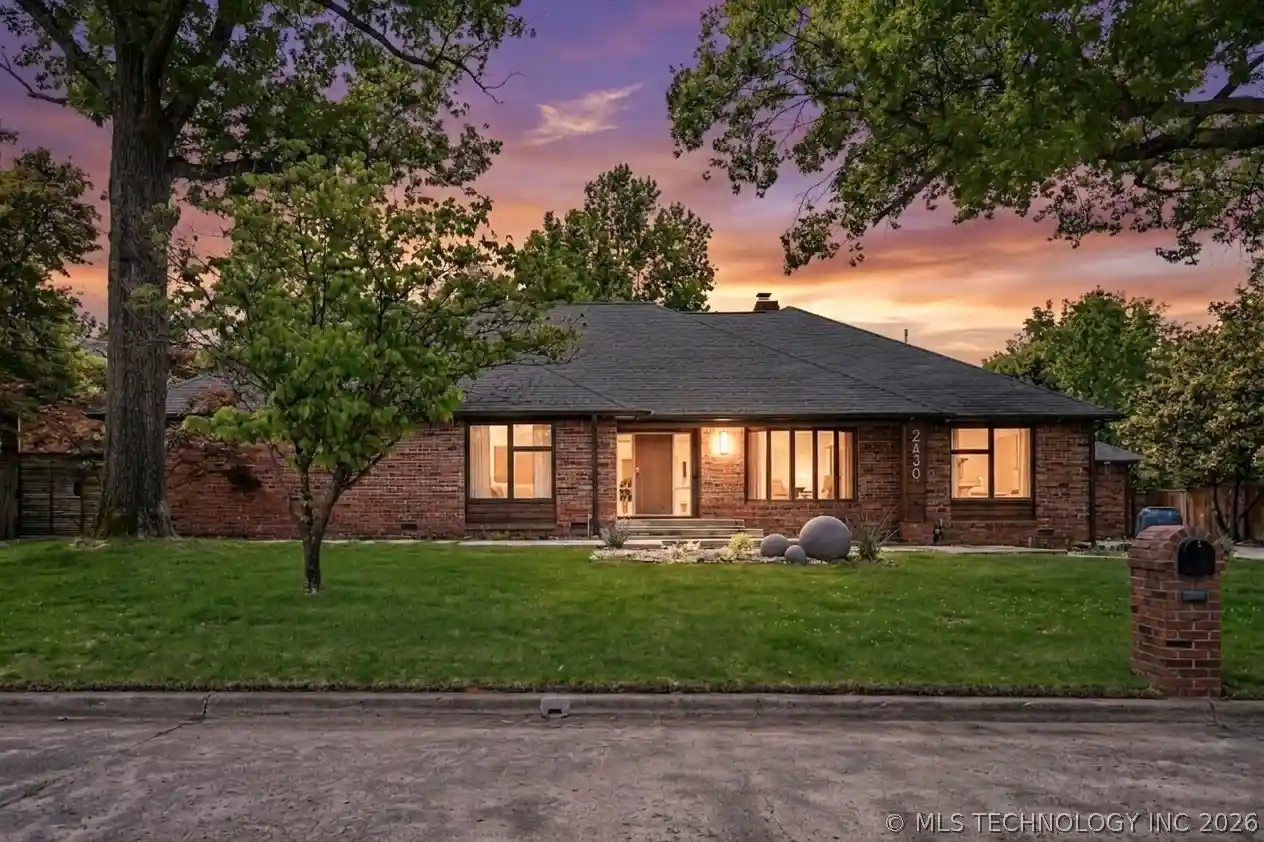
Nearby Homes
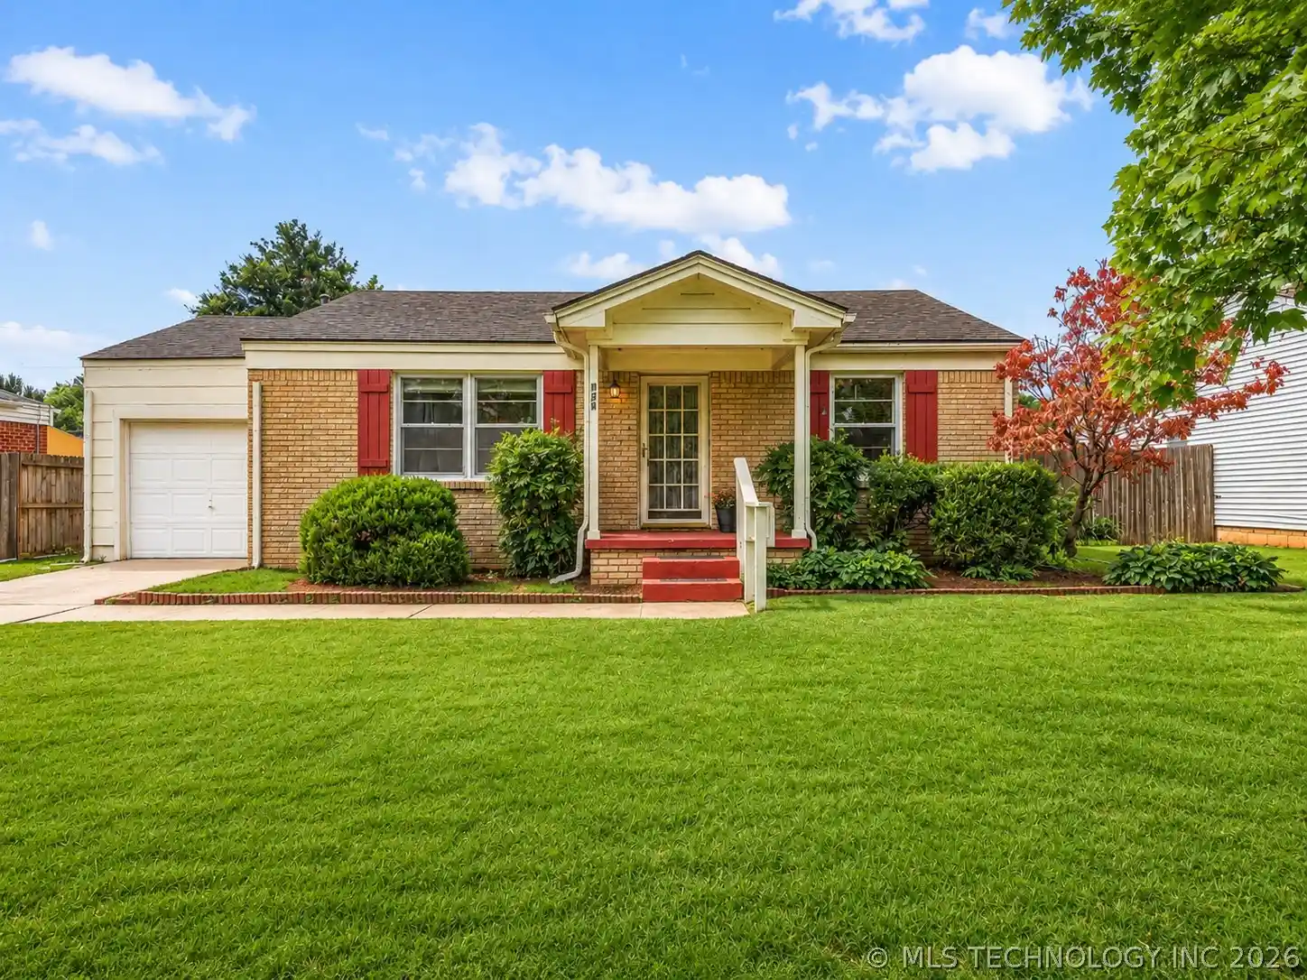
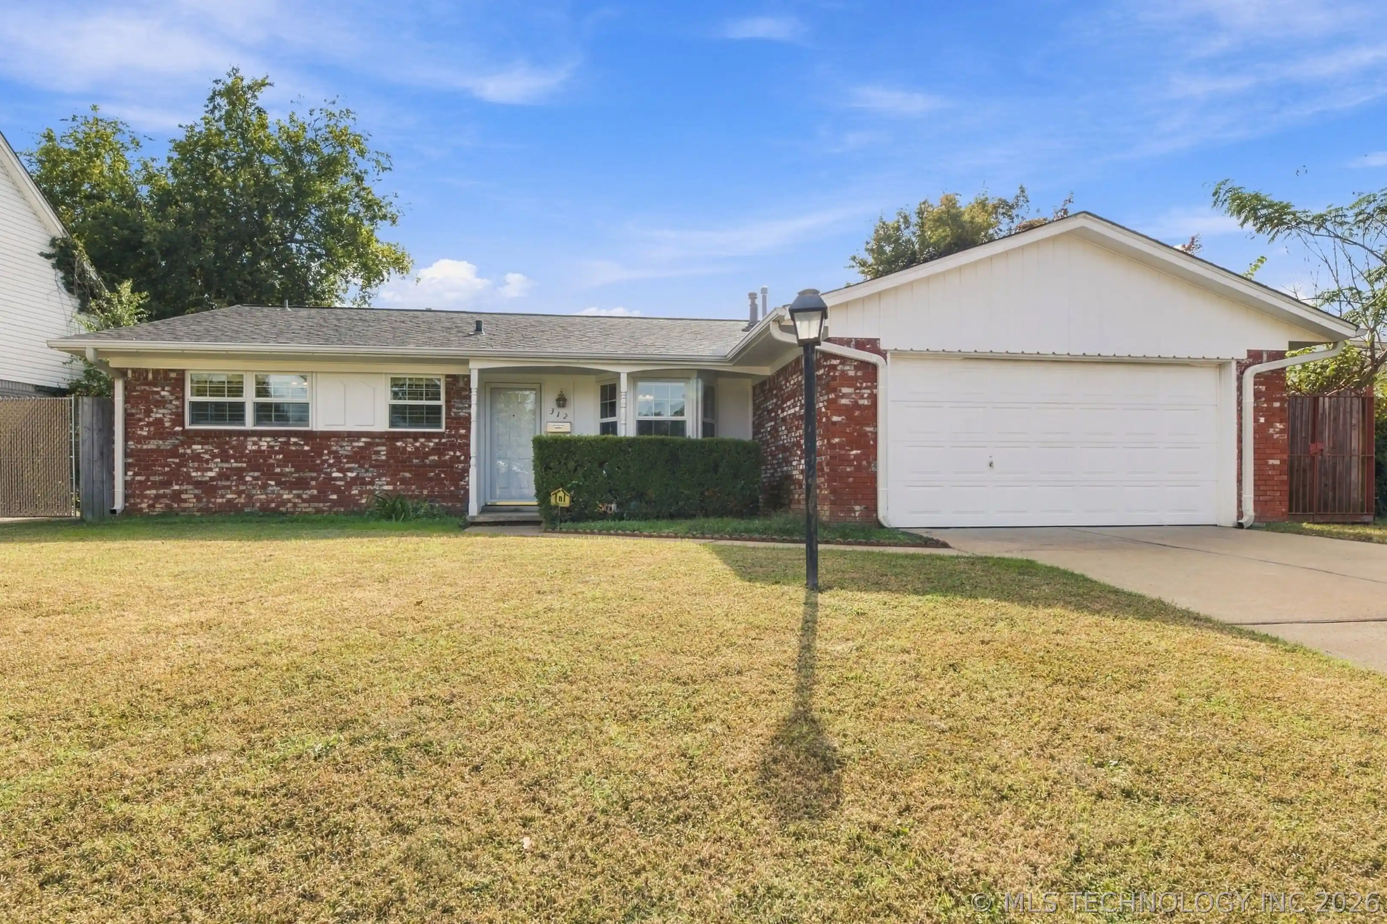
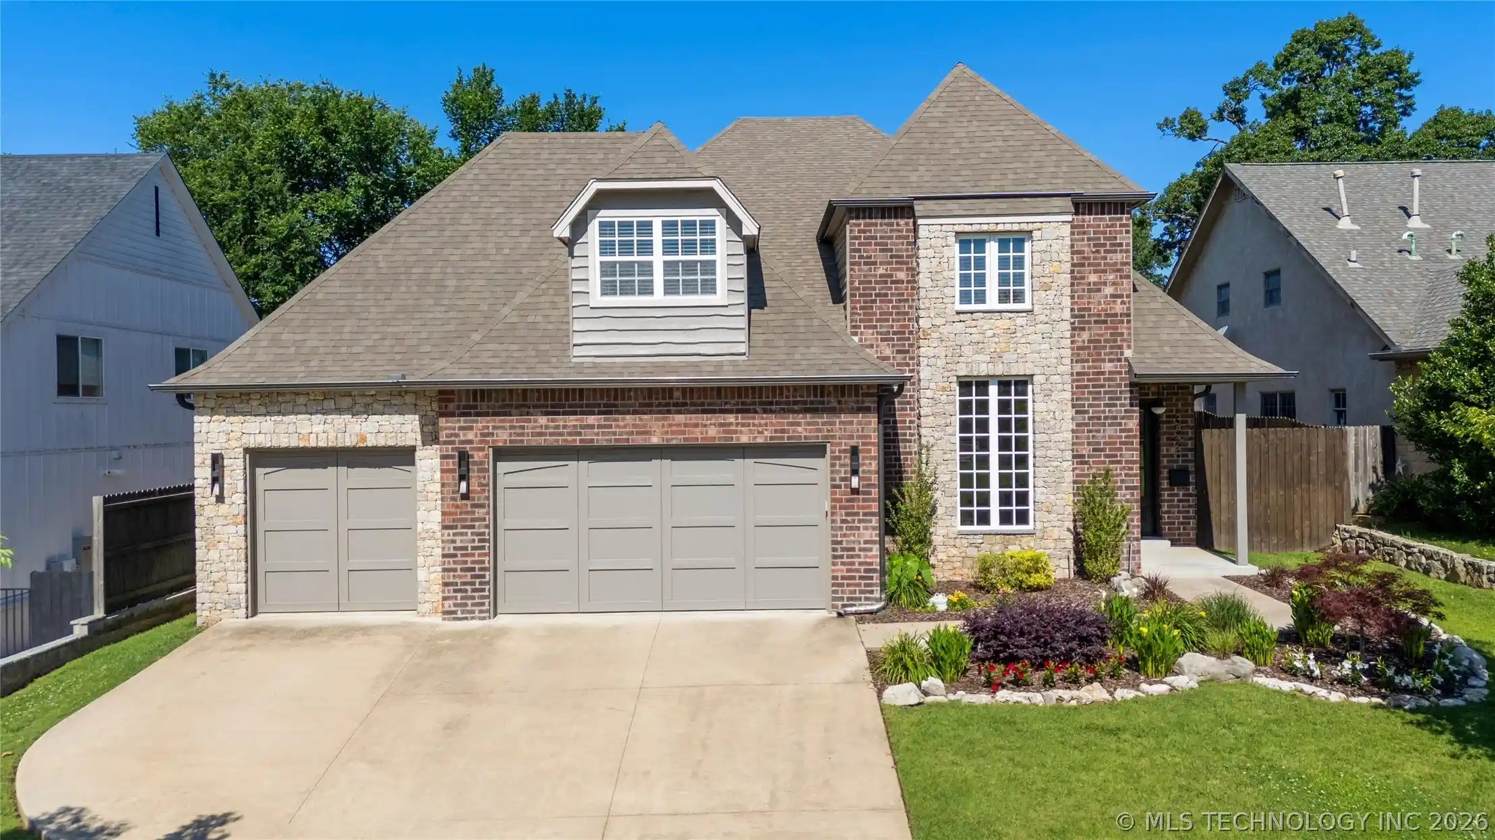
Find Homes by Property Features in Tulsa, OK
Nearby New Homes For Sale
Nearby Pre-Owned Homes For Sale

Based on information from MLS Technology, Inc. through Nov 04, 2026, 12:45PM. Information is provided exclusively for consumers’ personal, non-commercial use, that it may not be used for any purpose other than to identify prospective properties consumers may be interested in purchasing. Listing Information displayed on the IDX is deemed reliable but is not guaranteed accurate by the MLS. ©2026 MLS Technology, Inc. All Rights Reserved.
 Advertising Broker: Tomas Barrientos | Home Smart Stellar Realty
