- Overview
- Description
- Property Details
- Location
- Facts & Features
- Getting Around
- Nearby Homes

Street View
$2,050,000
Monthly Est:$10,204
 5 Beds
 6 Baths
4 full baths + 2 half baths
 6,326sqft
3729 S Atlanta Pl, Tulsa, OK 74105
$2,050,000
$10,204/moEst:
Get Pre-Approved
Single Family Residence
Built in 1997
$-- HOA
0.53 acre lot
$324/sq.ft
Description
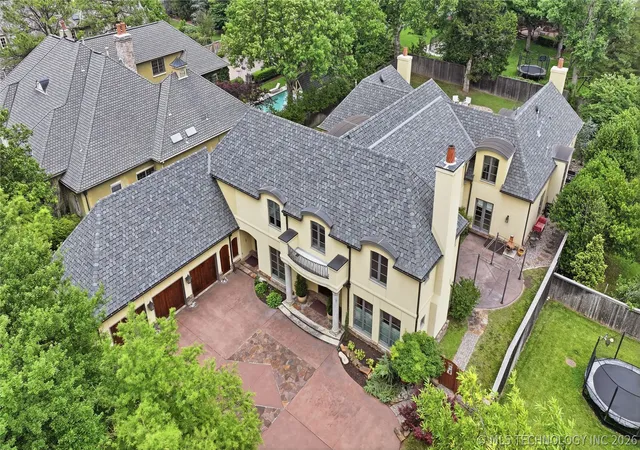
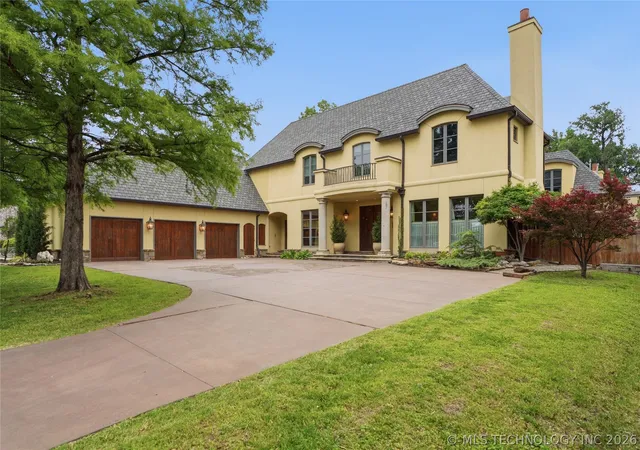
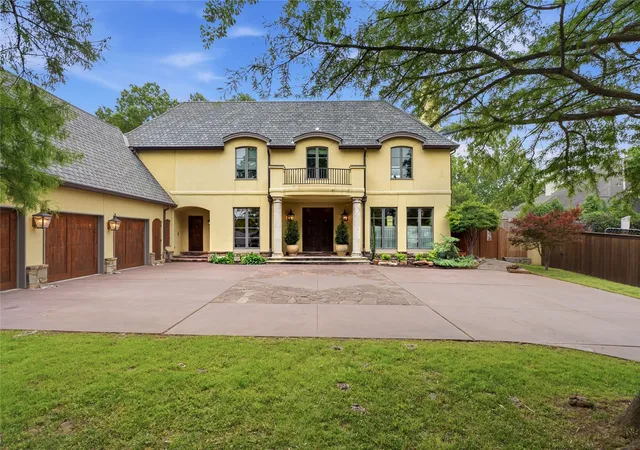
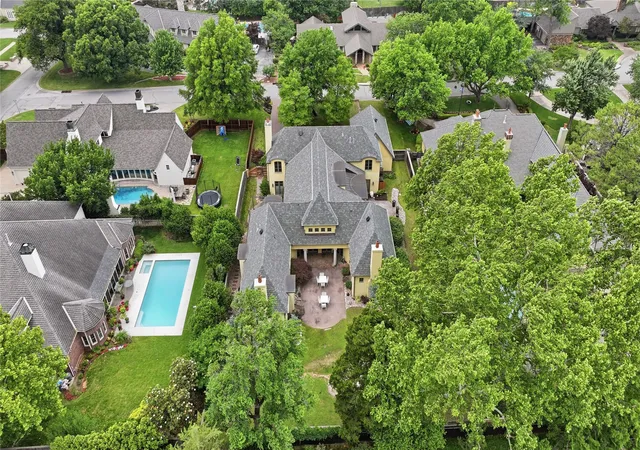
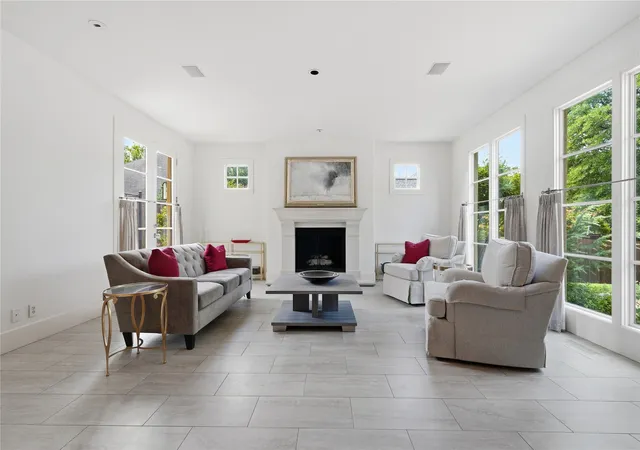
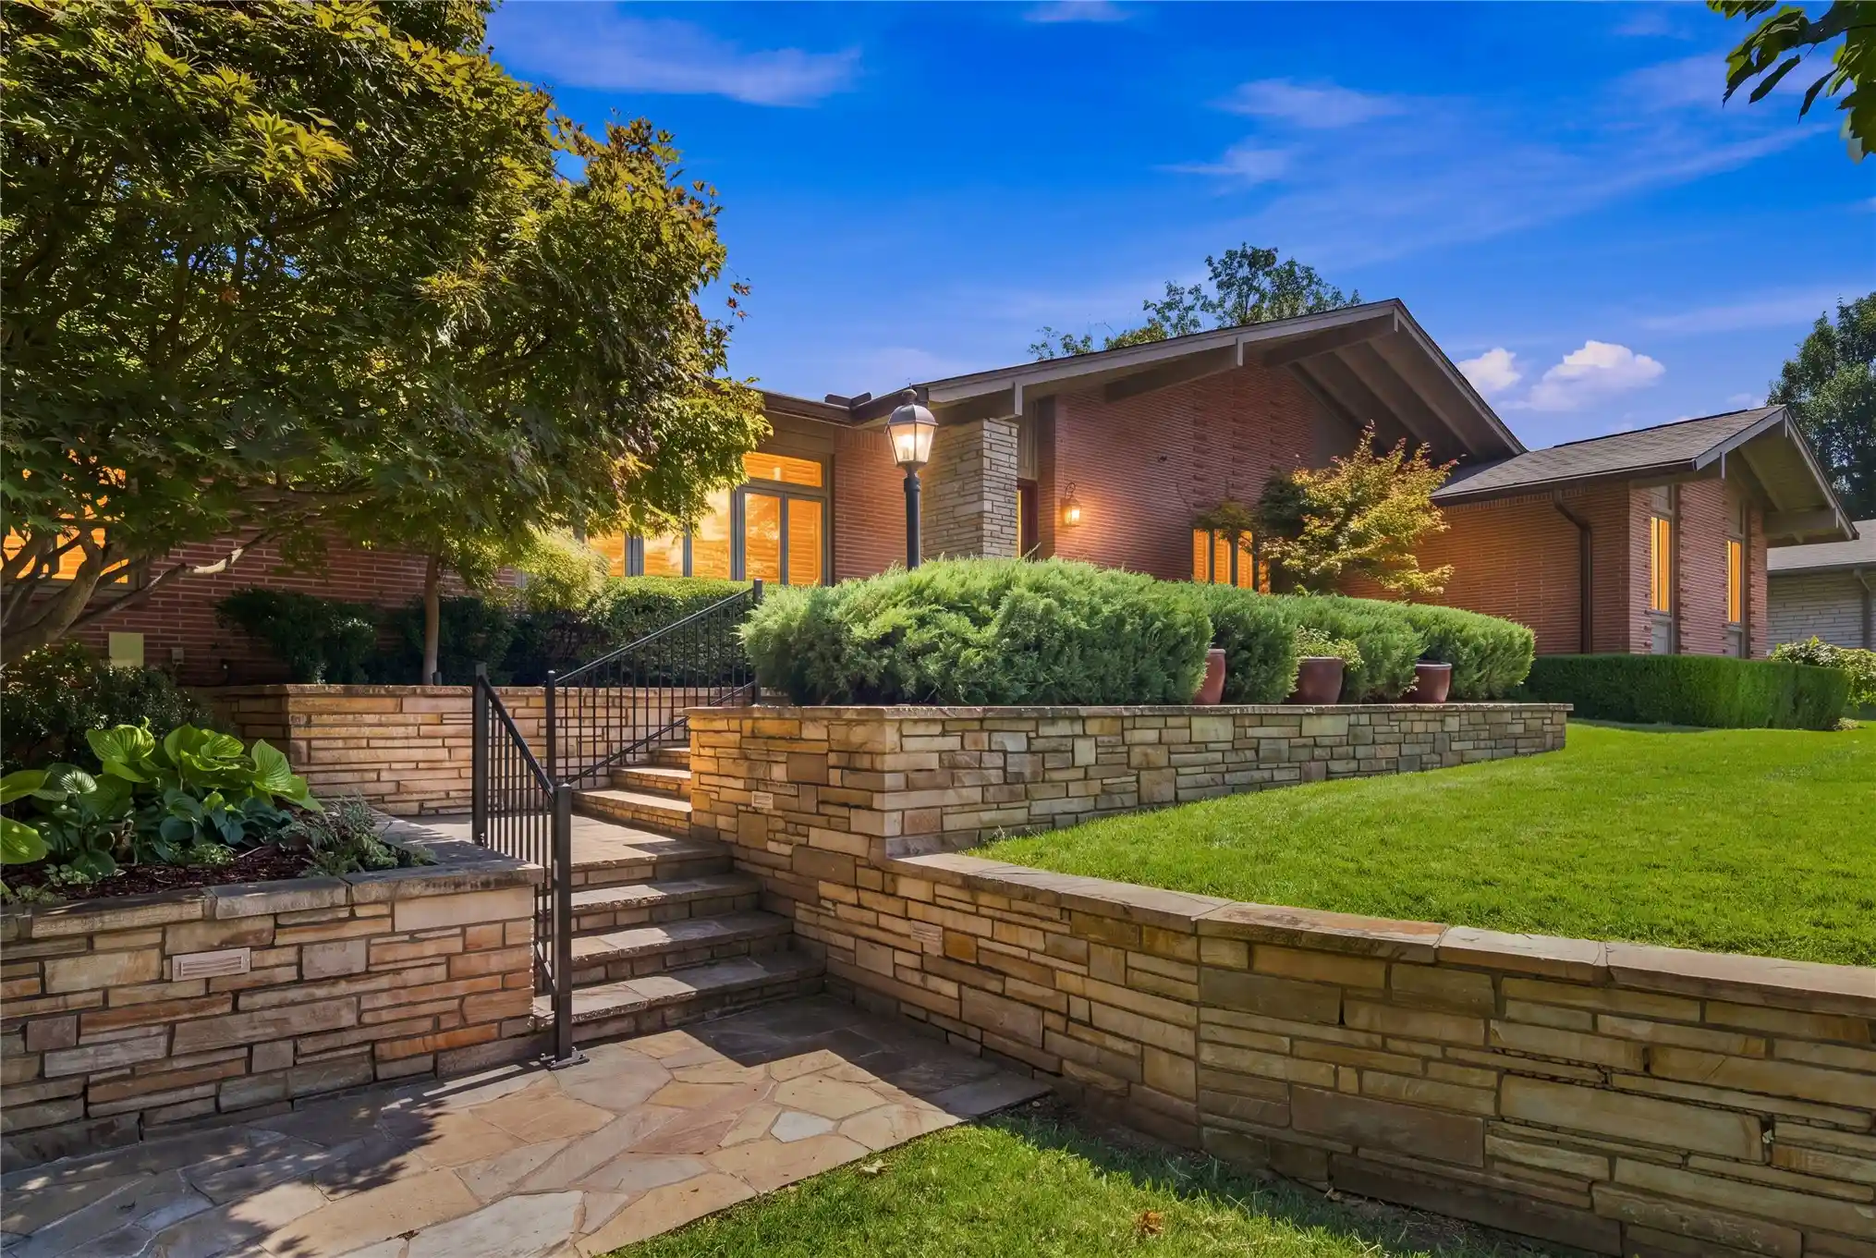
Contemporary Tuscan-style home located on premier, half acre, cul-de-sac lot in the heart of Midtown Tulsa. This home blends light natural materials, modern design, and timeless elegance with architectural curves, designer details, and high-end features. Recently remodeled and redesigned with thoughtful attention to quality. New oversized, wood-clad windows throughout. Offering 5 bdrms & 5.5 bthrms, the custom floor plan shares a combination of open, defined, and grand-scale spaces. Central to the house is the double staircase with stone steps, and a custom iron banister by Richard Dyer. Overlooking the first floor is a large landing and wrap-around hallways, adding to the open, natural light throughout the interior. The chef's kitchen includes dramatic, tall windows with views to the side courtyard, two-story ceilings, and is equipped with 'Taj Mahal' quartzite countertops, built-in banquette for casual dining, loads of cherry-wood stained cabinetry, Meile, Thermador , and Wolf appliances. The spacious, family room features high ceilings, cast-stone fireplace, courtyard & backyard access, plus wet bar with granite counters, wine/beverage refrigeration, & icemaker. The library and/or office includes two walls of bookcases complete with sliding ladder, beautifully & intricately designed wood flooring, & courtyard access. Large, first floor primary suite with a gas fireplace, patio access, double walk-in closets separated by a flex room, plus, a steel interior safe room. The primary bath includes marble floors & shower, jetted soaking tub, & separate vanities. 4 bedrooms upstairs each with walk-in closets, plus 3 full baths, a game room, & loft or hobby room, and cedar closet storage (not photographed). Approx 460 SF of carpeted attic/storage space with internal expansion option above 3-car garage. New roof in 2021 w/Grand Manor, Class 4 shingles & copper guttering. Private backyard set up for pool with pre-wired panel for future equipment.
- Houzeo last checked: 1 hour ago
- Listing updated: October 1, 2026 at 9:38 pm
- Listing Provided by: Katy Houchin (918) 688-6509 DRE #155825 | McGraw, REALTORS (918) 592-6000
- Source: MLS Technology-OK | MLS#: 2626091

Property Details
Status
Active
Type
Single Family Residence
No. of Stories
2
County
City
Neighborhood
Year Built
1997
HOA Fees
-
Finished Area
6,326 sqft
Lot Size
0.53 acre lot
Basement Area
- sqft
MLS Name
MLS Technology
MLS Number
2626091
MLS Status
Active
Days on Market
103
Cumulative Days on Market
92

Continue Your Journey in App
Find your dream home, receive real-time updates, and many more!
Continue Your Journey in App
Find your dream home, receive real-time updates, and many more!
Location
Facts & Features
Rooms
Bedrooms & bathrooms
Bedrooms: 5
Bathrooms: 6
GameRoom
Level: Second
Bathroom
Level: First
Bathroom
Level: First
Bedroom
Level: Second
BonusRoom
Level: Second
BonusRoom
Level: Second
Bathroom
Level: Second
PrimaryBathroom
Level: First
Bedroom
Level: Second
Bedroom
Level: Second
Bedroom
Level: Second
PrimaryBedroom
Level: First
Den
Level: First
UtilityRoom
Level: First
Office
Level: First
LivingRoom
Level: First
DiningRoom
Level: First
Kitchen
Level: First
Interior
Interior Features
Attic, Wet Bar, Central Vacuum, Granite Counters, High Ceilings, High Speed Internet, Internal Expansion, Other, Pullman Bath, Cable Tv, Vaulted Ceilings, Wired For Data, Electric Oven Connection, Gas Range Connection, Programmable Thermostat
Window Features
Wood Frames, Insulated Windows
Cooling
Central Air, Three Or More Units, Zoned
Appliances
Cooktop, Double Oven, Dishwasher, Disposal, Gas Water Heater, Ice Maker, Oven, Range, Refrigerator, Wine Refrigerator, Plumbed For Ice Maker
Exterior Features
Concrete Driveway, Sprinkler Irrigation, Landscaping, Lighting, Rain Gutters
Heating
Central, Gas, Multiple Heating Units, Zoned
Sewer
Public Sewer
Flooring
Carpet, Hardwood, Other
Construction
Year Built
Year Built: 1997
Home type
Single Family Residence
Architectural Style
Spanish Mediterranean
Foundation Details
Slab
Roof
Asphalt, Fiberglass
Construction Materials
Stucco, Wood Frame
Utilities & Energy
Fireplace Features
Gas Log, Gas Starter
Pool Features
None
Basement
None
Parking Features
Attached, Garage, Storage
Security Features
Safe Room Interior, Security System Owned, Smoke Detectors
Laundry Features
Washer Hookup, Electric Dryer Hookup
Water Source
Public
Utilities
Cable Available, Electricity Available, Fiber Optic Available, Natural Gas Available, High Speed Internet Available, Water Available
Other Features
Lot Features
Cul De Sac, Mature Trees
Subdivision Name
Oakview Terrace Resub
Community Features
Gutters, Sidewalks
Patio And Porch Features
Covered, Patio, Porch
Price History
| Date | Event | Price |
|---|---|---|
07/17/2026 Source: | Price Decreased | $2,050,000 -7.87% $324/sqft |
05/26/2026 Source: | Off Market | $2,225,000 $352/sqft |
05/26/2026 Source: | Listed for Sale | $2,225,000 +134.21% $352/sqft |
02/13/2013 Source: | Price Decreased | $950,000 -12.84% $150/sqft |
12/18/2012 Source: | Sold | $1,090,000 -8.79% $172/sqft |

Show more
Nearby Homes



Find Homes by Property Features in Tulsa, OK
Nearby New Homes For Sale

Based on information from MLS Technology, Inc. through Oct 29, 2026, 02:15PM. Information is provided exclusively for consumers’ personal, non-commercial use, that it may not be used for any purpose other than to identify prospective properties consumers may be interested in purchasing. Listing Information displayed on the IDX is deemed reliable but is not guaranteed accurate by the MLS. ©2026 MLS Technology, Inc. All Rights Reserved.
 Advertising Broker: Tomas Barrientos | Home Smart Stellar Realty
