- Overview
- Description
- Property Details
- Location
- Facts & Features
- Getting Around
- Nearby Homes

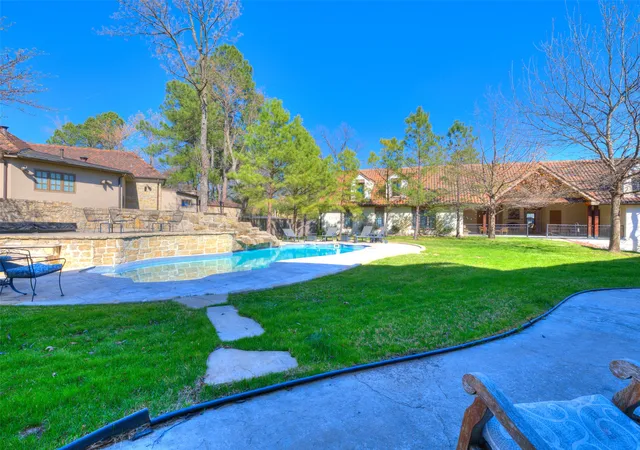

Street View
$3,950,000
Monthly Est:$19,661
 8 Beds
 11 Baths
9 full baths + 2 half baths
 13,781sqft
2731 E 33rd Street, Tulsa, OK 74105
$3,950,000
$19,661/moEst:
Get Pre-Approved
Single Family Residence
Built in 2017
$-- HOA
0.98 acre lot
$287/sq.ft
Description
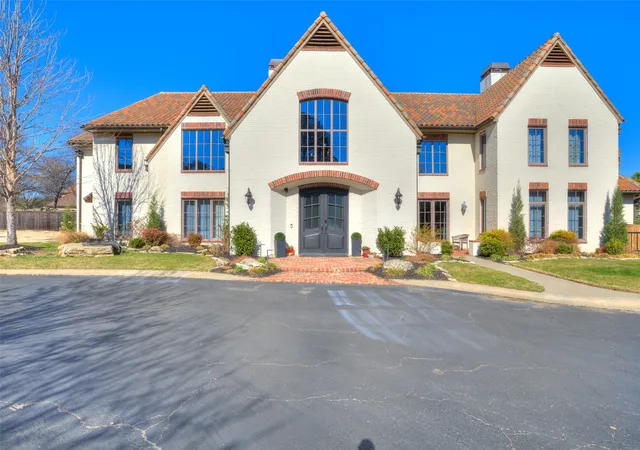
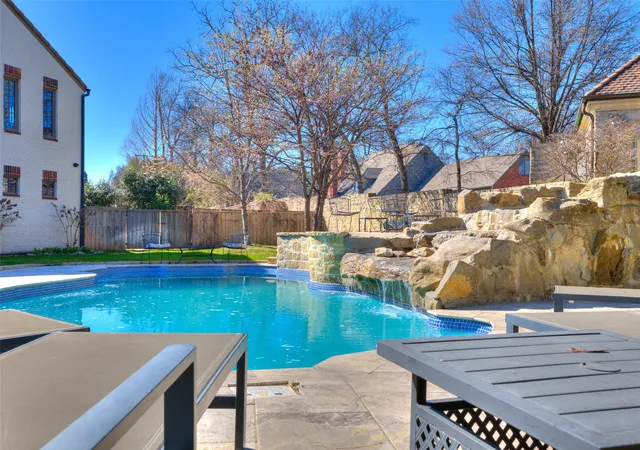
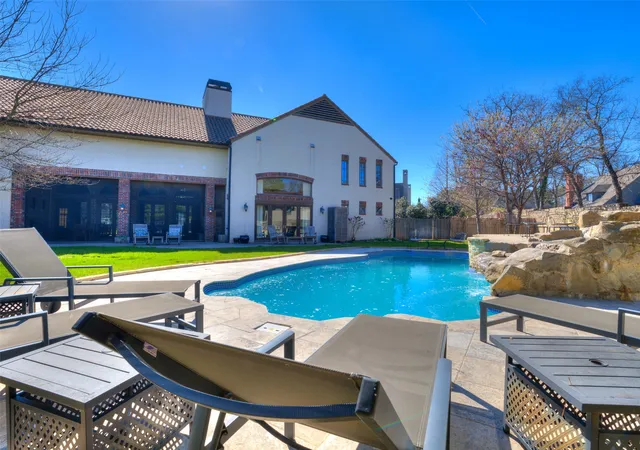
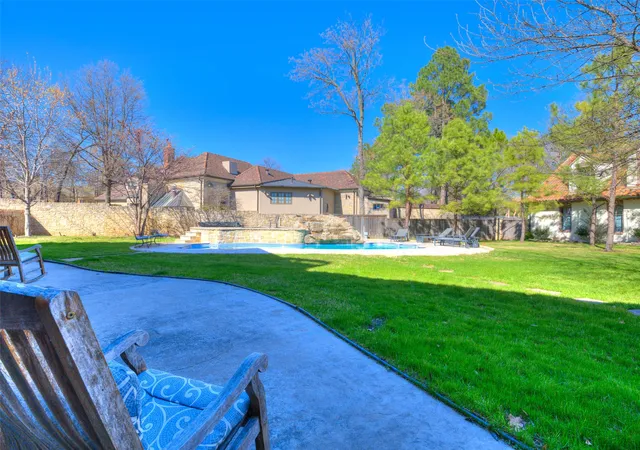
A HIDDEN ESTATE IN THE HEART OF MIDTOWN TULSA! Tucked away at the end of a charming cul-de-sac behind a private gated entrance, this extraordinary 13,781-square-foot (CH) estate offers unparalleled privacy, timeless architecture, and resort-style living in one of Tulsa’s most desirable locations. Built by its builder-owner with exceptional craftsmanship, the residence showcases soaring 25-foot pecan-clad ceilings, substantial wood beams, distressed pecan floors, imported clay tile roofing, and exquisite Old World details. The spectacular great room opens through four sets of 9-foot doors to climate-controlled outdoor living overlooking lush grounds and a stunning waterfall pool. Designed for both intimate gatherings and grand-scale entertaining, the estate features a chef’s kitchen, five fireplaces, an expansive two-level study, and a remarkable underground wine cellar with dramatic iron gates and a hidden safe room. Eight bedrooms, each with a private bath, include three fully appointed guest suites with separate entrances, kitchens, and living areas, offering exceptional flexibility for multigenerational living or extended guests. A climate-controlled underground tunnel connects the main residence to the guest house, fitness room, and an incredible private entertainment retreat complete with a full kitchen, billiards, shuffleboard, cigar ventilation, and a concealed indoor shooting range. Outside, enjoy a private resort featuring a waterfall pool, spa, outdoor kitchen, screened entertaining areas, fire pit, and beautifully landscaped grounds. A two-level six-car garage/workshop and parking for 20+ vehicles complete this remarkable property. Completed in 2017–2018 with superior construction and energy-efficient features, this is a truly one-of-a-kind Midtown estate where privacy, luxury, and extraordinary amenities come together.
- Houzeo last checked: 1 hour ago
- Listing updated: November 2, 2026 at 9:00 am
- Listing Provided by: Kelly Garrison (918) 808-3065 DRE #150793 | The Garrison Group LLC. (918) 808-3065
- Source: MLS Technology-OK | MLS#: 2639152

Property Details
Status
Active
Type
Single Family Residence
No. of Stories
3
County
City
Neighborhood
--
Year Built
2017
HOA Fees
-
Finished Area
13,781 sqft
Lot Size
0.98 acre lot
Basement Area
- sqft
MLS Name
MLS Technology
MLS Number
2639152
MLS Status
Active
Days on Market
2
Cumulative Days on Market
1

Continue Your Journey in App
Find your dream home, receive real-time updates, and many more!
Continue Your Journey in App
Find your dream home, receive real-time updates, and many more!
Location
Facts & Features
Rooms
Bedrooms & bathrooms
Bedrooms: 8
Bathrooms: 11
BonusRoom
Level: First
BonusRoom
Level: First
UtilityRoom
Level: First
Recreation
Level: Second
GameRoom
Level: Second
DiningRoom
Level: First
LivingRoom
Level: First
Office
Level: First
Kitchen
Level: First
Bathroom
Level: First
Bathroom
Level: First
PrimaryBathroom
Level: First
Den
Level: First
Bedroom
Level: First
Bedroom
Level: First
Bedroom
Level: First
PrimaryBedroom
Level: First
Interior
Exterior Features
Fire Pit, Irrigation Sprinklers, Landscaping, Lighting, Outdoor Grill, Outdoor Kitchen, Rain Gutters
Appliances
Convection Oven, Double Oven, Dryer, Dishwasher, Freezer, Disposal, Gas Water Heater, Ice Maker, Microwave, Oven, Range, Refrigerator, Stove, Water Heater, Wine Refrigerator, Washer, Humidifier, Plumbed For Ice Maker
Cooling
Central Air, Humidity Control, Three Or More Units, Zoned
Flooring
Tile, Wood
Sewer
Public Sewer
Interior Features
Attic, Wet Bar, Granite Counters, High Ceilings, High Speed Internet, Hot Tub Spa, Pullman Bath, Cable Tv, Vaulted Ceilings, Wired For Data, Air Filtration, Ceiling Fans, Gas Range Connection, Gas Oven Connection, Programmable Thermostat
Heating
Central, Gas, Multiple Heating Units
Window Features
Aluminum Frames, Wood Frames, Insulated Windows
Construction
Year Built
Year Built: 2017
Home type
Single Family Residence
Roof
Tile
Architectural Style
Other
Construction Materials
Brick, Other
Foundation Details
Basement, Slab
Utilities & Energy
Parking Features
Attached, Garage, Garage Faces Rear, Garage Faces Side, Shelves, Storage, Workshop In Garage, Asphalt, Circular Driveway
Fireplace Features
Gas Log, Wood Burning, Outside
Utilities
Cable Available, Electricity Available, Natural Gas Available, High Speed Internet Available, Water Available
Laundry Features
Washer Hookup, Electric Dryer Hookup, Gas Dryer Hookup
Security Features
Safe Room Interior, Security System Owned, Smoke Detectors
Basement
Walk Out Access, Partial
Pool Features
Fiberglass, In Ground
Water Source
Public
Other Features
Patio And Porch Features
Balcony, Covered, Deck, Enclosed, Patio, Porch
Community Features
Gutters
Subdivision Name
Tulsa Co Unplatted
Lot Features
Cul De Sac, Greenbelt, Mature Trees, Sloped
Price History
| Date | Event | Price |
|---|---|---|
11/01/2026 Source: | Listed for Sale | $3,950,000 +616.88% $287/sqft |
10/05/2012 Source: | Sold | $551,000 $40/sqft |

Nearby Homes
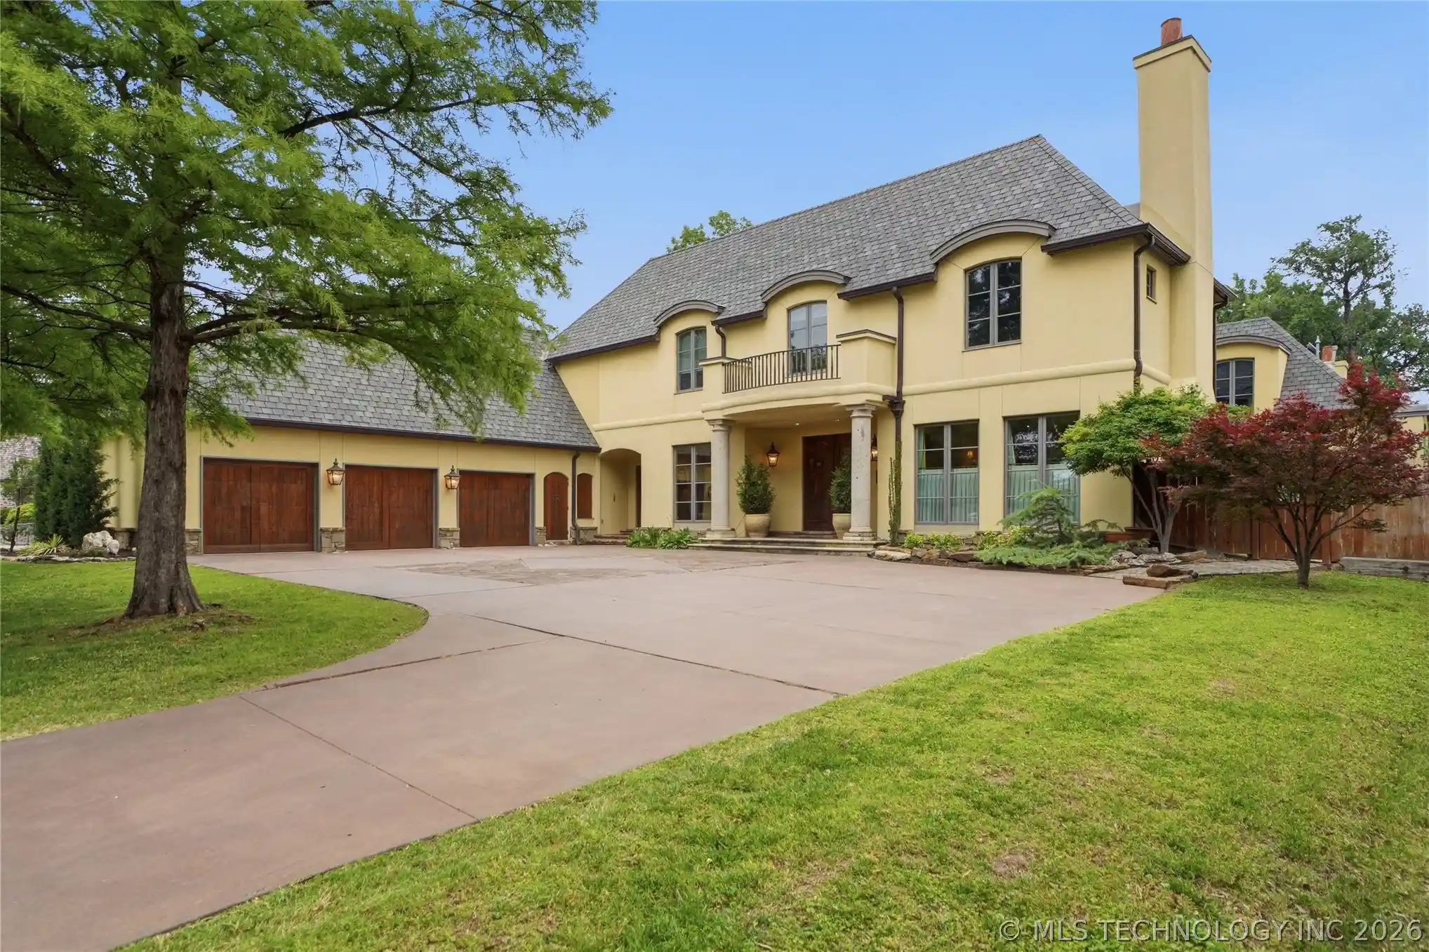
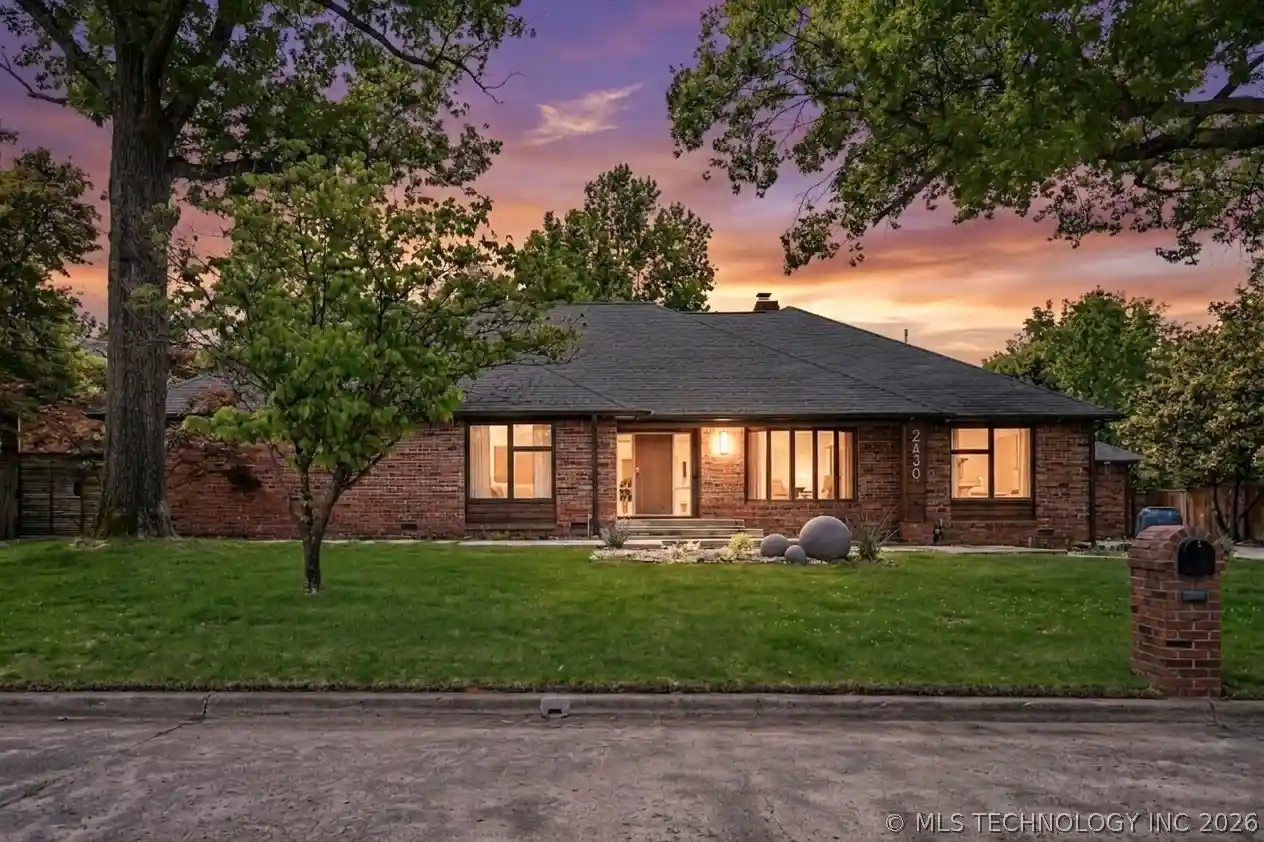
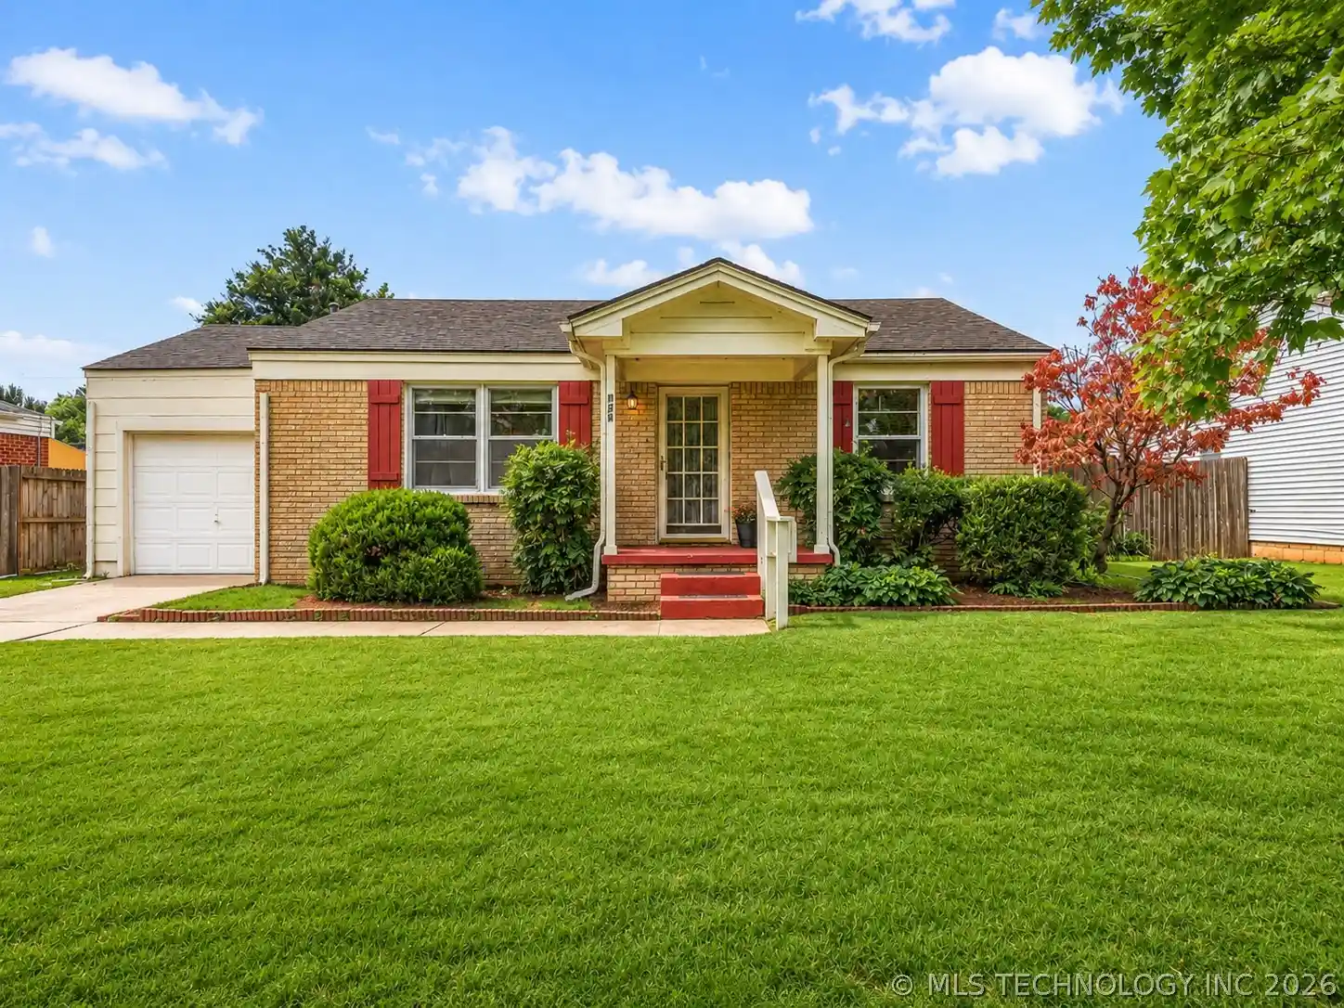
Find Homes by Property Features in Tulsa, OK
Nearby New Homes For Sale
Nearby Pre-Owned Homes For Sale

Based on information from MLS Technology, Inc. through Nov 04, 2026, 12:45PM. Information is provided exclusively for consumers’ personal, non-commercial use, that it may not be used for any purpose other than to identify prospective properties consumers may be interested in purchasing. Listing Information displayed on the IDX is deemed reliable but is not guaranteed accurate by the MLS. ©2026 MLS Technology, Inc. All Rights Reserved.
 Advertising Broker: Tomas Barrientos | Home Smart Stellar Realty
