- Overview
- Description
- Property Details
- Location
- Facts & Features
- Getting Around
- Nearby Homes

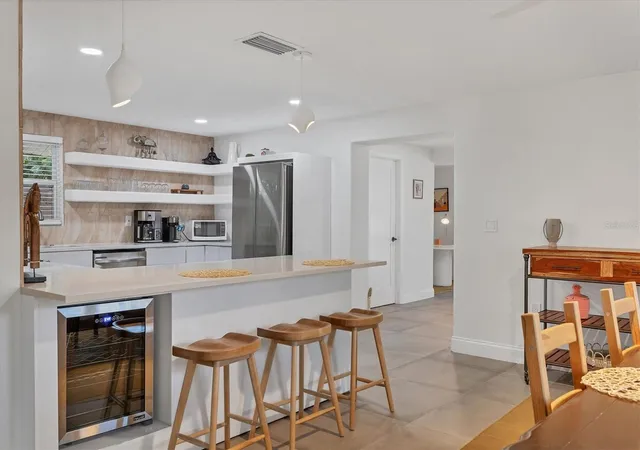

Street View
$684,900
Monthly Est:$3,409
 2 Beds
 2 Baths
1 full bath + 1 half bath
 1,442sqft
2441 Novus St, Sarasota, FL 34237
$684,900
$3,409/moEst:
Get Pre-Approved
Single Family Residence
Built in 1977
$-- HOA
6,750 sqft lot
$475/sq.ft
Description
Designer Style, Total Peace of Mind & Direct Legacy Trail Access Minutes to Downtown!
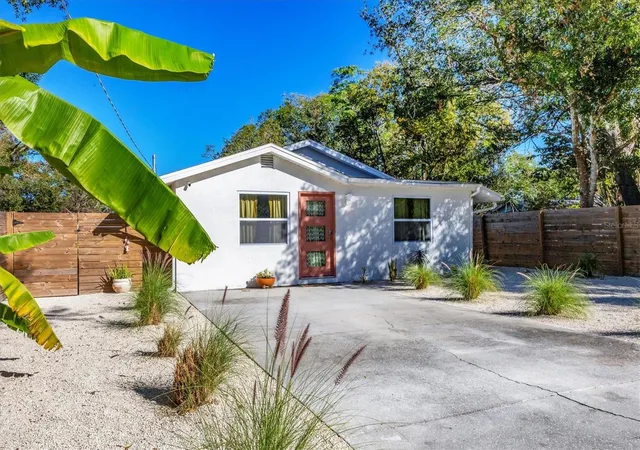
Perfectly positioned just one mile—a quick 5-to-6-minute drive—from vibrant Downtown Sarasota, this exceptional property offers an unbeatable combination of high-end design, structural peace of mind, and lucrative investment potential. This location permits 7-day minimum rentals, it is an absolute dream for an owner looking to enjoy a slice of paradise themselves for personal vacations while generating strong rental income the rest of the year!
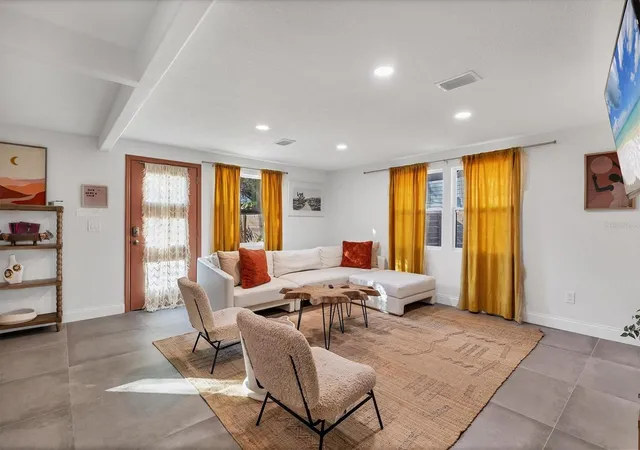
The floor plan is brilliantly laid out, featuring a massive dining room made for memorable gatherings, an open-concept office space tucked right off the living room, and a show-stopping chef’s kitchen anchored by a huge eat-in bar. Modern function meets artisan flair with sleek European cabinetry, custom open shelving, and hand-crafted Zia terracotta tile. Best of all, the home is offered turnkey & beautifully furnished as-is, allowing you to step right in for your own getaway or start hosting guests seamlessly from day one!
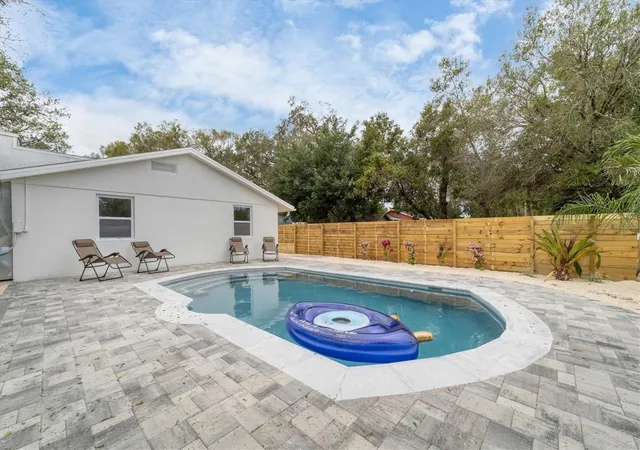
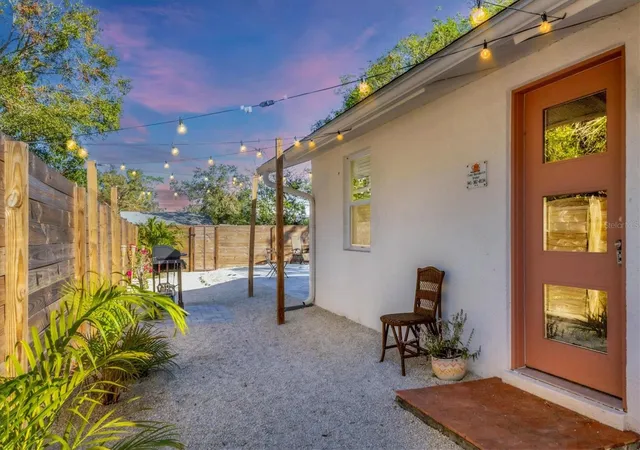
Out back, retreat to your own private oasis featuring a resort-style pool (installed fresh in 2022) nestled in a ultra-private yard. When adventure calls, step straight out your back gate to direct access onto the iconic Legacy Trail—hop on your bike or take a scenic stroll down to nearby Payne Park, Bayfront Park, Marina Jacks, or downtown’s top dining, arts, and shopping.
Behind the stunning aesthetic is a comprehensive 2022 structural renovation, including a NEW roof, NEW storm-impact windows, NEW exterior stucco, NEW water lines, and NEW drain lines. Beautiful, fortress-strong, and perfectly positioned for ultimate flexibility—just bring your suitcase! Call today for a private showing ~
- Houzeo last checked: 12 hours ago
- Listing updated: November 2, 2026 at 9:10 pm
- Listing Provided by: Ilona Davidovich (941) 302-0134 | CHIC PROPERTIES II LLC (941) 302-0134
- Source: Stellar MLS-FL as distributed by MLS GRID | MLS#: A4711746

Property Details
Status
Active
Type
Single Family Residence
No. of Stories
1
County
City
Neighborhood
Year Built
1977
HOA Fees
-
Finished Area
1,442 sqft
Lot Size
6,750 sqft lot
Basement Area
- sqft
MLS Name
Stellar MLS
MLS Number
A4711746
MLS Status
Active
Days on Market
1

Continue Your Journey in App
Find your dream home, receive real-time updates, and many more!
Continue Your Journey in App
Find your dream home, receive real-time updates, and many more!
Location
Facts & Features
Rooms
Bedrooms & bathrooms
Bedrooms: 2
Bathrooms: 2
Living Room
Level: First
Area: 504.00 Square Feet
Dimensions: 18x28
Kitchen
Level: First
Area: 224.00 Square Feet
Dimensions: 16x14
Primary Bedroom
Level: First
Area: 270.00 Square Feet
Dimensions: 15x18
Interior
Exterior Features
Lighting, Private Mailbox, Private Yard
Interior Features
Ceiling Fans(s), Eat In Kitchen, Solid Surface Counters, Stone Counters, Thermostat
Appliances
Cooktop, Dishwasher, Disposal, Dryer, Microwave, Range, Range Hood, Refrigerator, Washer
Flooring
Tile
Heating
Central
Cooling
Central Air
Sewer
Public Sewer
Window Features
Storm Window(s)
Construction
Year Built
Year Built: 1977
Home type
Single Family Residence
Construction Materials
Block, Stucco
Foundation Details
Slab
Roof
Shingle
Utilities & Energy
Laundry Features
Laundry Room
Utilities
Cable Connected, Electricity Connected, Sewer Connected, Water Connected
Pool Features
In Ground, Heated, Salt Water
Water Source
Public
Other Features
Subdivision Name
Hudson Park
Price History
| Date | Event | Price |
|---|---|---|
11/02/2026 Source: | Price Increased | $684,900 +9972.06% $475/sqft |
08/17/2026 Source: | Listed for Sale | $6,800 -2.86% $5/sqft |
08/01/2026 Source: | Listing Removed | $7,000 $5/sqft |
10/01/2025 Source: | Listed for Sale | $7,000 $5/sqft |
11/02/2024 Source: | Off Market | $7,000 -95.62% $5/sqft |

Show more
Nearby Homes
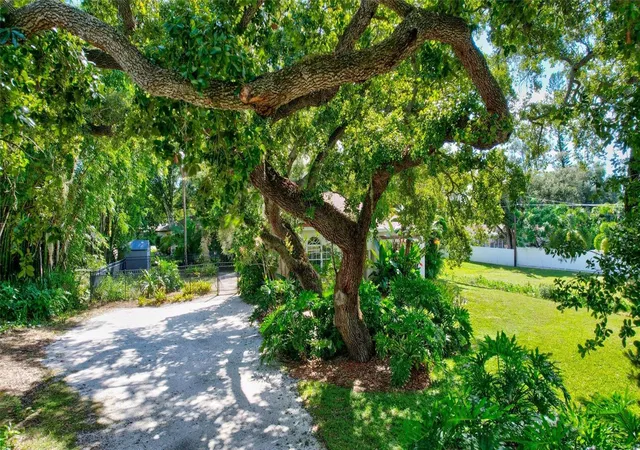
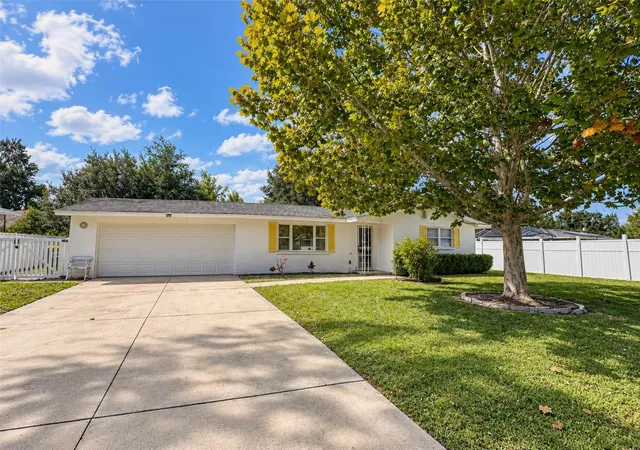
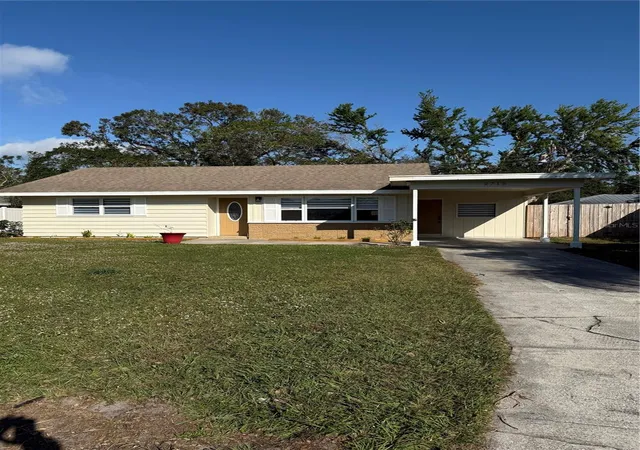
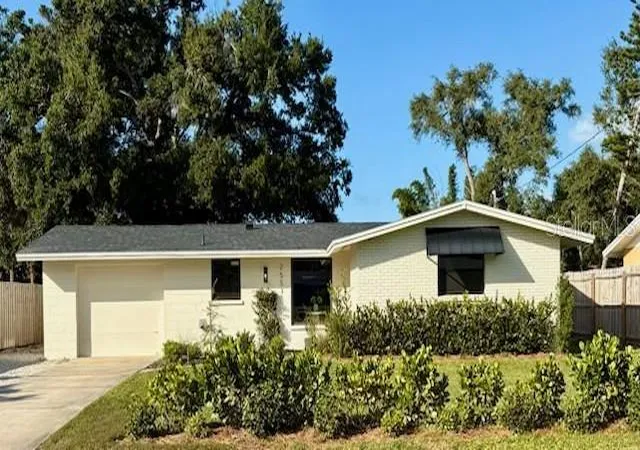
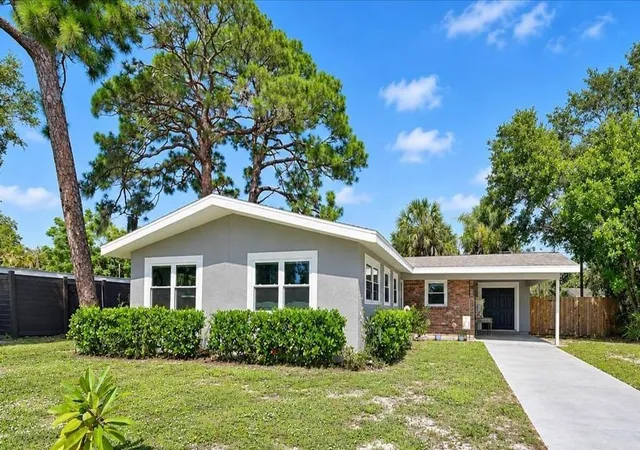
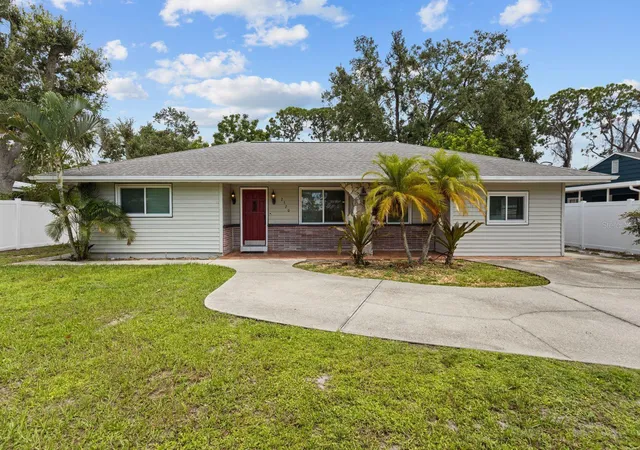
Find Homes by Property Features in Sarasota, FL
Nearby New Homes For Sale

Based on information from Stellar MLS® through Nov 02, 2026, 02:15PM as submitted to and distributed by MLS GRID. All data is obtained from various sources and may not have been verified by the broker or MLS GRID. Supplied Open House Information is subject to change without notice. All information should be independently reviewed and verified for accuracy. Properties may or may not be listed by the office/agent presenting the information. IDX information is provided exclusively for consumers’ personal non-commercial use. It may not be used for any purpose other than to identify prospective properties consumers may be interested in purchasing. The data is deemed reliable but is not guaranteed by MLS GRID. The use of the MLS GRID Data may be subject to an end-user license agreement prescribed by the Member Participant’s applicable MLS, if any, and as amended from time to time. © 2026 Stellar MLS. All Rights Reserved.
 Advertising Broker: Fred McGill | Simple Showing, Inc
