- Overview
- Description
- Property Details
- Location
- Facts & Features
- Getting Around
- Nearby Homes
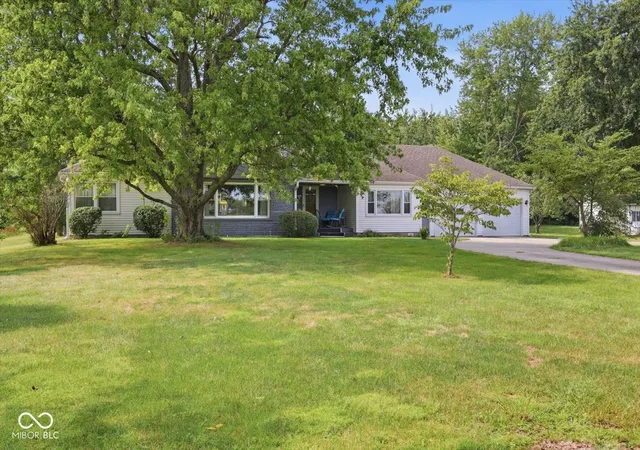

Street View
$364,900
Monthly Est:$1,816
 2 Beds
 2 Baths
2 full baths
 2,248sqft
2441 S Tucker Rd, Shelbyville, IN 46176
$364,900
$1,816/moEst:
Get Pre-Approved
Single Family Residence
Built in 1949
$-- HOA
37,462 sqft lot
$162/sq.ft
Description
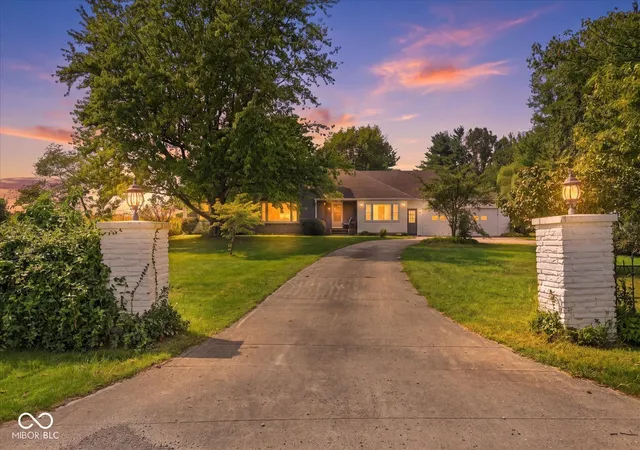
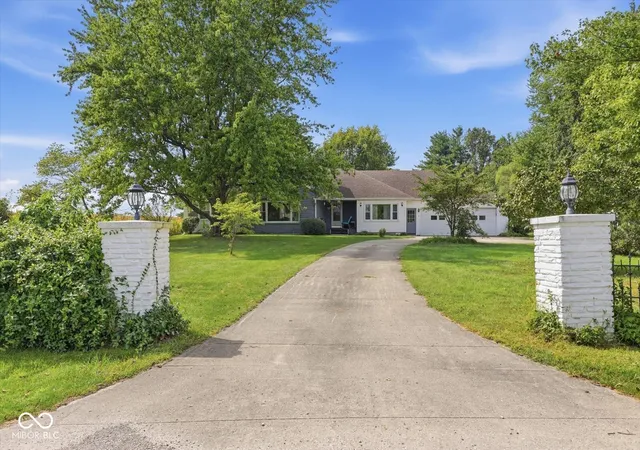
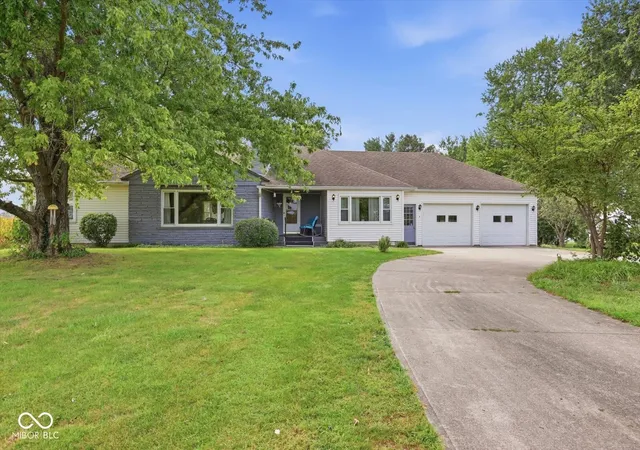
Looking for your new happy place? This one might be it. Tucked at the edge of town on 2A in the desirable Shelby Central school district, this property offers quick access to 44, I65, and I74 while still giving you peaceful, breezy surroundings next to open fields. Inside, the home features 2-3 bedrooms, 2 full baths, and a basement with abundant flex space-perfect for storage, hobbies, or future expansion. The updated kitchen shines with Amishbuilt cabinetry, newer appliances, and vinyl plank flooring that continues throughout the home. Amish replacement windows add quality and efficiency. The family room has previously served as a spacious primary bedroom, and the bonus/pool room offers endless possibilities-home gym, office, lounge, or creative space. Outside, enjoy an inground pool with safety fencing, plus multiple outbuildings for all your needs: a 2car attached garage, a tandem 2car detached garage with workshop, a storage shed for pool equipment, and a garden shed. Mature trees and wideopen outdoor space create a relaxing setting at the end of the road. Updated electrical and plumbing add peace of mind. This property truly blends convenience, comfort, and room to grow.
- Houzeo last checked: 1 hour ago
- Listing updated: September 25, 2026 at 12:02 am
- Listing Provided by: Amy Limpus (317) 840-5786 | The Property Shop of Indiana (317) 398-7472
- Source: Metropolitan Indianapolis Board of REALTORS (MIBOR) MLS-IN | MLS#: 22127201

Property Details
Status
Active
Type
Single Family Residence
No. of Stories
-
County
City
Neighborhood
--
Year Built
1949
HOA Fees
-
Finished Area
2,248 sqft
Lot Size
37,462 sqft lot
Basement Area
- sqft
MLS Name
Metropolitan Indianapolis Board of REALTORS (MIBOR) MLS
MLS Number
22127201
MLS Status
Active
Days on Market
13
Cumulative Days on Market
7

Continue Your Journey in App
Find your dream home, receive real-time updates, and many more!
Download App
Continue Your Journey in App
Find your dream home, receive real-time updates, and many more!
Location
Facts & Features
Rooms
Bedrooms & bathrooms
Bedrooms: 2
Bathrooms: 2
Living Room
Level: Main
Area: 280.00 Square Feet
Dimensions: 20x14
Dining Room
Level: Main
Area: 110.00 Square Feet
Dimensions: 10x11
Kitchen
Level: Main
Area: 150.00 Square Feet
Dimensions: 15x10
Laundry
Level: Main
Area: 42.00 Square Feet
Dimensions: 07x06
Master Bedroom
Level: Main
Area: 140.00 Square Feet
Dimensions: 14x10
Bedroom 2
Level: Main
Area: 110.00 Square Feet
Dimensions: 10x11
Family Room
Level: Main
Area: 260.00 Square Feet
Dimensions: 13x20
Bonus Room
Level: Main
Area: 180.00 Square Feet
Dimensions: 18x10
Play Room
Level: Basement
Area: 406.00 Square Feet
Dimensions: 29x14
Bonus Room
Level: Basement
Area: 170.00 Square Feet
Dimensions: 17x10
Bonus Room
Level: Basement
Area: 190.00 Square Feet
Dimensions: 19x10
Utility Room
Level: Basement
Area: 140.00 Square Feet
Dimensions: 14x10
Interior
Exterior Features
Gutter Guards, Storage Shed
Interior Features
Attic Access, Wood Work Stained
Appliances
Dishwasher, Dryer, Electric Water Heater, Micro Hood, Electric Oven, Refrigerator, Washer
Heating
Baseboard
Window Features
Low Emissivity Windows
Cooling
Central Air
Construction
Year Built
Year Built: 1949
Home type
Single Family Residence
Architectural Style
Ranch
Construction Materials
Vinyl Siding, Vinyl With Stone
Foundation Details
Block
Utilities & Energy
Fireplace Features
Electric, Living Room
Security Features
Smoke Detector(s)
Basement
Daylight, Finished Ceiling, Finished Walls, Full, Partially Finished, Storage Space
Laundry Features
Laundry Room, Main Level
Utilities
Electricity Connected, Septic System
Parking Features
Attached, Detached, Concrete, Garage Door Opener, Tandem, Workshop In Garage, Other
Electric
200+ Amp Service
Pool Features
Fenced, Heated, In Ground
Water Source
Well, Private
Other Features
Subdivision Name
No Subdivision
Lot Features
Not In Subdivision, Rural Not Subdivision, Mature Trees
Patio And Porch Features
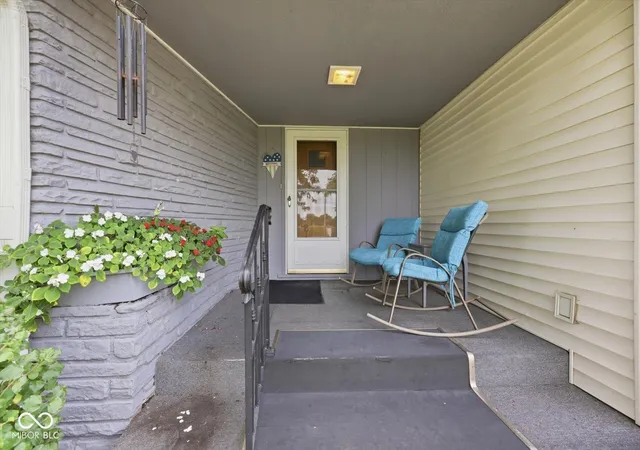
Covered, Deck, Patio
Price History
| Date | Event | Price |
|---|---|---|
09/21/2026 Source: | Listed for Sale | $364,900 $162/sqft |

Nearby Homes
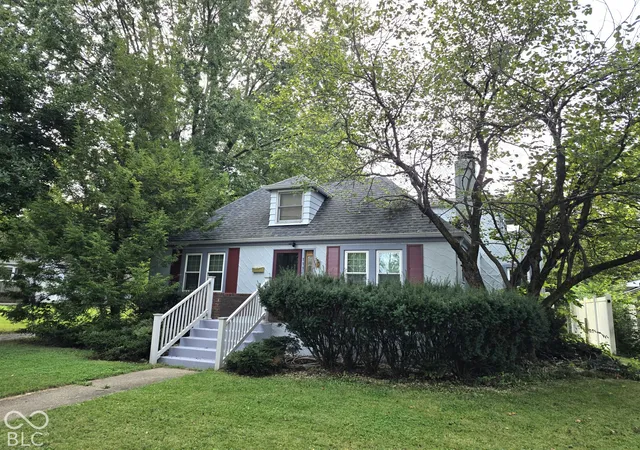
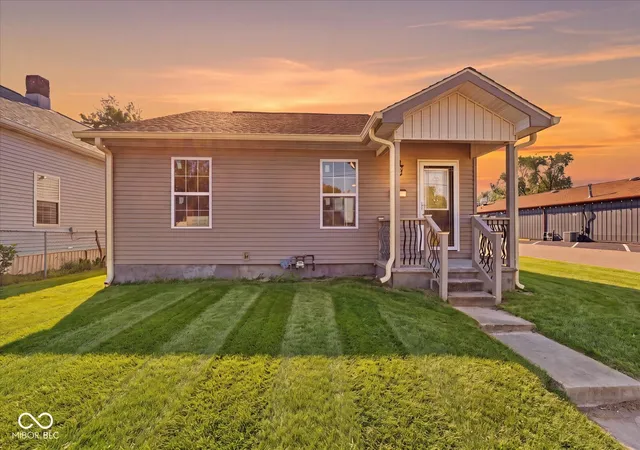
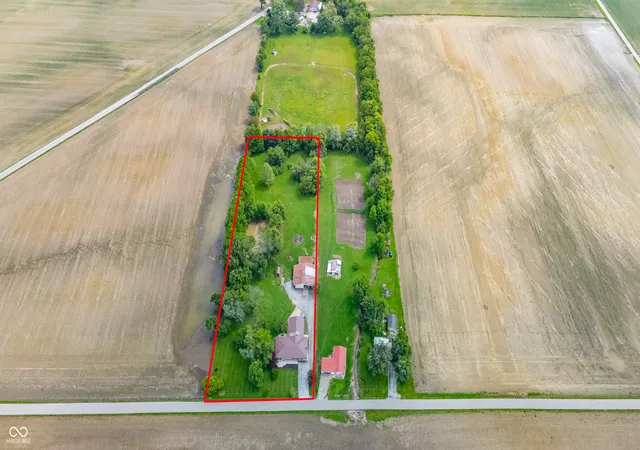
Find Homes by Property Features in Shelbyville, IN
Nearby New Homes For Sale

Based on information from MIBOR REALTOR® Association through Oct 01, 2026, 05:45AM. The Broker Listing Cooperative® listing service's Listing information is deemed reliable but is not guaranteed accurate by the Broker Listing Cooperative® listing service. All data is obtained from various sources and may not have been verified by broker or Broker Listing Cooperative listing service. Supplied Open House Information is subject to change without notice. All information should be independently reviewed and verified for accuracy. Properties may or may not be listed by the office/agent presenting the information.. All Rights Reserved. © 2026 MIBOR REALTOR® Association.
 Advertising Broker: Jonah Hartsburg | Hoosier Hub Realty