Realty Solution
Powered by 
- 14
- Overview
- Description
- Property Details
- Location
- HOA Management
- Facts & Features
- Getting Around
- Nearby Homes

Street View
Listed by: Gabriella Madrigal (951) 240-0419 DRE #02046312 | ehomes (909) 227-8533
$899,000
Monthly Est:$4,475
 4 Beds
 3 Baths
2 full baths + 1 half bath
 2,952sqft
24411 Trailblazer, Menifee, CA 92584
$899,000
$4,475/moEst:
Get Pre-Approved
Single Family Residence
Built in 2018
$237/mo HOA
12,632 sqft lot
$305/sq.ft
Description
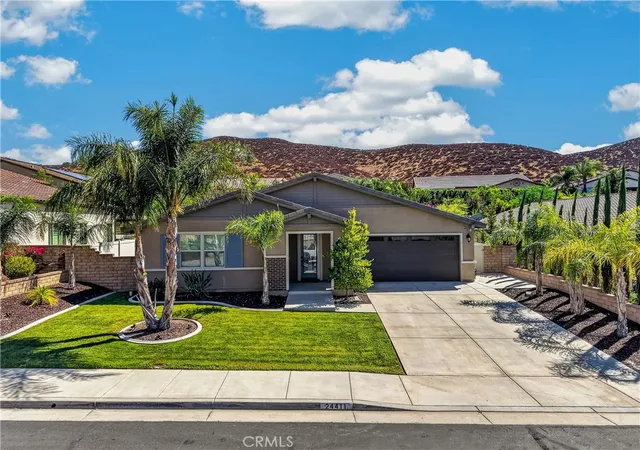
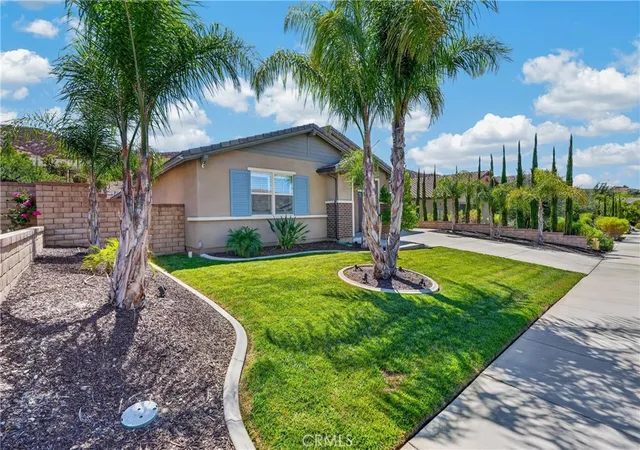
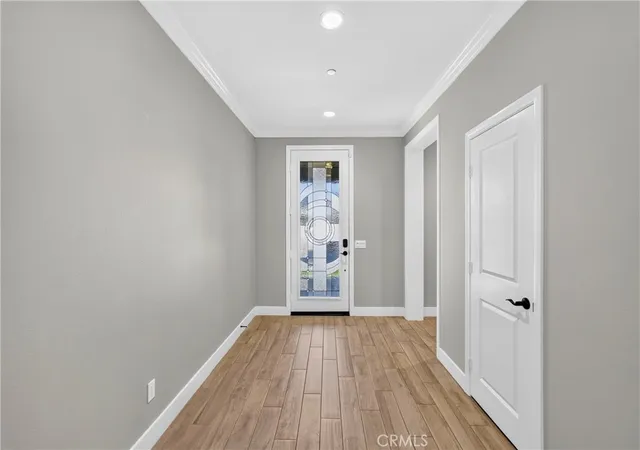
Welcome to this beautiful single-story pool home located in the highly desirable gated community of Audie Murphy Ranch! The spacious home features a 3-car tandem garage, generously sized bedrooms, each with a walk-in closet, plantation shutters, and an open-concept layout filled with desirable upgrades.
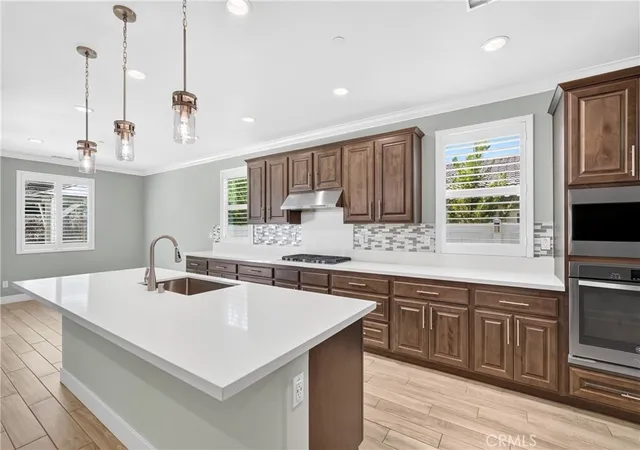
The heart of the home is the stunning kitchen, featuring white quartz countertops, a large center island with plenty of seating, a deep stainless-steel sink, abundant cabinetry, and a huge walk-in pantry. The kitchen opens seamlessly to the main living and dining areas, creating the perfect space for gathering with family and friends. Stainless steel appliances, washer, and dryer are all included.
The spacious primary suite is privately situated from the secondary bedrooms and features a luxurious ensuite with dual sinks, a soaking tub, and a walk-in shower. The oversized primary walk-in closet is beautifully outfitted with custom built-ins for exceptional organization. Two additional bedrooms share a convenient Jack-and-Jill bathroom, while every bedroom offers plenty of space.
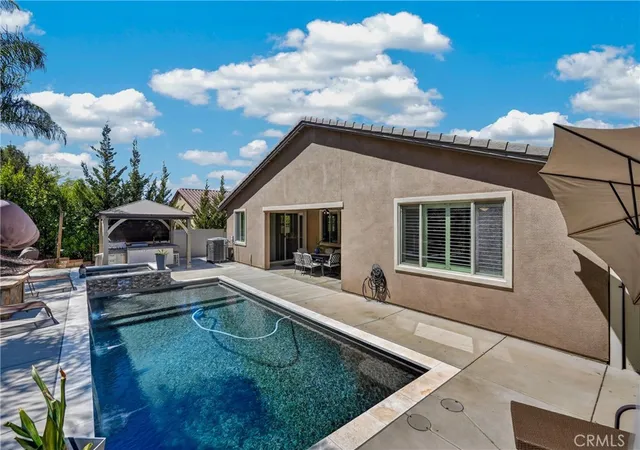
Step outside to your own private backyard retreat featuring a sparkling saltwater pool and jacuzzi, outdoor kitchen, and covered gazebo. A dedicated dog run provides additional outdoor space for your four-legged family members. Solar helps keep energy costs low, while a water softener adds another thoughtful convenience.
The oversized garage offers plenty of room for vehicles, storage, or recreational toys, with an approximately 8-foot-high garage opening to accommodate a lifted truck.
Beyond the home, enjoy all that Audie Murphy Ranch has to offer, including pools and spas, sports courts, parks, scenic trails, clubhouses, and on-site elementary and middle schools. With its gated setting, spacious single-story floor plan, resort-style backyard, and exceptional community amenities, this home offers the perfect blend of comfort, convenience, and California living.
- Houzeo last checked: 5 minutes ago
- Listing updated: November 3, 2026 at 4:52 pm
- Source: California Regional MLS-CA | MLS#: SW26182747

Property Details
Status
Active
Type
Single Family Residence
No. of Stories
1
County
City
Neighborhood
--
Year Built
2018
HOA Fees
$237/mo
Finished Area
2,952 sqft
Lot Size
12,632 sqft lot
Basement Area
- sqft
MLS Name
California Regional MLS
MLS Number
SW26182747
MLS Status
Active
Days on Market
61
Cumulative Days on Market
60

Continue Your Journey in App
Find your dream home, receive real-time updates, and many more!
Continue Your Journey in App
Find your dream home, receive real-time updates, and many more!
Location
HOA Management
Audie Murphy Ranch
HOA Fees
$237/ Monthly
Amenities
 Amenities and services may be covered by one or multiple associations and service providers.
 Tennis
 Spa
 Security Gate
 Club House
 Pool
 Bike Trails
 Park Playground
 Sports Court
RecreationRoom
FirePit
Barbecue
PicnicArea
OutdoorCookingArea
Disclaimer: Amenities are based on third-party information and may vary; buyers must independently verify all amenities, as information is deemed reliable but not guaranteed.
Facts & Features
Rooms
Bedrooms & bathrooms
Bedrooms: 4
Bathrooms: 3
Interior
Appliances
Built In Range, Dishwasher, Gas Cooktop, Gas Oven, Microwave, Refrigerator, Range Hood, Tankless Water Heater, Water Heater, Water Purifier, Dryer, Washer
Sewer
Public Sewer
Cooling
Central Air
Heating
Central
Window Features
Plantation Shutters
Flooring
Carpet, Tile
Interior Features
High Ceilings, Pantry, Quartz Counters, Recessed Lighting, All Bedrooms Down, Walk In Closets
Construction
Year Built
Year Built: 2018
Home type
Single Family Residence
Property Condition
Turnkey
Utilities & Energy
Electric
Photovoltaics On Grid, Photovoltaics Third Party Owned
Utilities
Cable Available, Electricity Connected, Natural Gas Connected, Phone Available, Sewer Connected, Water Connected
Fireplace Features
None
Security Features
Gated Community
Association Amenities
Bocce Court, Clubhouse, Controlled Access, Sport Court, Fire Pit, Outdoor Cooking Area, Other Courts, Barbecue, Picnic Area, Playground, Pool, Recreation Room, Spa Hot Tub, Tennis Courts, Trails
Pool Features
Community, Heated, In Ground, Private, Salt Water, Association
Water Source
Public
Parking Features
Door Multi, Driveway, Garage, Oversized
Laundry Features
Gas Dryer Hookup, Inside, Laundry Room
Other Features
Community Features
Biking, Curbs, Horse Trails, Mountainous, Park, Storm Drains, Street Lights, Suburban, Sidewalks, Gated, Pool
Disclosures
Covenants Restrictions Disclosure, Hoa Disclosure
Lot Features
Landscaped
Price History
| Date | Event | Price |
|---|---|---|
09/04/2026 Source: | Listed for Sale | $929,000 +3.34% $315/sqft |
09/04/2026 Source: | Price Increased | $899,000 +43753.66% $305/sqft |
07/15/2021 Source: | Price Increased | $2,050 +3.54% $1/sqft |
08/16/2019 Source: | Price Increased | $1,980 +4.21% $1/sqft |
07/07/2017 Source: | Price Decreased | $1,900 -99.26% $1/sqft |


Show more
Nearby Homes
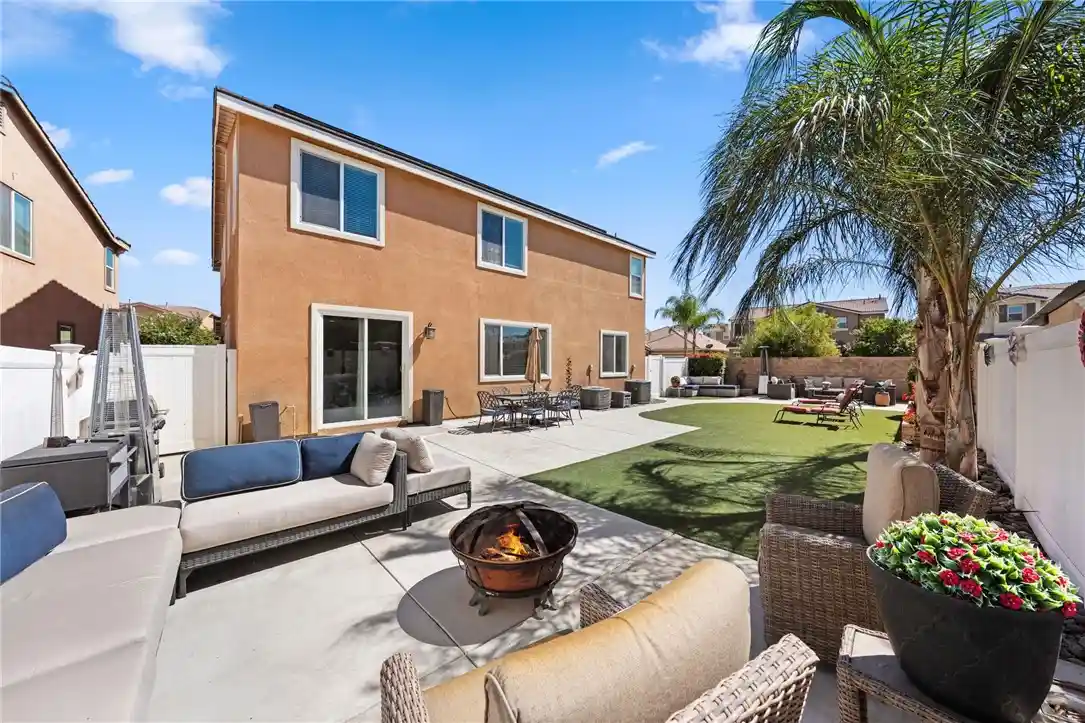
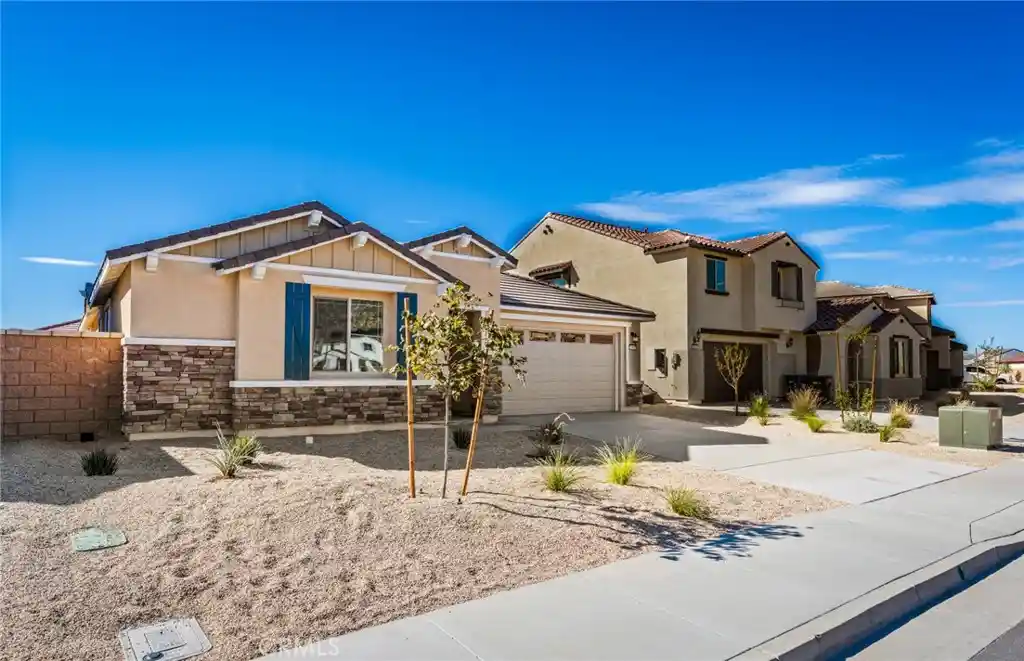
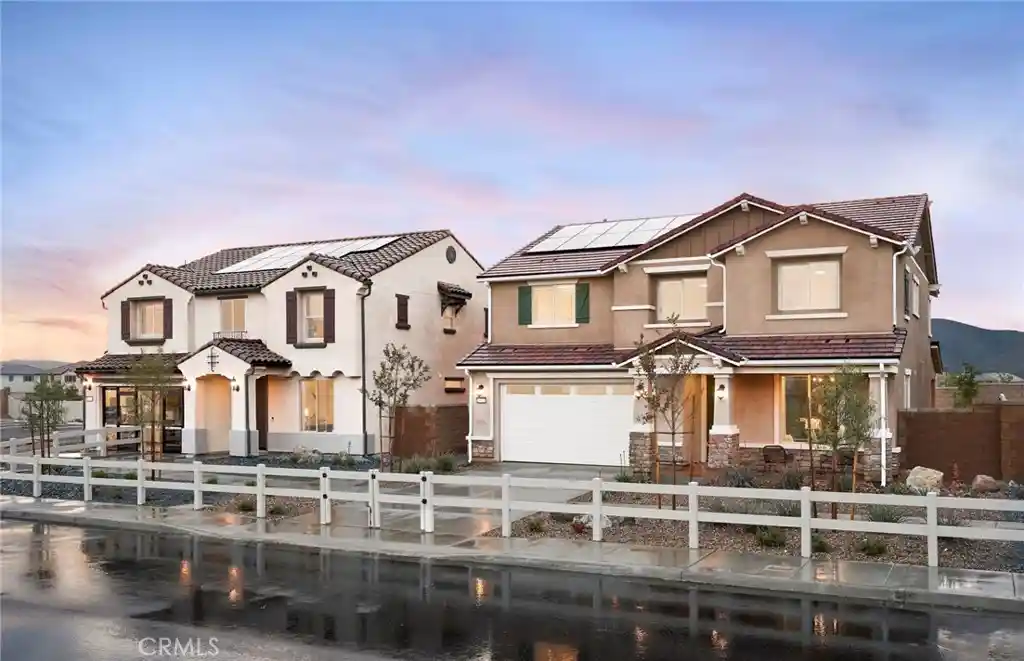
Find Homes by Property Features in Menifee, CA
Nearby New Homes For Sale


Based on information from California Regional Multiple Listing Service, Inc. as of Nov 04, 2026, 10:00PM and /or other sources. All data, including all measurements and calculations of area, is obtained from various sources and has not been, and will not be, verified by broker or MLS. All information should be independently reviewed and verified for accuracy. Properties may or may not be listed by the office/agent presenting the information. Information being provided is for consumers’ personal, non-commercial use and may not be used for any purpose other than to identify prospective properties consumers may be interested in purchasing. This website may not include listings or property addresses of sellers who have directed their listing brokers to withhold their listing or their property address from display on the Internet. © 2026 California Regional Multiple Listing Service. All Rights Reserved.
 Advertising Broker: William Johnson DRE #01463271 | William Johnson Brokerage
