- Overview
- Description
- Property Details
- Location
- Facts & Features
- Getting Around
- Nearby Homes


$650,000
Monthly Est:$3,235
 4 Beds
 4 Baths
3 full baths + 1 half bath
 2,943sqft
24415 Singleton Bnd Rd E, Marble Falls, TX 78654
$650,000
$3,235/moEst:
Get Pre-Approved
Single Family Residence
Built in 1998
$-- HOA
5.16 acres lot
$221/sq.ft
Description
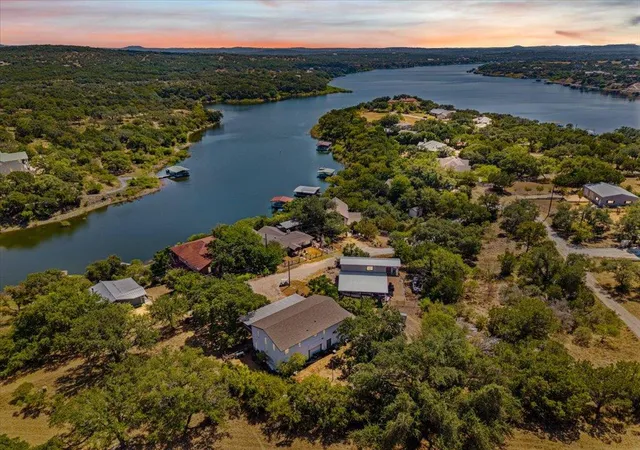
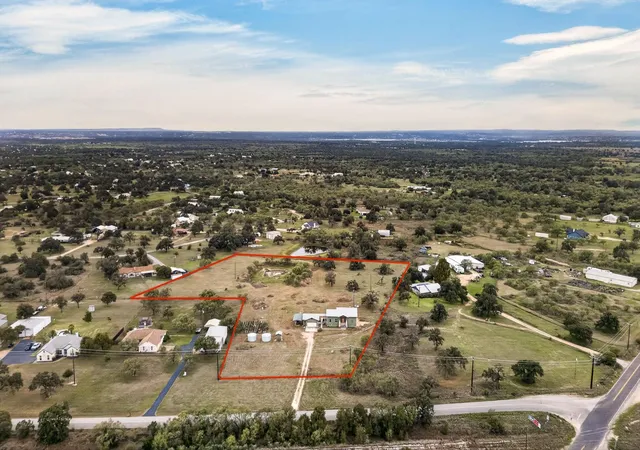
Country Living at Its Best — Beautiful Home on 5+ Acres! Escape to your own private retreat with this stunning country property offering peaceful surroundings and room to roam—all with no HOA. Full-length front and back porches invite you to relax and take in the beautiful views of the countryside. This thoughtfully designed 3-bedroom, 2.5-bath home features a spacious primary suite downstairs, complete with a large walk-in closet and an ensuite bath offering abundant counter space, dual sinks, a walk-in shower, and a soaking tub. The living room is the heart of the home, showcasing soaring ceilings and expansive windows that bring the outdoors in. A striking limestone fireplace flanked by built-ins creates a warm focal point, while a convenient wet bar makes entertaining easy. The open-concept kitchen and dining area flow seamlessly into the living space, separated by a functional eat-in bar. The kitchen is well-equipped with double built-in ovens, a gas cooktop, a window over the sink, and easy access to the laundry room and pantry. A built-in desk or display area in the dining room adds extra versatility. Just outside the back door, you’ll find a large detached heated and cooled bonus room (brand new unit) ideal for a game room, home office, gym, or creative workspace.
Up the hill sits a charming guest house complete with a guest bedroom, living area, full bathroom, and space for a small dining table—perfect for visitors or extended stays, featuring a brand new HVAC.
Additional property highlights include: two storage sheds, two large carports, generator plug installed, well water with strong 70 PSI, Dog Watch® fencing, partial sprinkler system, central vacuum system, and abundant attic storage. If you’re looking for privacy, functionality, and true country charm with modern conveniences, this one-of-a-kind property delivers it all.
- Houzeo last checked: 6 hours ago
- Listing updated: October 14, 2026 at 1:01 pm
- Listing Provided by: Brad Schaible (512) 470-3535 | Schaible Realty (512) 259-5580
- Source: Unlock MLS-TX as distributed by MLS GRID | MLS#: 8977895

Property Details
Status
Active
Type
Single Family Residence
No. of Stories
-
County
City
Neighborhood
--
Year Built
1998
HOA Fees
-
Finished Area
2,943 sqft
Lot Size
5.16 acres lot
Basement Area
- sqft
MLS Name
Unlock MLS
MLS Number
8977895
MLS Status
Active
Days on Market
297

Continue Your Journey in App
Find your dream home, receive real-time updates, and many more!
Continue Your Journey in App
Find your dream home, receive real-time updates, and many more!
Location
Facts & Features
Rooms
Bedrooms & bathrooms
Bedrooms: 4
Bathrooms: 4
Primary Bedroom
Level: Main
Bedroom
Level: Main
Bedroom
Level: Second
Bedroom
Level: Second
Primary Bathroom
Level: Main
Bathroom
Level: Main
Bathroom
Level: Second
Bathroom
Level: Main
Interior
Exterior Features
Private Yard
Interior Features
Breakfast Bar, Built In Features, Ceiling Fan(s), Ceiling High, Ceiling Vaulted, Crown Molding, Entrance Foyer, In Law Floorplan, Open Floorplan, Pantry, Primary Bedroom On Main, Walk In Closet(s), Wet Bar, Wired For Sound
Cooling
Central Air
Flooring
Tile, Vinyl
Appliances
Built In Oven(s), Dishwasher, Disposal, Down Draft, Gas Cooktop, Microwave, Double Oven, Self Cleaning Oven
Sewer
Septic Tank
Window Features
Shutters
Heating
Central, Electric
Construction
Year Built
Year Built: 1998
Home type
Single Family Residence
Roof
Metal
Property Condition
Resale
Foundation Details
Slab
Construction Materials
Masonry – Partial, Hardi Plank Type
Utilities & Energy
Utilities
Electricity Available
Pool Features
None
Water Source
Well
Parking Features
Carport, Kitchen Level, Rv Access/parking, Rv Carport
Fireplace Features
Family Room
Security Features
Prewired, Smoke Detector(s)
Other Features
Subdivision Name
English J
Disclosures
Seller Disclosure
Lot Features
Level, Private Maintained Road, Trees Heavy, Trees Large (over 40 Ft), Many Trees, Trees Medium (20 Ft 40 Ft), Views
Community Features
Lake
Patio And Porch Features
Covered, Patio, Porch, Rear Porch
Price History
| Date | Event | Price |
|---|---|---|
10/14/2026 Source: | Price Decreased | $650,000 -10.34% $221/sqft |
05/24/2026 Source: | Listed for Sale | $725,000 $246/sqft |

Nearby Homes
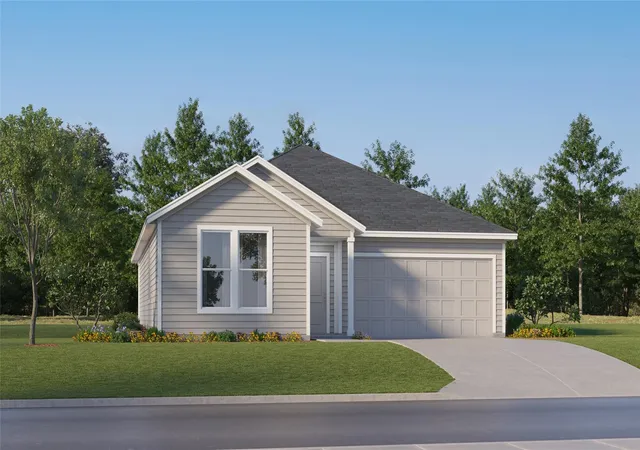
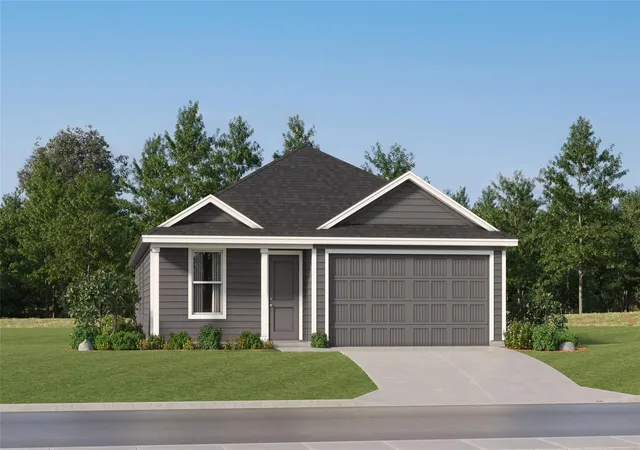
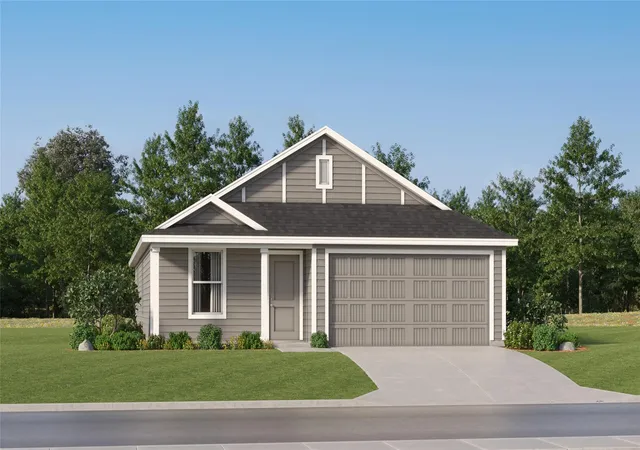


Find Homes by Property Features in Marble Falls, TX
Nearby New Homes For Sale

Based on information submitted to the MLS GRID from Unlock MLS through Nov 02, 2026, 02:15PM. All information provided is deemed reliable but is not guaranteed and should be independently verified. Unlock MLS and its affiliates provide the MLS and all content therein “AS IS” and without any warranty, express or implied. All data is obtained from various sources and may not have been verified by broker or MLS GRID. Supplied Open House Information is subject to change without notice. All information should be independently reviewed and verified for accuracy. Properties may or may not be listed by the office/agent presenting the information. IDX information is provided exclusively for consumers personal non-commercial use. It may not be used for any purpose other than to identify prospective properties consumers may be interested in purchasing. The data is deemed reliable but is not guaranteed by MLS GRID. The use of the MLS GRID Data may be subject to an end-user license agreement prescribed by the Member Participant’s applicable MLS, if any, and as amended from time to time. © 2026 Unlock MLS. All Rights Reserved.
 Advertising Broker: Michelle Brecker | Pathway To Home Realty
