- Overview
- Description
- Property Details
- Location
- Facts & Features
- Getting Around
- Nearby Homes


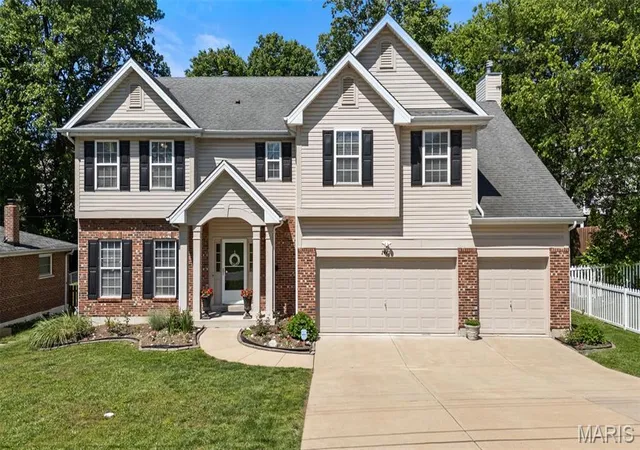
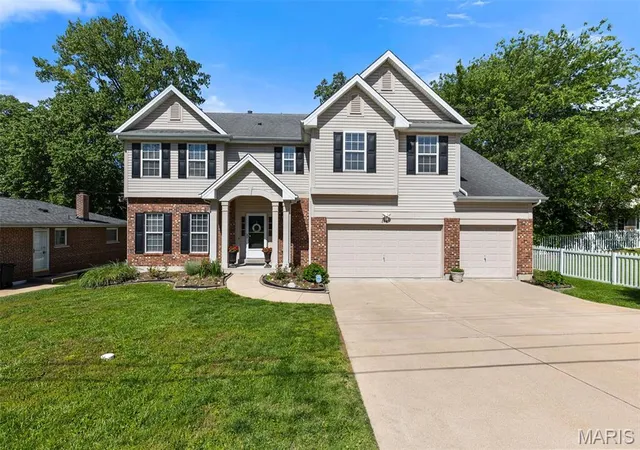
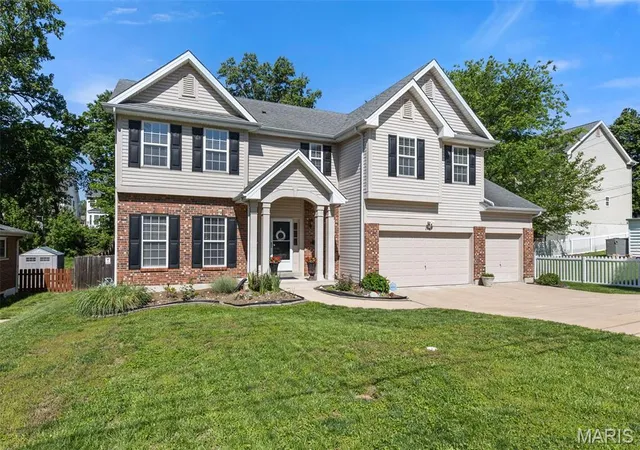
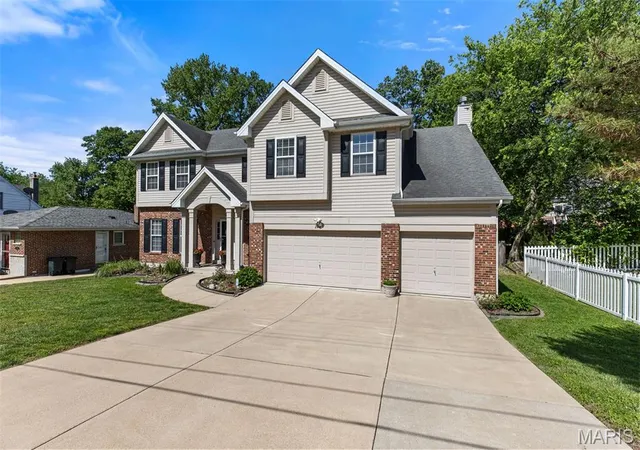


$775,000
Monthly Est:$3,857
 4 Beds
 4 Baths
3 full baths + 1 half bath
 3,252sqft
2443 Cecelia Ave, Saint Louis, MO 63144
$775,000
$3,857/moEst:
Get Pre-Approved
Single Family Residence
Built in 2005
$-- HOA
11,700.22 sqft lot
$238/sq.ft
Description
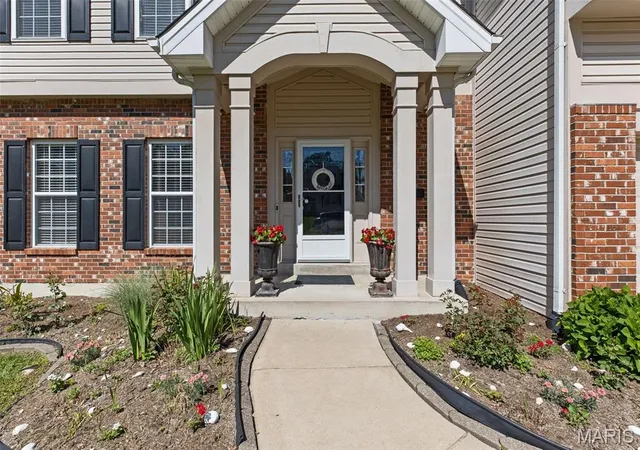
Sellers have drastically reduced price for quick sale! **Brand new roof October 2026!** This home has a sewage lift system.** It is a high-end dual pump lift system with an alarm. One pump serves as the primary and one serves as the backup for continuity. The floats were replaced in 2023 and the system was last serviced on 9/22/2026. This spacious 4-bedroom, 3.5-bath home is ideally located on a charming street featuring a blend of classic and newer homes. Lovingly cared for by its original owners and meticulously maintained, this home is truly move-in ready. Picture yourself making memories in the open floorplan, gathering beneath the soaring ceilings of the spacious loft, or hosting family and friends in the huge fenced backyard with its oversized covered screened patio. The nearly double-sized lot is a rare find in Brentwood, and so is the 3-car garage! The breakfast room and family room flow seamlessly into the well-appointed kitchen, featuring 42-inch upper cabinets, a center island with breakfast bar, granite countertops and stainless-steel appliances, making it perfect for everyday living and entertaining. The kitchen refrigerator, along with the washer and dryer, will remain with the home for added convenience. Upstairs, the spacious primary suite offers a private en-suite bath, while two additional bedrooms share a Jack-and-Jill bath and the fourth bedroom enjoys its own private en-suite. You'll also appreciate the convenience of second-floor laundry. The covered screened patio provides the perfect place to relax or entertain - the patio furniture and commercial refrigerator are included. This home offers newer construction, an open and spacious design, an oversized lot, a rare 3-car garage and an unbeatable Brentwood location with easy access to award-winning schools, shopping, dining and major highways. Enjoy all that Brentwood has to offer with eight municipal parks, many just a few blocks from the home, including a 32-acre destination park with a state-of-the-art playscape, zip line, splash pad, net climber, waterfall and access to Great Rivers Greenway, as well as sports complexes, sand volleyball courts, a dog park, playgrounds, pavilions and scenic walking trails. Having already passed the Brentwood occupancy and chimney inspections, this home is truly move-in ready for its new owners to begin their next chapter.
- Houzeo last checked: 12 hours ago
- Listing updated: October 4, 2026 at 4:10 pm
- Listing Provided by: Jess Lepage (314) 606-5036 , Robert Cromer | Keller Williams Realty St. Louis (314) 677-6000
- Source: MARIS MLS-MO | MLS#: MIS26023930

Property Details
Status
Active
Type
Single Family Residence
No. of Stories
-
County
City
Neighborhood
--
Year Built
2005
HOA Fees
-
Finished Area
3,252 sqft
Lot Size
11,700.22 sqft lot
Basement Area
- sqft
MLS Name
MARIS MLS
MLS Number
MIS26023930
MLS Status
Active
Days on Market
170
Cumulative Days on Market
96

Continue Your Journey in App
Find your dream home, receive real-time updates, and many more!
Download App
Continue Your Journey in App
Find your dream home, receive real-time updates, and many more!
Location
Facts & Features
Rooms
Bedrooms & bathrooms
Bedrooms: 4
Bathrooms: 4
Living Room
Level: Main
Area: 210.00 Square Feet
Dimensions: 15x14
Dining Room
Level: Main
Area: 180.00 Square Feet
Dimensions: 15x12
Kitchen
Level: Main
Area: 408.00 Square Feet
Dimensions: 24x17
Family Room
Level: Main
Area: 378.00 Square Feet
Dimensions: 21x18
Primary Bedroom
Level: Upper
Area: 196.00 Square Feet
Dimensions: 14x14
Bedroom
Level: Upper
Area: 180.00 Square Feet
Dimensions: 15x12
Bedroom
Level: Upper
Area: 143.00 Square Feet
Dimensions: 13x11
Bedroom
Level: Upper
Area: 154.00 Square Feet
Dimensions: 11x14
Sitting Room
Level: Upper
Area: 525.00 Square Feet
Dimensions: 21x25
Laundry
Level: Upper
Area: 66.00 Square Feet
Dimensions: 11x6
Interior
Heating
Forced Air, Natural Gas
Appliances
Stainless Steel Appliance(s), Gas Cooktop, Dishwasher, Disposal, Dryer, Refrigerator, Washer, Gas Water Heater
Flooring
Carpet, Ceramic Tile, Hardwood
Exterior Features
Awning(s)
Sewer
Public Sewer
Cooling
Central Air, Electric
Construction
Year Built
Year Built: 2005
Home type
Single Family Residence
Construction Materials
Brick Veneer, Vinyl Siding
Roof
Architectural Shingle
Foundation Details
Concrete Perimeter
Architectural Style
Traditional
Utilities & Energy
Water Source
Public
Laundry Features
2nd Floor, Laundry Room, Upper Level
Electric
Ameren
Utilities
Electricity Connected, Natural Gas Connected, Sewer Connected, Water Connected
Parking Features
Additional Parking, Attached, Garage, Garage Door Opener, Off Street
Fireplace Features
Family Room, Wood Burning
Basement
Full, Sump Pump
Other Features
Lot Features
Back Yard, Front Yard, Level
Disclosures
Lead Paint, Seller Property Disclosure
Patio And Porch Features
Awning(s), Covered, Patio, Screened, See Remarks
Subdivision Name
Bompart Terrace
Price History
| Date | Event | Price |
|---|---|---|
09/28/2026 Source: | Listed for Sale | $775,000 -8.81% $238/sqft |
08/22/2026 Source: | Listing Removed | $849,900 $261/sqft |
08/17/2026 Source: | Pending | $849,900 $261/sqft |
07/26/2026 Source: | Listed for Sale | $849,900 $261/sqft |
07/15/2026 Source: | Price Decreased | $849,900 -6.50% $261/sqft |

Show more
Getting Around 2443 Cecelia Ave
Bike Score®

Bikeable
68/100
Walk Score®

Somewhat Walkable
61/100
Data provided by Redfin
Nearby Homes
Find Homes by Property Features in Saint Louis, MO
Nearby New Homes For Sale


Based on information from Mid America Regional Information Systems, Inc. through Oct 07, 2026, 06:01AM. All data is obtained from various sources and may not have been verified by broker or MLS GRID. Supplied Open House Information is
subject to change without notice. All information should be independently reviewed and verified for accuracy. Properties may or may not be listed by the office/agent presenting the information. Some IDX listings have been excluded from this website.
Properties displayed may be listed or sold by various participants in the MLS. Property data presented reflect information otherwise available from public records. The REALTOR® providing this information may not have represented the buyer or seller
in some or all of the transactions.
IDX information is provided exclusively for consumers’ personal noncommercial use, that it may not be used for any purpose other than to identify prospective properties consumers may be interested in purchasing, that the data is deemed reliable but is not guaranteed by MLS GRID, and that the use of the MLS GRID Data may be subject to an end user license agreement prescribed by the Member Participant’s applicable MLS if any and as amended from time to time. © 2026 Mid America Regional Information Systems, Inc. All Rights Reserved.
 Advertising Broker: Nicholas Huscroft | Chosen Realty