- Overview
- Description
- Property Details
- Location
- HOA Management
- Facts & Features
- Getting Around
- Nearby Homes



$179,900
Monthly Est:$895
 3 Beds
 2 Baths
2 full baths
 1,620sqft
24437 Harborview Rd #70, Port Charlotte, FL 33980
$179,900
$895/moEst:
Get Pre-Approved
Manufactured Home
Built in 1999
$250/mo HOA
4,318 sqft lot
$111/sq.ft
Description
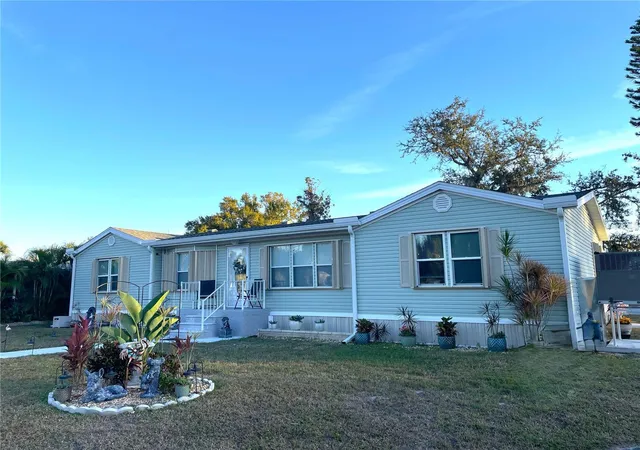
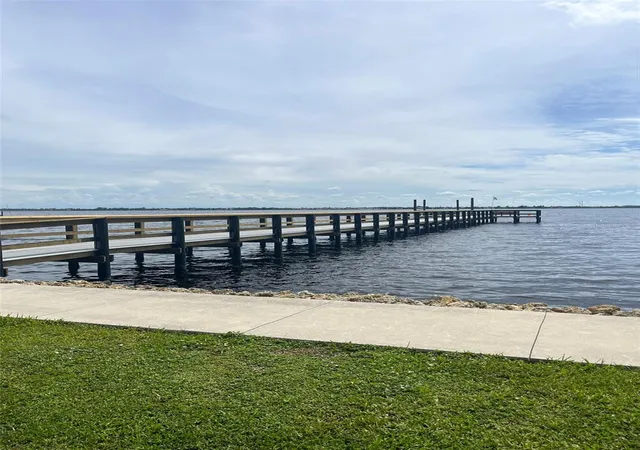
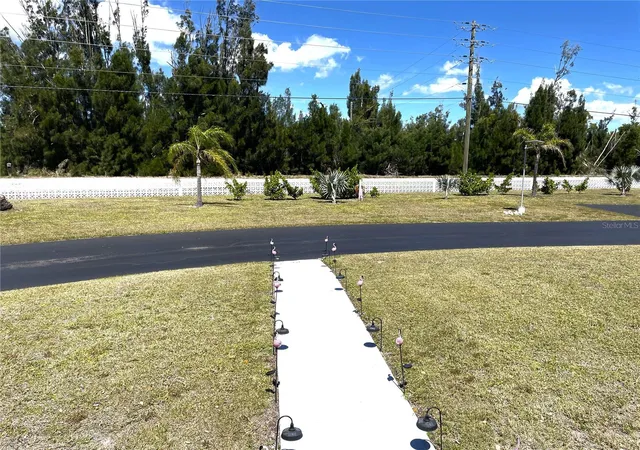
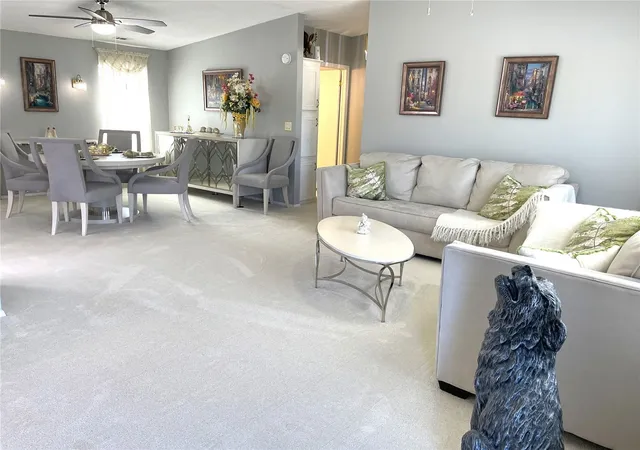
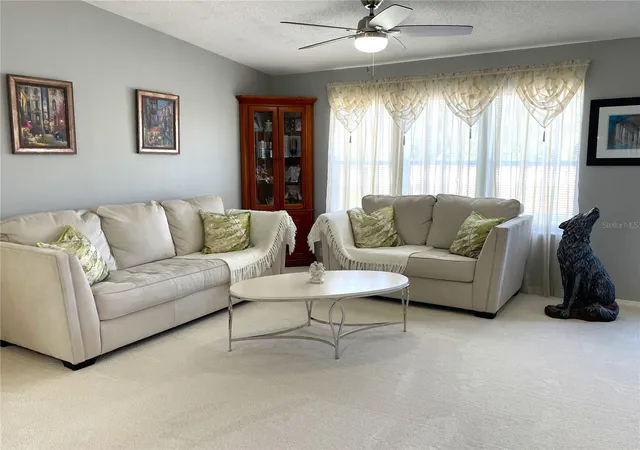
PRICED TO SELL! Water Front Community on the Peace River with a 2026 rebuilt dock! Corner double lot! SPACIOUS 1680sf, 3/2/ 4 car carport, split floorplan, doublewide, 1999 built manufactured home with many upgrades and that sits high and dry (no water damage) in lovely Mary Lu Mobile Home Park (shares are included in the purchase price), a 55+ community situated on the Peace River. The outdoor area has space for 4+ vehicles on the driveway and carport, outdoor sitting area in the shade of the carport along with an enclosed spacious Lanai. There is also a large storage shed with access from the lanai. The Living room and sitting area are at the front of the home. The Dining room is open to the Living room and Kitchen. This home is light and bright with natural light. The Kitchen has solid surface counters, whitewash wood cabinets, large island with a prep sink, some newer stainless steal appliances, adorned with beautiful updates and a walk-in pantry. The Primary bedroom is roomy and has a walk-in closet. The Primary bathroom has a double bowl vanity, jetted spa, and walk-in shower. Across the home... the 2nd and 3rd bedrooms have walk-in closets. The guest bathroom has a tub/shower. The inside Laundry room leads out to the Lanai. There is plenty of storage in the home! Updates include new light/exhaust fans in the bathrooms, all of the ceiling fans/lights, many faucets, Hot water heater, dishwasher & refrigerator, LVP flooring and carpet 2024, accordion shutters, sealed all duct work, new and enforced vapor barrier, UV light and a/c system in 2025. A/C system has a 10 year warranty. Roof, soffits, gutters, downspouts, and skirting 2023 (after Hurricane Ian). If you are familiar with manufactured homes, you know all of the important areas have been updated in this beautiful home with quality workmanship and materials. There is a community club house, shuffle board, private boat ramp for shallow draft boats, and open common area along the Peace River. The community replaced the pier this year to have boating access. This WELL MAINTAINED home is ready for you! Security cameras and curtains do not convey.
- Houzeo last checked: 9 minutes ago
- Listing updated: October 9, 2026 at 7:41 pm
- Listing Provided by: Sharon Huck (941) 626-1398 | FIVE STAR REALTY OF CHARLOTTE (941) 637-6116
- Source: Stellar MLS-FL | MLS#: C7527443

Property Details
Status
Active
Type
Manufactured Mobile Home
No. of Stories
-
County
City
Neighborhood
--
Year Built
1999
HOA Fees
$250/mo
Finished Area
1,620 sqft
Lot Size
4,318 sqft lot
Basement Area
- sqft
MLS Name
Stellar MLS
MLS Number
C7527443
MLS Status
Active
Days on Market
114
Cumulative Days on Market
114

Continue Your Journey in App
Find your dream home, receive real-time updates, and many more!
Download App
Continue Your Journey in App
Find your dream home, receive real-time updates, and many more!
Location
HOA Management
Tom Schmidt Pres 574-276-3796 listed under manager
HOA Fees
$750/ Quarterly
Amenities
 Amenities and services may be covered by one or multiple associations and service providers.
 Maintenance
 Trash Pickup
 Sewer
Sewer
 Water
Water
 Insurance
 Common Area Taxes
Private Road
Recreational Facilities
Management
Disclaimer: Amenities are based on third-party information and may vary; buyers must independently verify all amenities, as information is deemed reliable but not guaranteed.
Facts & Features
Rooms
Bedrooms & bathrooms
Bedrooms: 3
Bathrooms: 2
Bedroom 2
Level: First
Area: 121.00 Square Feet
Dimensions: 10x12.1
Bedroom 3
Level: First
Area: 146.16 Square Feet
Dimensions: 11.6x12.6
Dining Room
Level: First
Area: 171.52 Square Feet
Dimensions: 12.8x13.4
Living Room
Level: First
Area: 204.00 Square Feet
Dimensions: 12x17
Bonus Room
Level: First
Area: 124.80 Square Feet
Dimensions: 12x10.4
Primary Bedroom
Level: First
Area: 194.04 Square Feet
Dimensions: 12.6x15.4
Kitchen
Level: First
Area: 189.44 Square Feet
Dimensions: 12.8x14.8
Interior
Cooling
Central Air
Window Features
Blinds
Appliances
Dishwasher, Dryer, Electric Water Heater, Microwave, Range, Refrigerator, Washer
Interior Features
Ceiling Fans(s), L Dining, Open Floorplan, Solid Surface Counters, Solid Wood Cabinets, Split Bedroom, Vaulted Ceiling(s), Walk In Closet(s)
Flooring
Carpet, Luxury Vinyl
Exterior Features
Hurricane Shutters, Rain Gutters, Storage
Sewer
Public Sewer
Heating
Central, Electric
Construction
Year Built
Year Built: 1999
Home type
Manufactured Home
Property Condition
Completed
Foundation Details
Other
Construction Materials
Vinyl Siding, Frame
Roof
Shingle
Utilities & Energy
Laundry Features
Inside, Laundry Room
Utilities
Cable Connected, Electricity Connected, Public, Sewer Connected, Water Connected
Security Features
Smoke Detector(s)
Water Source
Public
Other Features
Lot Features
Cleared, Flood Insurance Required, In County, Landscaped, Level, Paved, Private
Patio And Porch Features
Covered, Enclosed, Rear Porch, Screened
Community Features
Buyer Approval Required, Clubhouse, Community Mailbox, Deed Restrictions, Golf Carts Ok
Vegetation
Trees/landscaped
Subdivision Name
Mary Lu Mhp
Price History
| Date | Event | Price |
|---|---|---|
10/09/2026 Source: | Price Decreased | $179,900 -4.81% $111/sqft |
06/17/2026 Source: | Listed for Sale | $189,000 $117/sqft |
06/17/2026 Source: | Price Decreased | $189,000 -5.45% $117/sqft |
03/30/2026 Source: | Listing Removed | $199,900 $123/sqft |
12/01/2025 Source: | Price Decreased | $199,900 -9.95% $123/sqft |

Show more
Nearby Homes
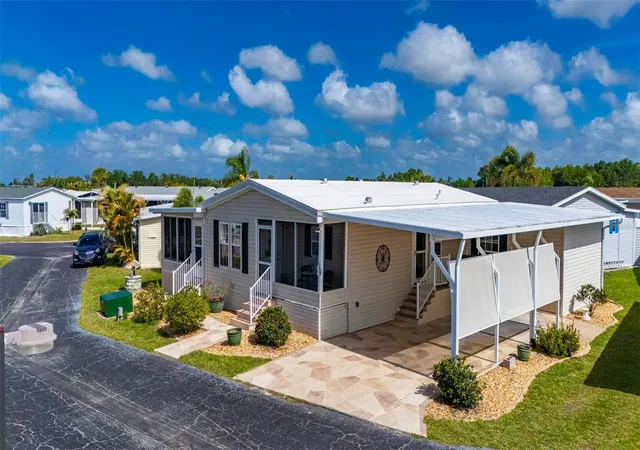
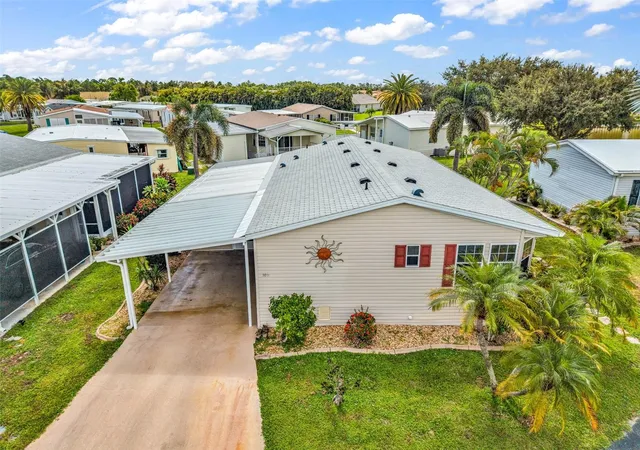
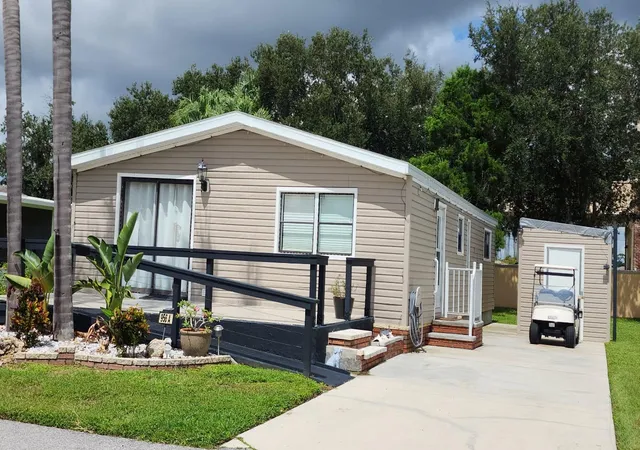
Find Homes by Property Features in Port Charlotte, FL

Based on information from Stellar MLS® through Oct 10, 2026, 02:45PM as submitted to and distributed by MLS GRID. All data is obtained from various sources and may not have been verified by the broker or MLS GRID. Supplied Open House Information is subject to change without notice. All information should be independently reviewed and verified for accuracy. Properties may or may not be listed by the office/agent presenting the information. IDX information is provided exclusively for consumers’ personal non-commercial use. It may not be used for any purpose other than to identify prospective properties consumers may be interested in purchasing. The data is deemed reliable but is not guaranteed by MLS GRID. The use of the MLS GRID Data may be subject to an end-user license agreement prescribed by the Member Participant’s applicable MLS, if any, and as amended from time to time. © 2026 Stellar MLS. All Rights Reserved.
 Advertising Broker: Fred McGill | Simple Showing, Inc