- Overview
- Description
- Property Details
- Location
- HOA Management
- Facts & Features
- Getting Around
- Nearby Homes



$429,000
Monthly Est:$2,135
 3 Beds
 3 Baths
2 full baths + 1 half bath
 1,853sqft
2444 Foggy Crk Cir, Clearwater, FL 33764
$429,000
$2,135/moEst:
Get Pre-Approved
Townhouse
Built in 2020
$465/mo HOA
1,838 sqft lot
$232/sq.ft
Description
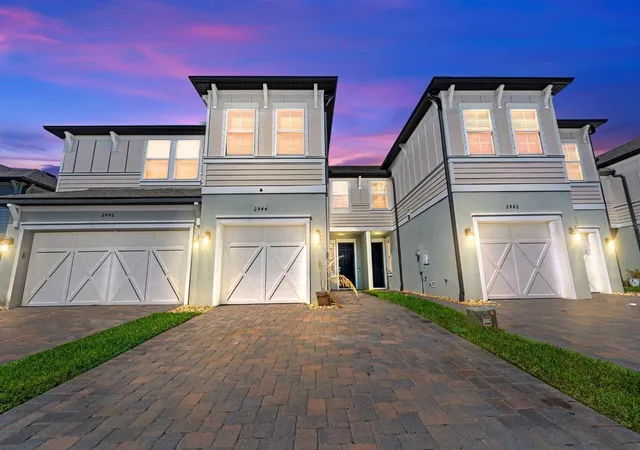
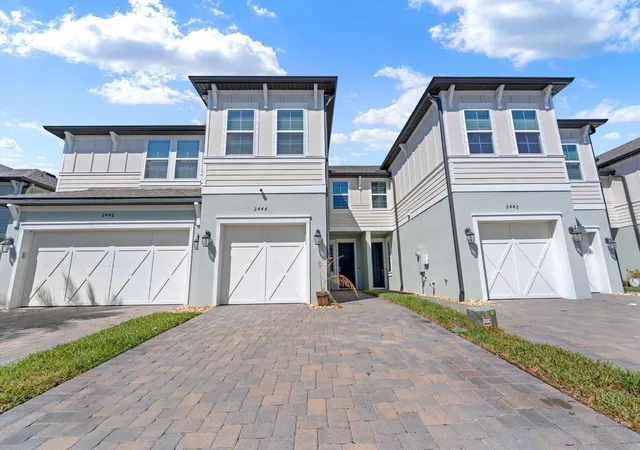
TENANT-OCCUPIED CLEARWATER TOWNHOME WITH POTENTIAL ASSUMABLE FINANCING! Welcome to 2444 Foggy Creek Circle, Clearwater, FL 33764, a 3-bedroom, 2.5-bath townhome with a 1-car garage in the Towns at Belleair Grove community. This property offers an opportunity for buyers seeking a rental investment with an established tenant in place.
Currently leased at $2,950 per month through July 31, 2027, the property is being offered subject to the existing lease. Occupancy and possession are governed by the lease terms; immediate owner occupancy should not be assumed. Lease documentation is available upon request for buyer review.
Qualified buyers may have the opportunity to assume an existing mortgage with an approximately 3% interest rate, subject to lender approval, loan terms, and buyer qualification. An assumption applies to the eligible outstanding loan balance; it does not finance the entire purchase price. Buyers must arrange funds to cover the difference between the purchase price and the balance assumed, plus applicable closing costs and assumption fees. Any additional financing is subject to approval.
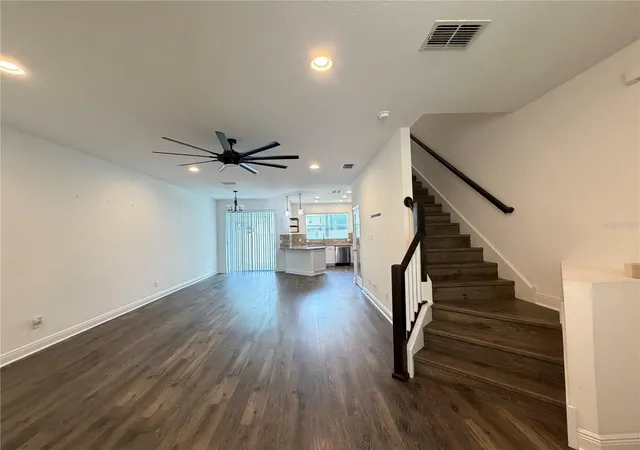
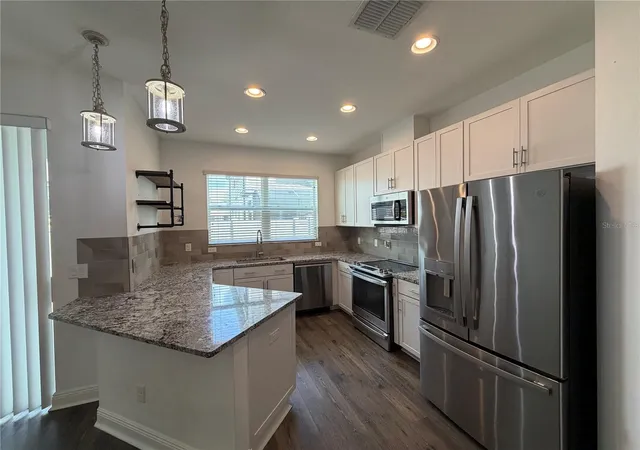
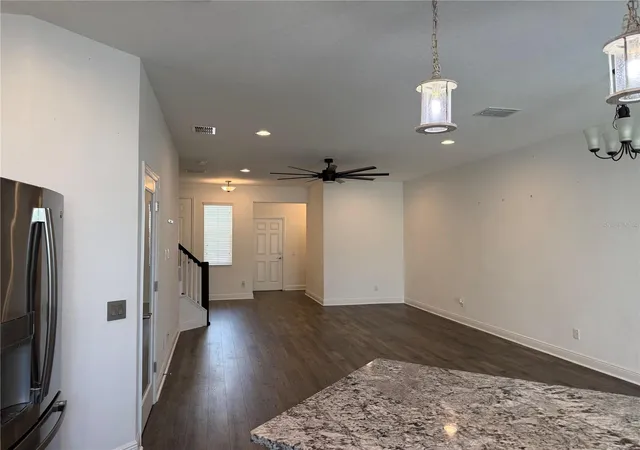
The open-concept living and dining areas connect with the kitchen, creating a comfortable layout for everyday living. Upstairs, the primary suite features a private bathroom and generous closet space, accompanied by two additional bedrooms and a full bathroom. A half bathroom on the main level and an attached garage add convenience.
The community offers a pool and convenient access to US-19, Gulf-to-Bay Boulevard, shopping, dining, medical facilities, and Tampa Bay destinations. Additional assumption information is available upon request. Buyers should independently verify lease terms, rental restrictions, operating expenses, and current lender requirements.
- Houzeo last checked: 13 minutes ago
- Listing updated: October 14, 2026 at 5:02 pm
- Listing Provided by: Jessica Martin (901) 240-9790 , April Scheuer | THE SHOP REAL ESTATE CO. (727) 593-7777
- Source: Stellar MLS-FL as distributed by MLS GRID | MLS#: TB8479648

Property Details
Status
Active
Type
Townhouse
No. of Stories
2
County
City
Neighborhood
--
Year Built
2020
HOA Fees
$465/mo
Finished Area
1,853 sqft
Lot Size
1,838 sqft lot
Basement Area
- sqft
MLS Name
Stellar MLS
MLS Number
TB8479648
MLS Status
Active
Days on Market
258
Cumulative Days on Market
209

Continue Your Journey in App
Find your dream home, receive real-time updates, and many more!
Continue Your Journey in App
Find your dream home, receive real-time updates, and many more!
Location
HOA Management
First Service Residential / Chan Tinkle
HOA Fees
$465/ Monthly
Amenities
 Amenities and services may be covered by one or multiple associations and service providers.
 Pool
 Maintenance
 Pest Control
 Sewer
 Water
 Trash Pickup
 Private Road
Disclaimer: Amenities are based on third-party information and may vary; buyers must independently verify all amenities, as information is deemed reliable but not guaranteed.
Facts & Features
Rooms
Bedrooms & bathrooms
Bedrooms: 3
Bathrooms: 3
Living Room
Level: First
Kitchen
Level: First
Primary Bedroom
Level: Second
Interior
Flooring
Laminate, Tile
Heating
Central
Cooling
Central Air
Sewer
Public Sewer
Appliances
Dishwasher, Disposal, Dryer, Electric Water Heater, Microwave, Range, Refrigerator, Washer, Water Softener
Exterior Features
Lighting, Sidewalk
Interior Features
Ceiling Fans(s), Eat In Kitchen, High Ceilings, Open Floorplan, Primary Bedroom Upstairs, Smart Home, Solid Wood Cabinets, Split Bedroom, Stone Counters, Thermostat, Walk In Closet(s)
Construction
Year Built
Year Built: 2020
Home type
Townhouse
Roof
Shingle
Foundation Details
Slab
Construction Materials
Block, Stucco, Vinyl Siding, Frame
Utilities & Energy
Laundry Features
Laundry Room
Utilities
Cable Available, Electricity Available, Public, Sewer Available, Water Available
Water Source
Public
Other Features
Subdivision Name
Towns At Belleair Grove
Patio And Porch Features
Covered
Community Features
Community Mailbox, Deed Restrictions, Gated Community No Guard, Pool
Price History
| Date | Event | Price |
|---|---|---|
06/19/2026 Source: | Sold | $2,900 $2/sqft |
06/14/2026 Source: | Pending | $2,900 $2/sqft |
06/05/2026 Source: | Price Decreased | $2,900 -99.32% $2/sqft |
05/28/2026 Source: | Listed for Sale | $429,000 -3.38% $232/sqft |
05/05/2026 Source: | Listing Removed | $444,000 +9766.67% $240/sqft |

Show more
Nearby Homes
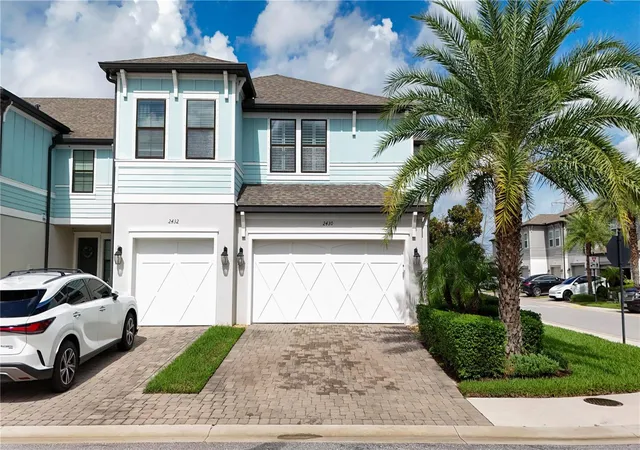
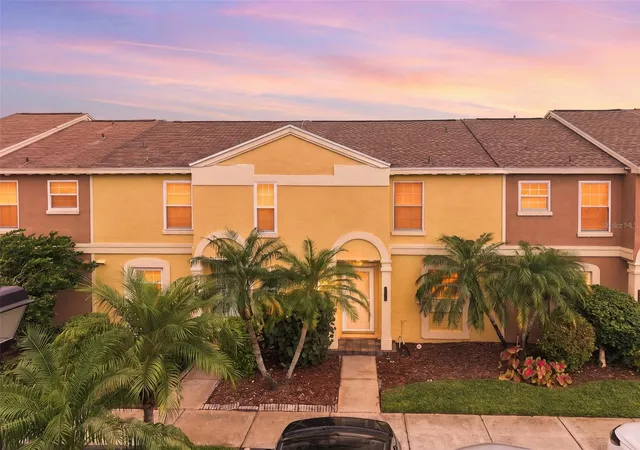
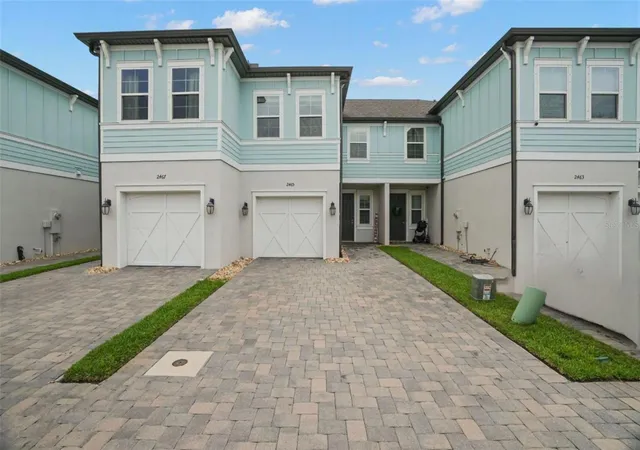
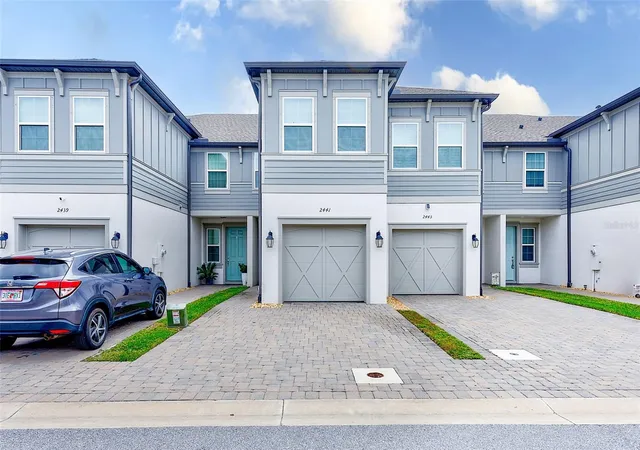
Find Homes by Property Features in Clearwater, FL

Based on information from Stellar MLS® through Nov 10, 2026, 08:30AM as submitted to and distributed by MLS GRID. All data is obtained from various sources and may not have been verified by the broker or MLS GRID. Supplied Open House Information is subject to change without notice. All information should be independently reviewed and verified for accuracy. Properties may or may not be listed by the office/agent presenting the information. IDX information is provided exclusively for consumers’ personal non-commercial use. It may not be used for any purpose other than to identify prospective properties consumers may be interested in purchasing. The data is deemed reliable but is not guaranteed by MLS GRID. The use of the MLS GRID Data may be subject to an end-user license agreement prescribed by the Member Participant’s applicable MLS, if any, and as amended from time to time. © 2026 Stellar MLS. All Rights Reserved.
 Advertising Broker: Fred McGill | Simple Showing, Inc
