- Overview
- Description
- Property Details
- Location
- HOA Management
- Facts & Features
- Getting Around
- Nearby Homes




$379,000
Monthly Est:$1,886
 2 Beds
 3 Baths
2 full baths + 1 half bath
 1,571sqft
2455 Golden Pasture Cir, Clearwater, FL 33764
$379,000
$1,886/moEst:
Get Pre-Approved
Townhouse
Built in 2019
$-- HOA
1,468 sqft lot
$241/sq.ft
Description
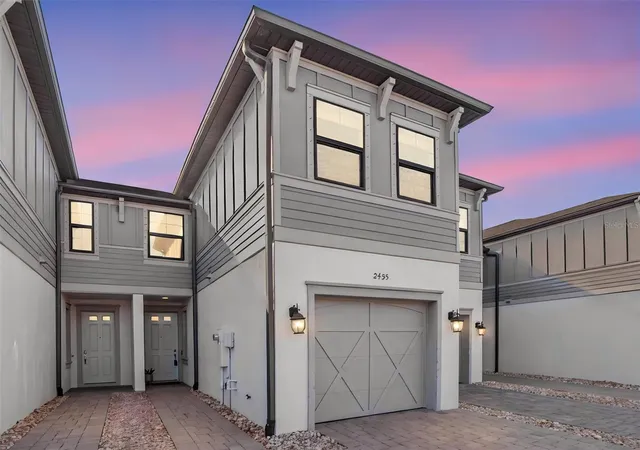
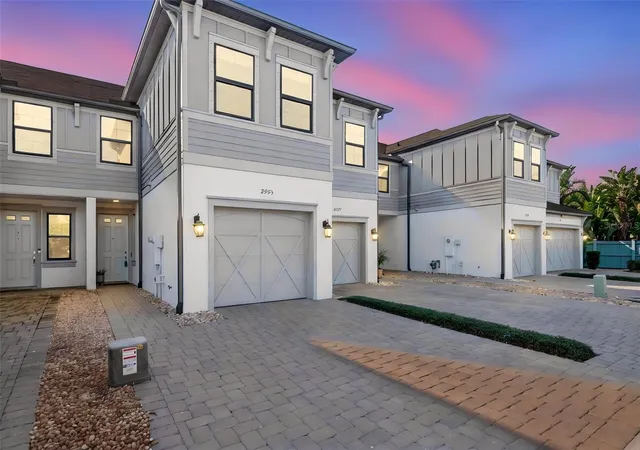
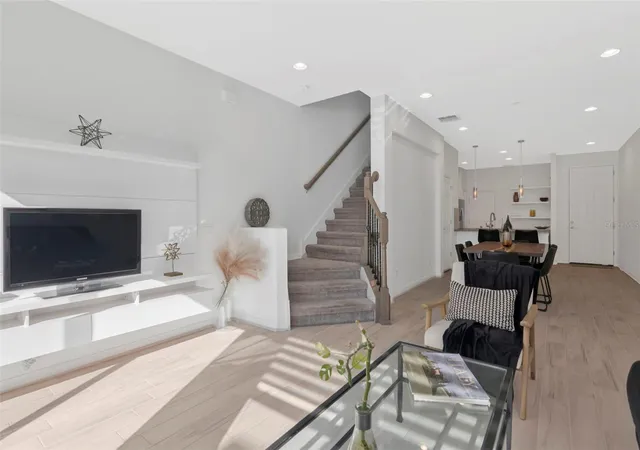
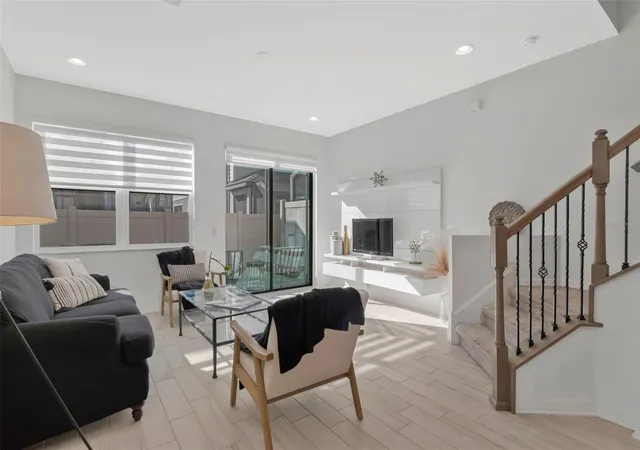
Coastal style, flexible living space, and easy-care tile on both levels, all in the pet-friendly, gated community of Towns at Belleair Grove! This inviting Clearwater townhome offers 2 bedrooms, 2.5 bathrooms, and 1,571 square feet thoughtfully arranged for comfortable everyday living. Tile flooring extends through the main living areas, both bedrooms, and the spacious upstairs loft, a practical advantage for pet owners, making cleanup of pet hair and tracked-in dirt easier.
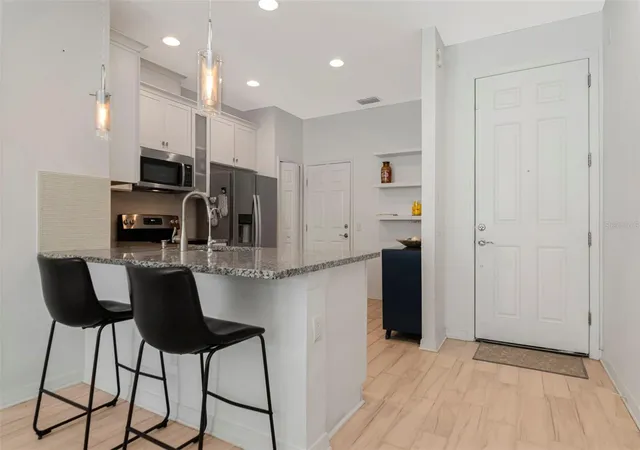
Nine-foot ceilings create an airy feel, while the open main level connects the kitchen, dining area, and living room for easy entertaining and relaxed evenings. The kitchen features stainless steel appliances, 42-inch cabinets with crown molding, and a breakfast bar for casual meals or conversation while preparing dinner. Wood-look ceramic tile adds warmth and continuity to the living spaces, and a convenient downstairs half bath serves guests.
Upstairs, the generous central loft adds flexibility to the floor plan. Currently arranged as a home gym, this space can also serve as a home office, media lounge, reading retreat, or hobby area. The spacious primary bedroom features an en-suite bathroom, while the second bedroom and additional full bathroom complete the upstairs layout.
Tucked toward the back of the community and across the street from the community pool, this home makes an afternoon swim an easy addition to your routine. Enjoy a convenient central Pinellas County location near shopping and dining, with easy access to charming downtown Dunedin, Clearwater Beach, and other Gulf beaches. St. Pete–Clearwater International Airport and Tampa International Airport provides convenient travel options, while St. Petersburg and Tampa expand your choices for dining, entertainment, and recreation.
Discover a home that combines versatile spaces, practical flooring, and convenient community amenities. Schedule your private showing today!
- Houzeo last checked: 12 hours ago
- Listing updated: October 20, 2026 at 10:48 am
- Listing Provided by: Rhina Cortes (813) 362-3651 | PINTES REALTY LLC (813) 263-5650
- Source: Stellar MLS-FL | MLS#: TB8559336

Property Details
Status
Active
Type
Townhouse
No. of Stories
2
County
City
Neighborhood
--
Year Built
2019
HOA Fees
-
Finished Area
1,571 sqft
Lot Size
1,468 sqft lot
Basement Area
- sqft
MLS Name
Stellar MLS
MLS Number
TB8559336
MLS Status
Active
Days on Market
5
Cumulative Days on Market
1

Continue Your Journey in App
Find your dream home, receive real-time updates, and many more!
Download App
Continue Your Journey in App
Find your dream home, receive real-time updates, and many more!
Location
HOA Management
First Service Residential / Cory Carpenter
HOA Fees
$-/ Monthly
Amenities
 Amenities and services may be covered by one or multiple associations and service providers.
 Pest Control
 Pool
 Security Gate
 Club House
 Maintenance
 Trash Pickup
 Water
 wheel Chair
Management
Disclaimer: Amenities are based on third-party information and may vary; buyers must independently verify all amenities, as information is deemed reliable but not guaranteed.
Facts & Features
Rooms
Bedrooms & bathrooms
Bedrooms: 2
Bathrooms: 3
Interior
Heating
Central
Flooring
Ceramic Tile
Window Features
Blinds, Insulated Windows
Exterior Features
Lighting, Rain Gutters
Sewer
Public Sewer
Cooling
Central Air
Interior Features
Ceiling Fans(s), High Ceilings, Living Room/dining Room Combo
Appliances
Dishwasher, Electric Water Heater, Exhaust Fan, Microwave, Range, Refrigerator
Construction
Year Built
Year Built: 2019
Home type
Townhouse
Foundation Details
Slab
Property Condition
Completed
Roof
Shingle
Architectural Style
Traditional
Construction Materials
Block, Stucco, Frame
Utilities & Energy
Water Source
Public
Association Amenities
Clubhouse, Gated, Maintenance, Pool, Wheelchair Access
Laundry Features
Laundry Closet
Security Features
Security System Owned, Smoke Detector(s)
Pool Features
In Ground, Other
Utilities
Electricity Connected
Parking Features
Driveway, Garage Door Opener, Guest
Other Features
Community Features
Clubhouse, Gated Community No Guard, Pool
Patio And Porch Features
Patio
Subdivision Name
Towns At Belleair Grove
Lot Features
Landscaped
Price History
| Date | Event | Price |
|---|---|---|
10/19/2026 Source: | Listed for Sale | $379,000 -0.26% $241/sqft |
04/14/2023 Source: | Price Decreased | $380,000 -3.80% $242/sqft |
03/16/2023 Source: | Sold | $395,000 +2.60% $251/sqft |
04/03/2022 Source: | Listing Removed | $385,000 $245/sqft |

Nearby Homes
Find Homes by Property Features in Clearwater, FL

Based on information from Stellar MLS® through Oct 23, 2026, 08:45PM as submitted to and distributed by MLS GRID. All data is obtained from various sources and may not have been verified by the broker or MLS GRID. Supplied Open House Information is subject to change without notice. All information should be independently reviewed and verified for accuracy. Properties may or may not be listed by the office/agent presenting the information. IDX information is provided exclusively for consumers’ personal non-commercial use. It may not be used for any purpose other than to identify prospective properties consumers may be interested in purchasing. The data is deemed reliable but is not guaranteed by MLS GRID. The use of the MLS GRID Data may be subject to an end-user license agreement prescribed by the Member Participant’s applicable MLS, if any, and as amended from time to time. © 2026 Stellar MLS. All Rights Reserved.
 Advertising Broker: Fred McGill | Simple Showing, Inc
