Realty Solution
Powered by 
- 3
- Overview
- Description
- Property Details
- Location
- HOA Management
- Facts & Features
- Getting Around
- Nearby Homes
 Price Drop: $100K (10/16)
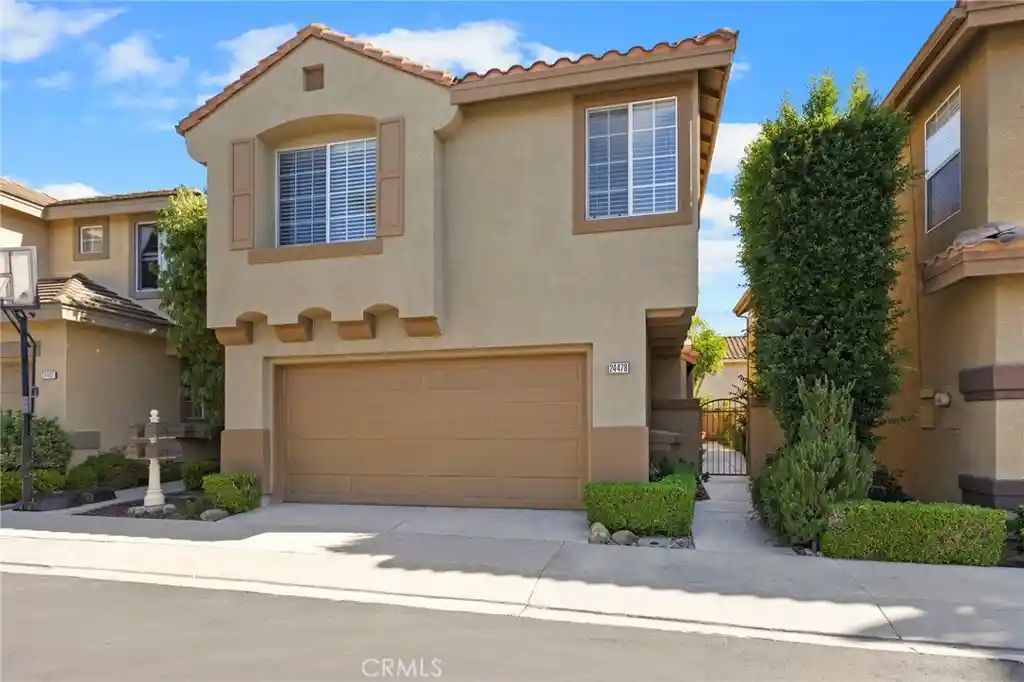


Street View
Listed by: Diane Hodson (949) 233-7880 DRE #01031939 | Realty One Group West (949) 783-2499
$1,299,000
Monthly Est:$6,466
 4 Beds
 3 Baths
2 full baths + 1 half bath
 2,000sqft
24478 Sunshine Dr, Laguna Niguel, CA 92677
$1,299,000
$6,466/moEst:
Get Pre-Approved
Single Family Residence
Built in 1997
$109/mo HOA
2,176 sqft lot
$650/sq.ft
Description
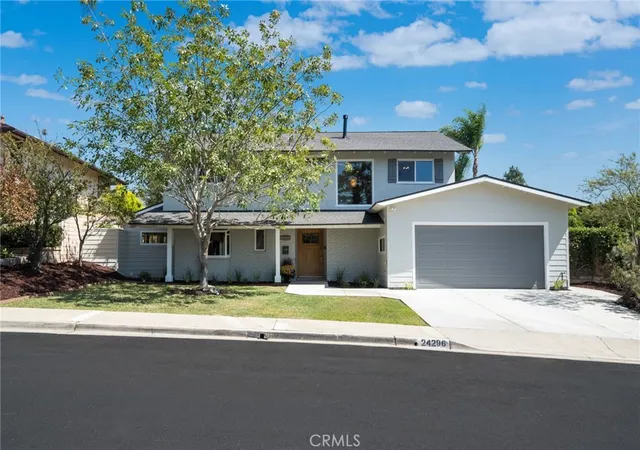
ONE-OF-A-KIND EXQUISITE LAGUNA NIGUEL RESIDENCE! Beautifully updated with exceptional quality finishes and timeless custom details, this stunning home welcomes you through a private gated courtyard. French door opens to a peaceful backyard with landscape lighting and covered patio—perfect for relaxing or entertaining.
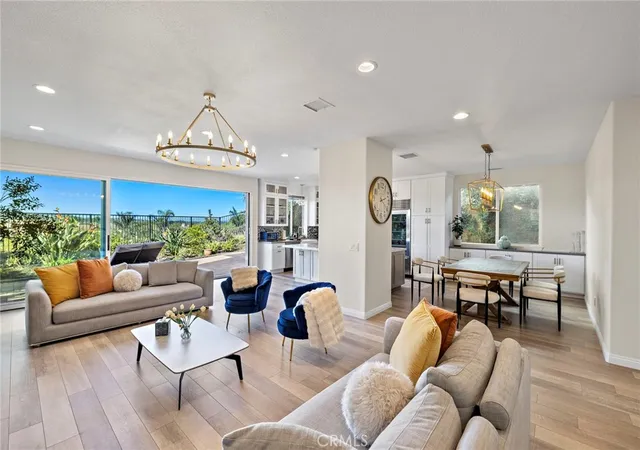
The open, spacious living and dining areas flow seamlessly into a separate family room featuring a gas fireplace and TV niche. Gorgeous Arizona tile flooring extends throughout the kitchen and downstairs living areas. The remodeled chef's kitchen is truly exceptional, featuring a matte black 6-burner Viking range, Bosch appliances, Kohler sink, alder wood and mahogany cabinetry with pull-out shelving, custom pine hammered peninsula, wine refrigerator, Bosch built-in refrigerator, and newer garbage disposal.
Upstairs offers three bedrooms plus a permitted room addition featuring beautiful mahogany double doors, built-in alder wood desk and cabinetry, making it ideal for a large home office, guest room, or flex space.
The spacious primary suite offers a luxurious, spa-inspired retreat with a beautifully updated bath featuring dual-sink vanity, soaking tub, limestone flooring, custom cabinetry, and glass-enclosed walk-in shower. A custom built-in primary closet provides exceptional storage, while African mahogany built-in bookshelves add warmth and sophistication.
Additional highlights include shutters throughout, Toto toilets, Toto sinks, Andersen Renewal windows, an invisible screen door leading to the backyard, PEX re-piped plumbing, newer HVAC, upstairs indoor laundry with new flooring, and an attached 2-car garage with built-in storage cabinetry.
Enjoy an exceptional location close to Laguna Niguel Regional Park and Lake, with easy access to the Laguna Niguel Botanical Preserve, scenic walking trails, world-class beaches, luxury resorts, and outstanding dining. With only $109 HOA dues, low association fees, and NO Mello-Roos, this extraordinary residence offers the very best of South Orange County living.
- Houzeo last checked: 7 minutes ago
- Listing updated: November 4, 2026 at 12:02 am
- Source: California Regional MLS-CA | MLS#: OC26218384

Property Details
Status
Active
Type
Single Family Residence
No. of Stories
2
County
City
Neighborhood
--
Year Built
1997
HOA Fees
$109/mo
Finished Area
2,000 sqft
Lot Size
2,176 sqft lot
Basement Area
- sqft
MLS Name
California Regional MLS
MLS Number
OC26218384
MLS Status
Active
Days on Market
19
Cumulative Days on Market
18

Continue Your Journey in App
Find your dream home, receive real-time updates, and many more!
Continue Your Journey in App
Find your dream home, receive real-time updates, and many more!
Location
HOA Management
Sunrise at Laguna Niguel
HOA Fees
$109/ Monthly
Amenities
 Amenities and services may be covered by one or multiple associations and service providers.
 Park Playground
 Maintenance
Disclaimer: Amenities are based on third-party information and may vary; buyers must independently verify all amenities, as information is deemed reliable but not guaranteed.
Facts & Features
Rooms
Bedrooms & bathrooms
Bedrooms: 4
Bathrooms: 3
Interior
Appliances
Six Burner Stove, Convection Oven, Dishwasher, Freezer, Gas Cooktop, Disposal, Microwave, Refrigerator
Exterior Features
Lighting, Rain Gutters
Sewer
Public Sewer
Cooling
Central Air
Heating
Energy Star Qualified Equipment, Forced Air
Window Features
Blinds, Double Pane Windows, Insulated Windows, Roller Shields, Screens, Shutters
Flooring
Carpet, Tile
Interior Features
Breakfast Bar, Built In Features, Ceiling Fans, Crown Molding, Cathedral Ceilings, Separate Formal Dining Room, Eat In Kitchen, High Ceilings, Open Floorplan, Pantry, Quartz Counters, Recessed Lighting, Storage, All Bedrooms Up, Walk In Closets
Construction
Year Built
Year Built: 1997
Home type
Single Family Residence
Property Condition
Additions Alterations, Building Permit, Updated Remodeled
Roof
Tile
Foundation Details
Slab
Architectural Style
Mediterranean
Construction Materials
Stucco
Utilities & Energy
Electric
Electricity On Property
Utilities
Electricity Connected, Natural Gas Connected, Sewer Connected, Water Connected
Fireplace Features
Family Room, Gas
Security Features
Carbon Monoxide Detectors, Smoke Detectors
Association Amenities
Maintenance Grounds, Playground
Pool Features
None
Water Source
Public
Parking Features
Direct Access, Door Single, Garage Faces Front, Garage
Laundry Features
Inside, Laundry Room, Upper Level
Other Features
Patio And Porch Features
Brick, Concrete, Covered, Patio, Wrap Around
Community Features
Park
Disclosures
Hoa Disclosure
Lot Features
Zero To One Unit Acre, Back Yard
Subdivision Name
Sunrise (sunr)
Price History
| Date | Event | Price |
|---|---|---|
10/16/2026 Source: | Price Decreased | $1,299,000 -7.15% $650/sqft |
10/16/2026 Source: | Listed for Sale | $1,399,000 $700/sqft |

Nearby Homes
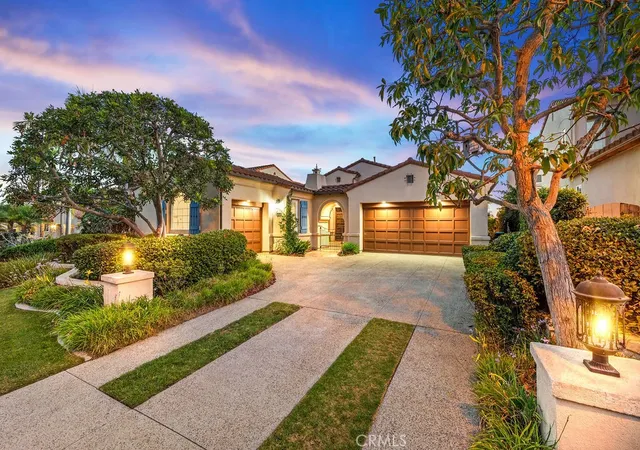
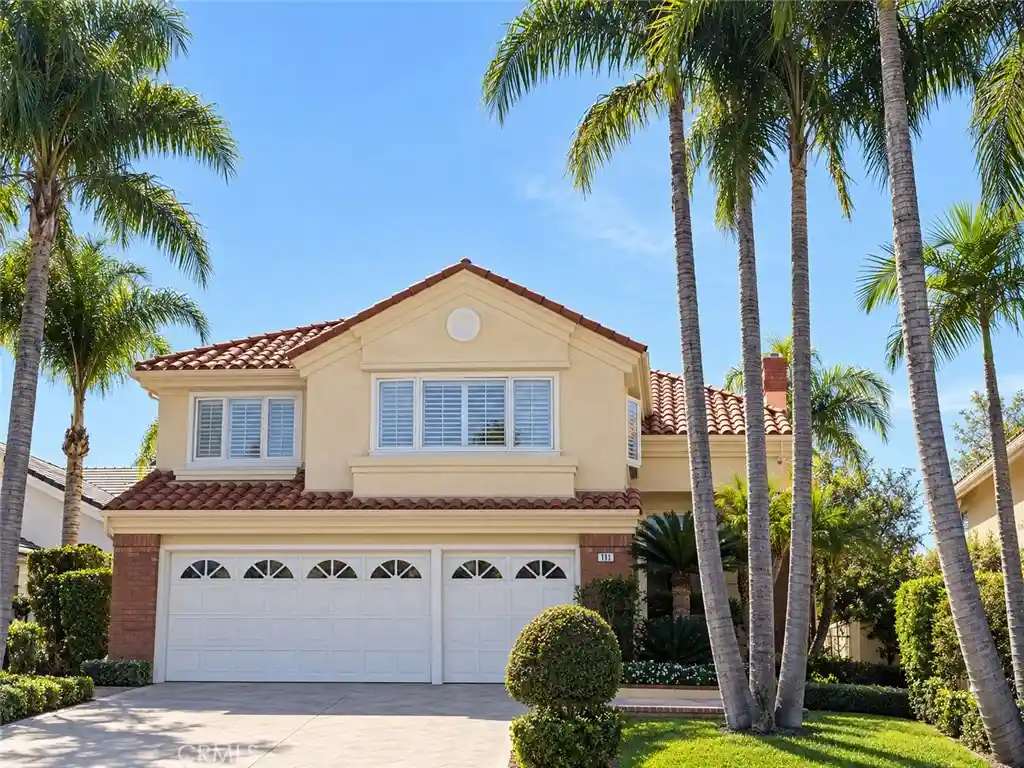
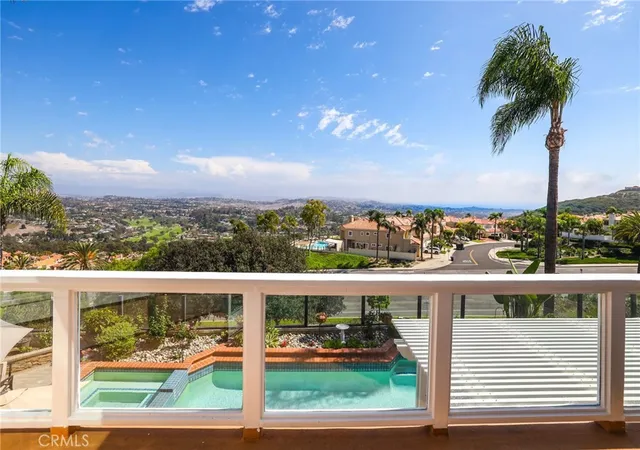
Find Homes by Property Features in Laguna Niguel, CA


Based on information from California Regional Multiple Listing Service, Inc. as of Nov 04, 2026, 08:30PM and /or other sources. All data, including all measurements and calculations of area, is obtained from various sources and has not been, and will not be, verified by broker or MLS. All information should be independently reviewed and verified for accuracy. Properties may or may not be listed by the office/agent presenting the information. Information being provided is for consumers’ personal, non-commercial use and may not be used for any purpose other than to identify prospective properties consumers may be interested in purchasing. This website may not include listings or property addresses of sellers who have directed their listing brokers to withhold their listing or their property address from display on the Internet. © 2026 California Regional Multiple Listing Service. All Rights Reserved.
 Advertising Broker: William Johnson DRE #01463271 | William Johnson Brokerage
