Realty Solution
Powered by 
- 1
- Overview
- Description
- Property Details
- Location
- Facts & Features
- Getting Around
- Nearby Homes



Street View
Listed by: Laura Martinez (323) 559-8865 DRE #01986062, Robert Kallick DRE #01871966 | Compass (626) 205-4040
$2,395,000
Monthly Est:$11,921
 5 Beds
 2 Baths
2 full baths
 2,234sqft
2449 Panorama Ter, Los Angeles, CA 90039
$2,395,000
$11,921/moEst:
Get Pre-Approved
Single Family Residence
Built in 1962
$-- HOA
4,748 sqft lot
$1,072/sq.ft
Description
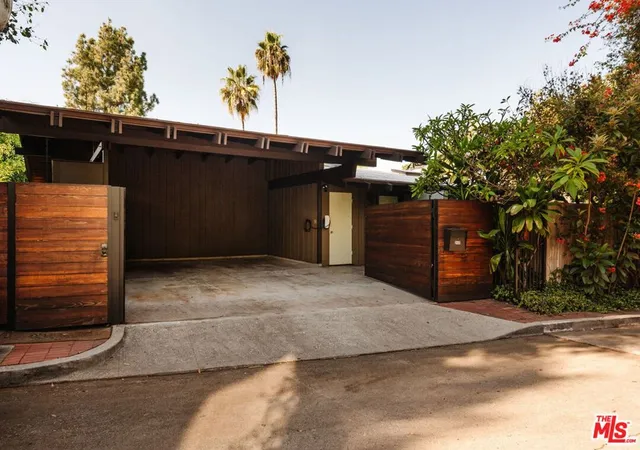
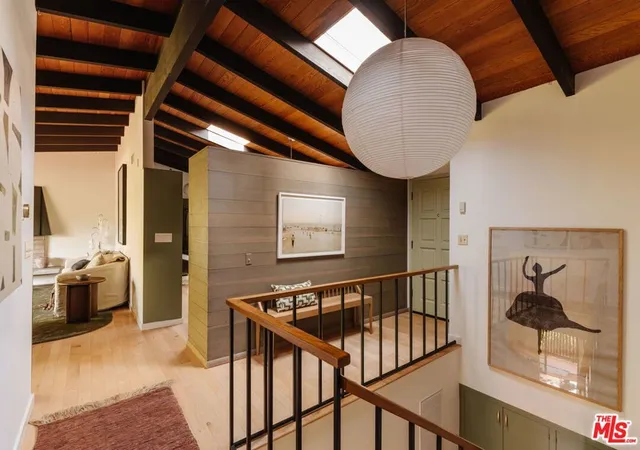
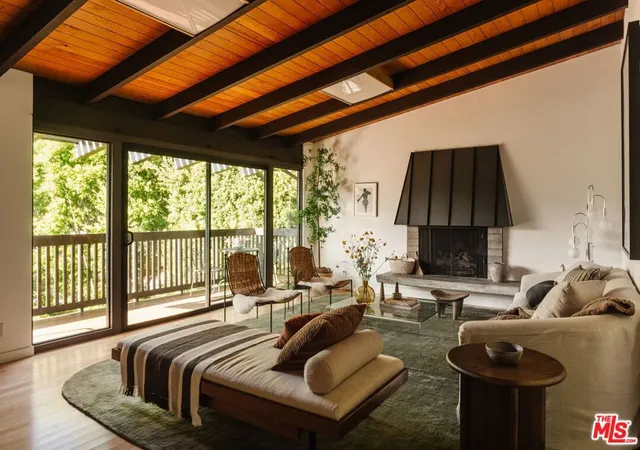
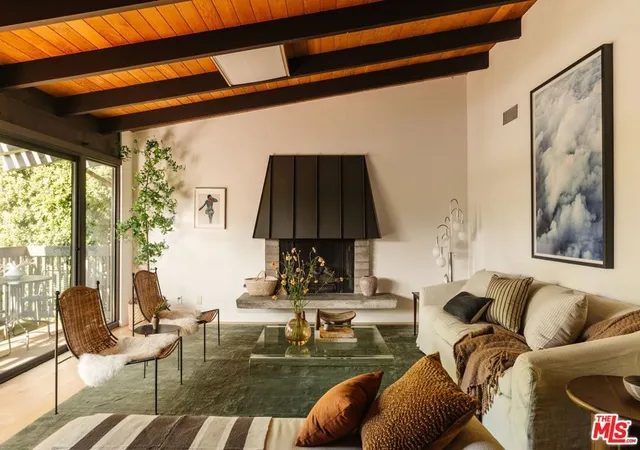
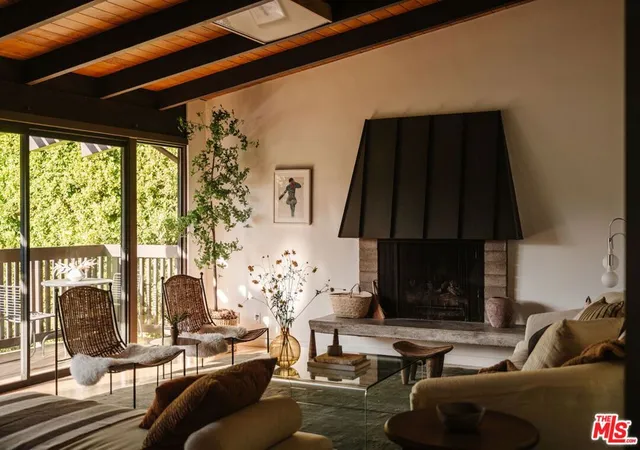
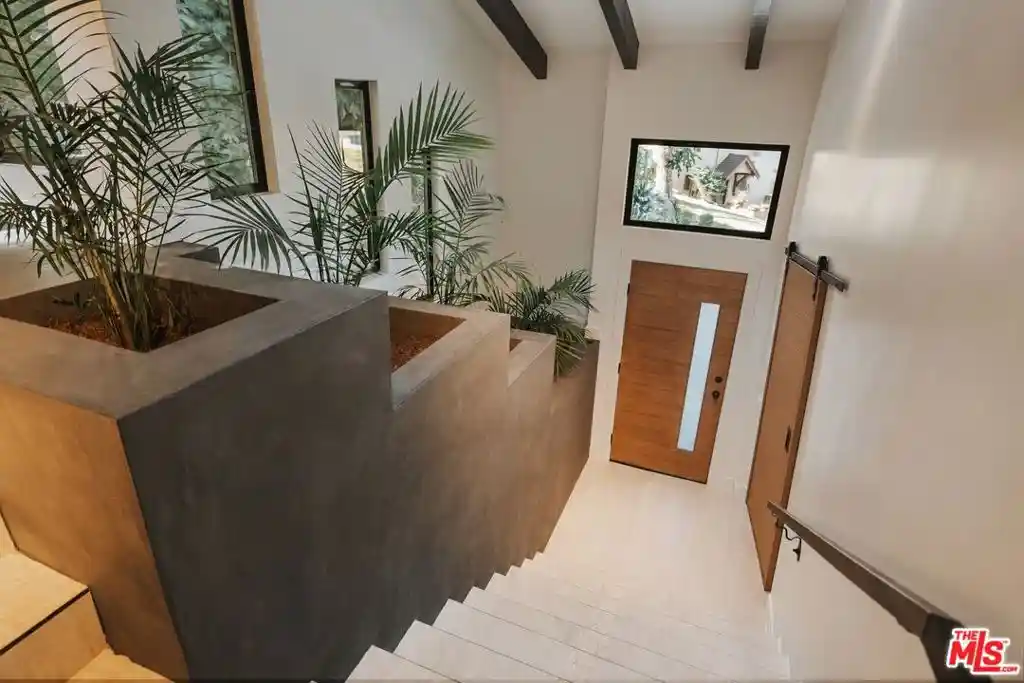
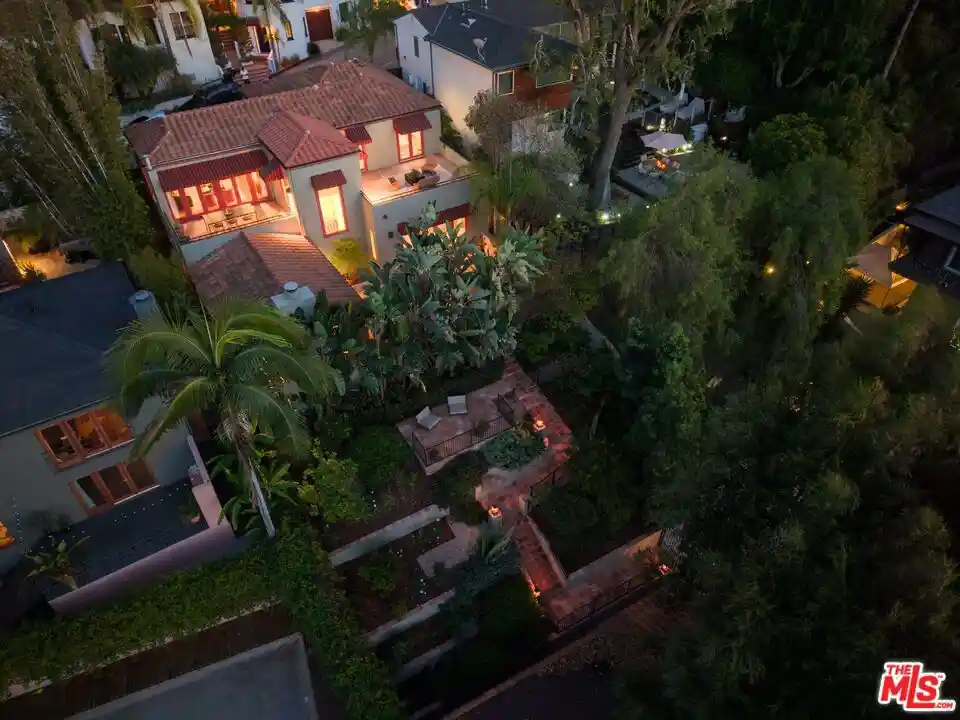
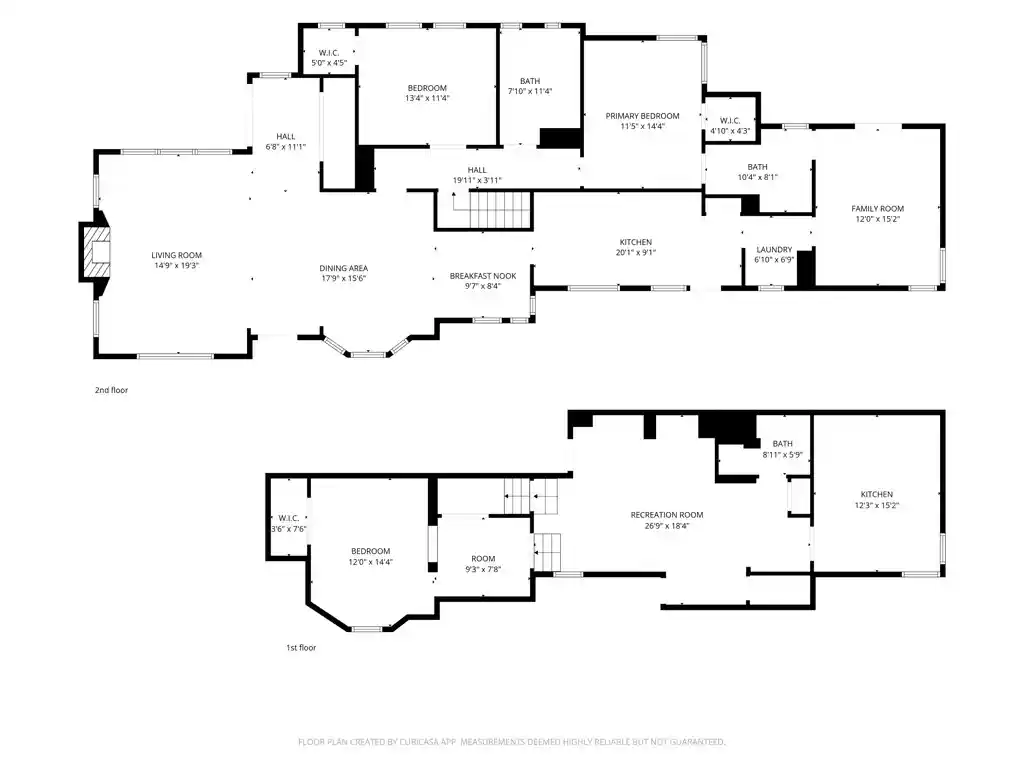
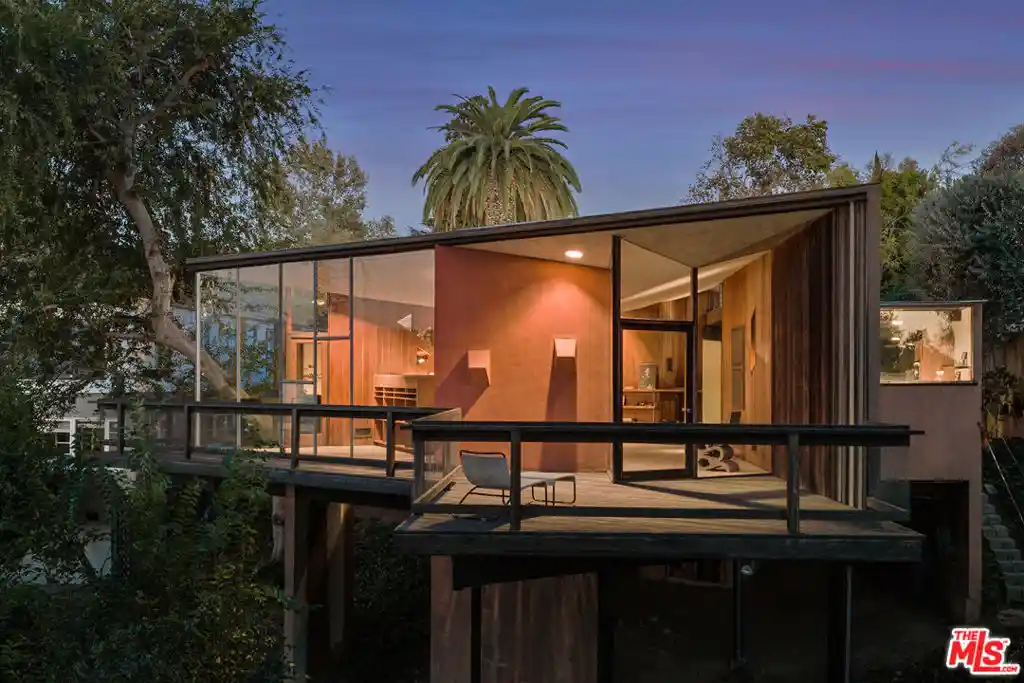
Designed by architect Hideo A. Matsunaga as his personal family residence, this circa 1962 Silver Lake midcentury home is a beautiful expression of Japanese-inspired minimalism, thoughtful craftsmanship, and a harmonious connection to nature. Gated and exceptionally private from the street, the 4-bedroom, 2-bath residence welcomes you through a lush, beautifully hedged garden, setting the tone for the architectural experience within. Lovingly maintained and thoughtfully updated while preserving its original character, the home features soaring vaulted wood-beamed ceilings, custom built-ins, and distinctive architectural details throughout. The inviting dining room opens directly to the garden and features a custom built-in book railing, while the open plan kitchen retains its period charm alongside updated appliances. A dramatic fireplace with a floating concrete hearth anchors the living room, where expansive glass sliders open to a generous balcony overlooking sweeping, verdant views of the surrounding hills. Two spacious bedrooms and a full bath complete the main level. Downstairs, a central den with its own private balcony connects two additional bedrooms, a bath, and a flexible creative space. From here, the home unfolds naturally into the lower garden, where mature plantings and beautifully cultivated grounds create a peaceful outdoor retreat. Thoughtfully planted by Matsunaga himself, two flourishing avocado trees produce abundant fruit, complemented by mature orange and mandarin trees that bring a sense of abundance and connection to the land. A rare opportunity to experience an architect's own vision, where timeless design, intimate garden spaces, and the surrounding landscape exist in beautiful balance. Moments away from the best of Silver Lake while in a world of its own.
- Houzeo last checked: 12 hours ago
- Listing updated: November 2, 2026 at 10:40 pm
- Source: California Regional MLS-CA | MLS#: 26105889

Property Details
Status
Active
Type
Single Family Residence
No. of Stories
-
County
City
Neighborhood
Year Built
1962
HOA Fees
-
Finished Area
2,234 sqft
Lot Size
4,748 sqft lot
Basement Area
- sqft
MLS Name
California Regional MLS
MLS Number
26105889
MLS Status
Active
Days on Market
1
Open House

Continue Your Journey in App
Find your dream home, receive real-time updates, and many more!
Continue Your Journey in App
Find your dream home, receive real-time updates, and many more!
Location
Facts & Features
Rooms
Bedrooms & bathrooms
Bedrooms: 5
Bathrooms: 2
Interior
Flooring
Wood
Heating
Central
Interior Features
Utility Room
Appliances
Dishwasher, Refrigerator, Dryer, Washer
Cooling
Central Air
Construction
Year Built
Year Built: 1962
Home type
Single Family Residence
Architectural Style
Mid Century Modern
Utilities & Energy
Fireplace Features
Living Room
Pool Features
None
Laundry Features
Inside, Laundry Room
Parking Features
Carport, Driveway
Price History
| Date | Event | Price |
|---|---|---|
11/02/2026 Source: | Listed for Sale | $2,395,000 +5.60% $1,072/sqft |
04/01/2021 Source: | Sold | $2,268,000 $1,015/sqft |

Nearby Homes


Find Homes by Property Features in Los Angeles, CA


Based on information from California Regional Multiple Listing Service, Inc. as of Nov 02, 2026, 02:15PM and /or other sources. All data, including all measurements and calculations of area, is obtained from various sources and has not been, and will not be, verified by broker or MLS. All information should be independently reviewed and verified for accuracy. Properties may or may not be listed by the office/agent presenting the information. Information being provided is for consumers’ personal, non-commercial use and may not be used for any purpose other than to identify prospective properties consumers may be interested in purchasing. This website may not include listings or property addresses of sellers who have directed their listing brokers to withhold their listing or their property address from display on the Internet. © 2026 California Regional Multiple Listing Service. All Rights Reserved.
 Advertising Broker: William Johnson DRE #01463271 | William Johnson Brokerage
