Realty Solution
Powered by 
- 9
- Overview
- Description
- Property Details
- Location
- Facts & Features
- Getting Around
- Nearby Homes



Street View
Listed by: Mike McGill (310) 293-6444 DRE #02015423, Ron McGill DRE #02209857 | Compass (310) 593-6999
$1,925,000
Monthly Est:$9,581
 4 Beds
 3 Baths
3 full baths
 2,171sqft
3124 Silverado Dr, Los Angeles, CA 90039
$1,925,000
$9,581/moEst:
Get Pre-Approved
Single Family Residence
Built in 1939
$-- HOA
9,969 sqft lot
$887/sq.ft
Description
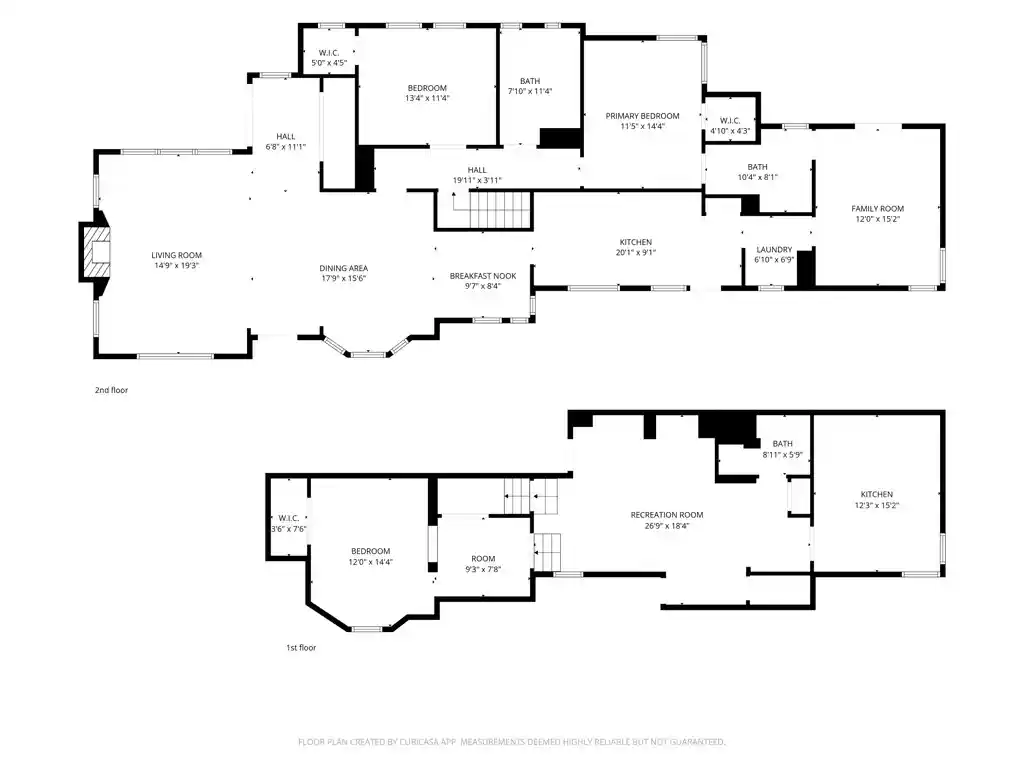
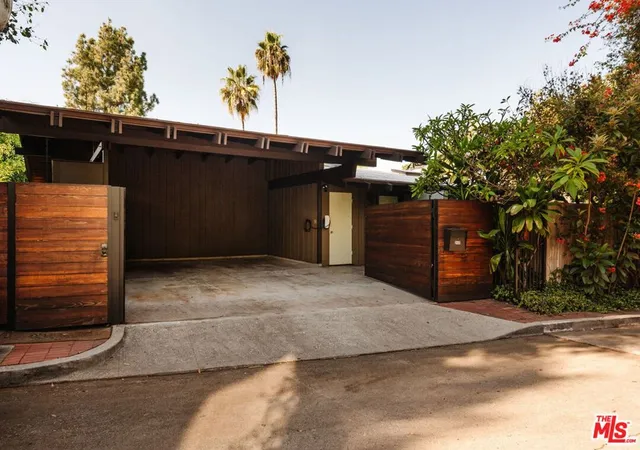
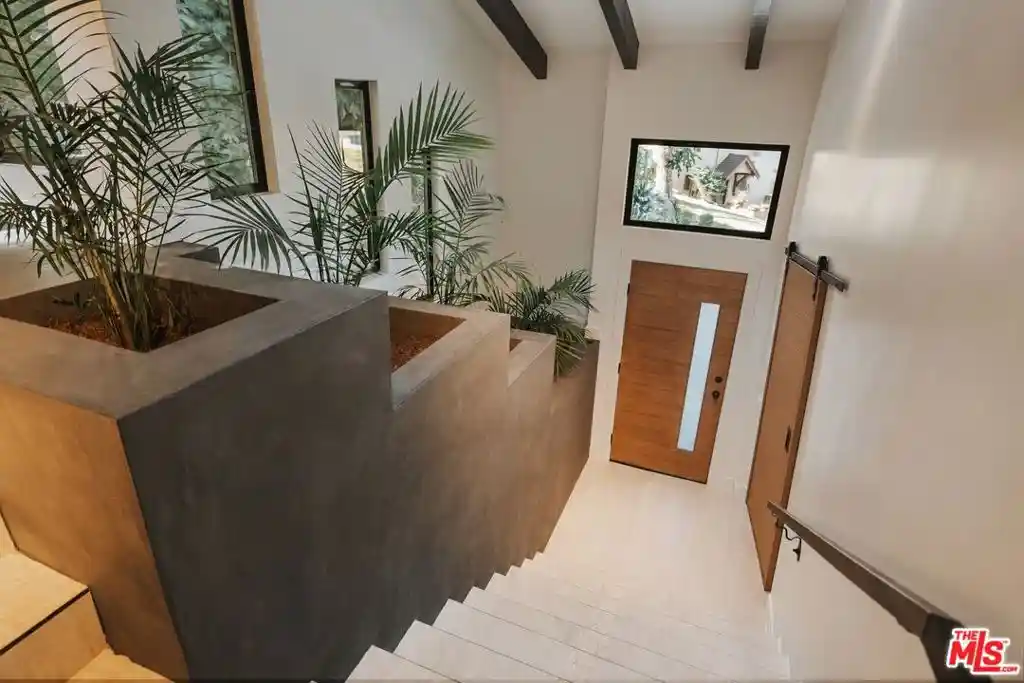
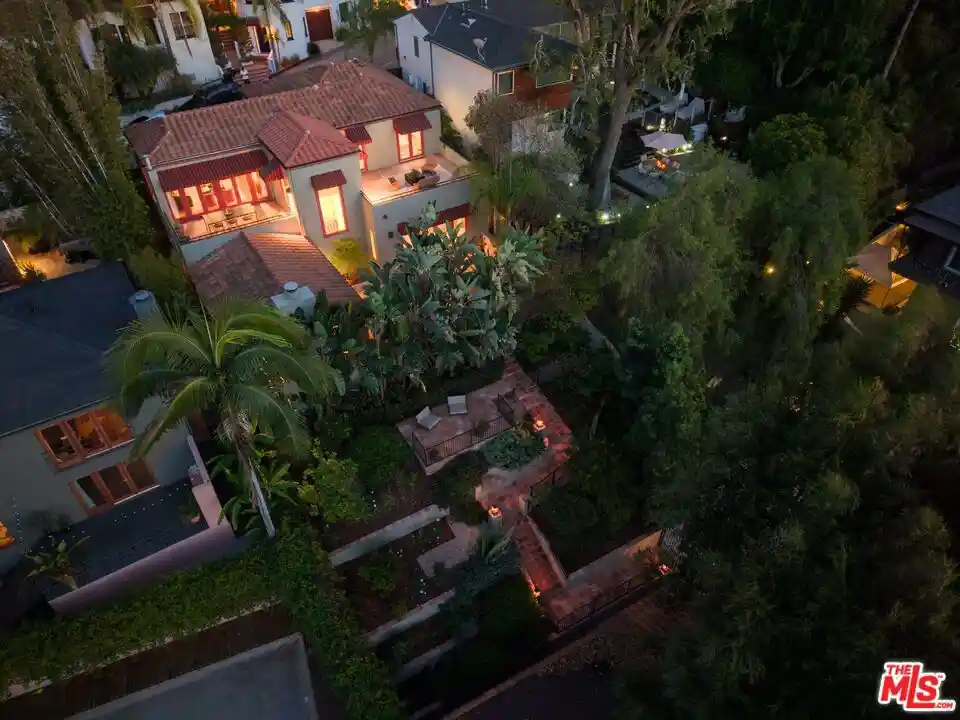
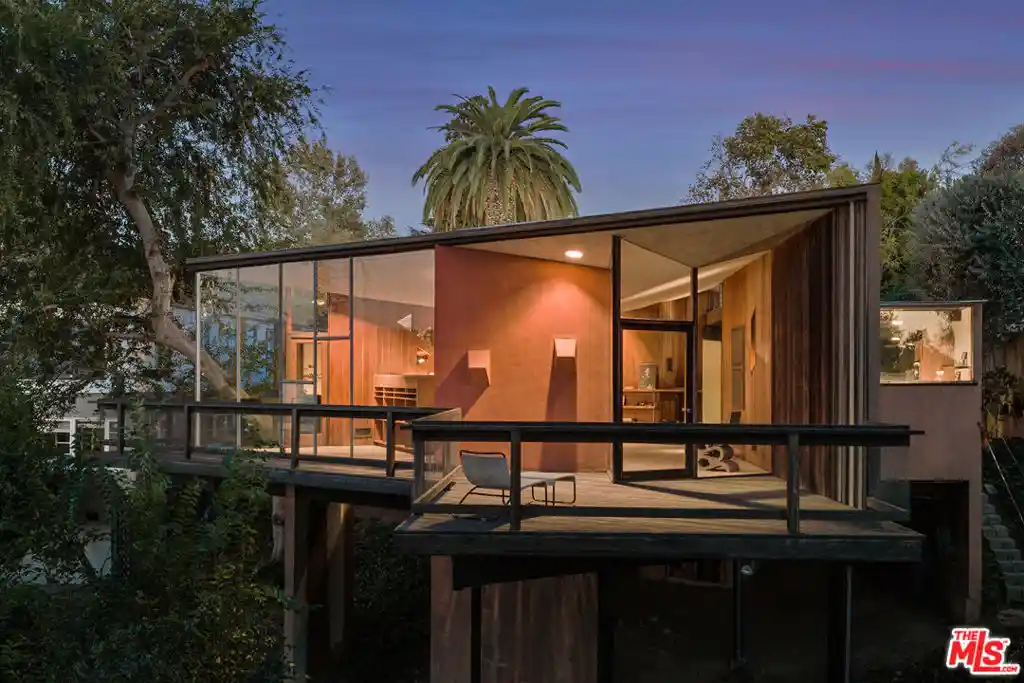
A rare find in Silver Lake's coveted Moreno Highlands, this beautifully upgraded 4-bedroom, 3-bathroom home occupies an exceptional quarter-acre, street-to-street property on one of the neighborhood's most tranquil streets. Offering a remarkable combination of space, privacy, and seclusion, the property also includes an additional 900 sq ft of bonus space configured as a self-contained one-bedroom apartment. - THE MAIN RESIDENCE - The 2,171 sq ft main residence is defined by an impressive, nearly 60-foot open-plan layout, seamlessly connecting the kitchen, dining, and living areas beneath high ceilings and abundant natural light from oversized picture windows. The result is a warm, inviting heart of the home, equally suited to quiet evenings and lively gatherings with family and friends. Two generously sized bedrooms with built-in closets are quietly situated against the hillside, offering a peaceful retreat. The kitchen features newer smart appliances, while the beautifully renovated main bathroom offers a spacious, spa-like setting with handcrafted tiles from Los Angeles-based Zia Tile and custom-cut shower glass. A third bedroom, currently used as a den and home office, features a built-in desk with custom carpentry and sweeping views across Silver Lake. - OUTDOOR LIVING - Behind a handcrafted wooden gate, more than 50 feet of private outdoor space provides a secluded area for children and pets to play freely. At the rear, two patios offer inviting settings for outdoor dining and entertaining, complemented by a dedicated herb garden and a 30-foot terraced hillside with mature Meyer lemon, yuzu, and grapefruit trees. - BONUS SPACE - The additional 900 sq ft of bonus space downstairs is configured as a self-contained one-bedroom apartment, complete with its own kitchen, bathroom, and very spacious living room. Ideal for visiting family, a private home office, or extended stays, the space currently operates as a successful short-term rental, offering attractive supplemental income potential. - ADDITIONAL FEATURES - A two-car garage and two-car driveway provide ample off-street parking, while 26 high-yield solar panels help keep electricity costs minimal for much of the year. - LOCATION - Located within the sought-after Ivanhoe Elementary School attendance area, the home offers the best of Silver Lake living. Enjoy morning walks around the Silver Lake Reservoir, explore the cafs, restaurants, and independent shops of Sunset Junction, or escape into the trails of nearby Griffith Park. - A RARE SILVER LAKE OPPORTUNITY - With its expansive interiors, secluded gardens, and rare street-to-street setting, this home offers an uncommon combination of privacy, character, and flexibility in one of Silver Lake's most desirable neighborhoods.
- Houzeo last checked: 12 hours ago
- Listing updated: October 31, 2026 at 6:12 pm
- Source: California Regional MLS-CA | MLS#: 26105285

Property Details
Status
Active
Type
Single Family Residence
No. of Stories
2
County
City
Neighborhood
Year Built
1939
HOA Fees
-
Finished Area
2,171 sqft
Lot Size
9,969 sqft lot
Basement Area
- sqft
MLS Name
California Regional MLS
MLS Number
26105285
MLS Status
Active
Days on Market
2

Continue Your Journey in App
Find your dream home, receive real-time updates, and many more!
Continue Your Journey in App
Find your dream home, receive real-time updates, and many more!
Location
Facts & Features
Rooms
Bedrooms & bathrooms
Bedrooms: 4
Bathrooms: 3
Interior
Window Features
Double Pane Windows
Flooring
Tile, Wood
Sewer
Other
Heating
Central, Heat Pump
Interior Features
Breakfast Area, Separate Formal Dining Room, Eat In Kitchen
Appliances
Convection Oven, Electric Cooktop, Disposal, Oven, Dryer, Washer
Cooling
Heat Pump
Construction
Year Built
Year Built: 1939
Home type
Single Family Residence
Foundation Details
Combination
Architectural Style
Mid Century Modern
Property Condition
Updated Remodeled, Repairs Major
Utilities & Energy
Fireplace Features
None
Pool Features
None
Laundry Features
In Kitchen
Parking Features
Driveway, Private
Security Features
Carbon Monoxide Detectors, Gated Community, Key Card Entry, Smoke Detectors
Other Features
Lot Features
Back Yard, Landscaped
Community Features
Gated
Price History
| Date | Event | Price |
|---|---|---|
10/29/2026 Source: | Listed for Sale | $1,925,000 $887/sqft |
10/29/2026 Source: | Coming Soon | $1,925,000 +5.54% $887/sqft |
11/15/2022 Source: | Sold | $1,824,000 $840/sqft |

Nearby Homes


Find Homes by Property Features in Los Angeles, CA


Based on information from California Regional Multiple Listing Service, Inc. as of Nov 02, 2026, 02:15PM and /or other sources. All data, including all measurements and calculations of area, is obtained from various sources and has not been, and will not be, verified by broker or MLS. All information should be independently reviewed and verified for accuracy. Properties may or may not be listed by the office/agent presenting the information. Information being provided is for consumers’ personal, non-commercial use and may not be used for any purpose other than to identify prospective properties consumers may be interested in purchasing. This website may not include listings or property addresses of sellers who have directed their listing brokers to withhold their listing or their property address from display on the Internet. © 2026 California Regional Multiple Listing Service. All Rights Reserved.
 Advertising Broker: William Johnson DRE #01463271 | William Johnson Brokerage
