- Overview
- Description
- Property Details
- Location
- Facts & Features
- Getting Around
- Nearby Homes



$789,500
Monthly Est:$3,930
 3 Beds
 3 Baths
3 full baths
 1,512sqft
245 78 Th Ave N, St Petersburg, FL 33702
$789,500
$3,930/moEst:
Get Pre-Approved
Single Family Residence
Built in 1959
$-- HOA
8,455 sqft lot
$522/sq.ft
Description
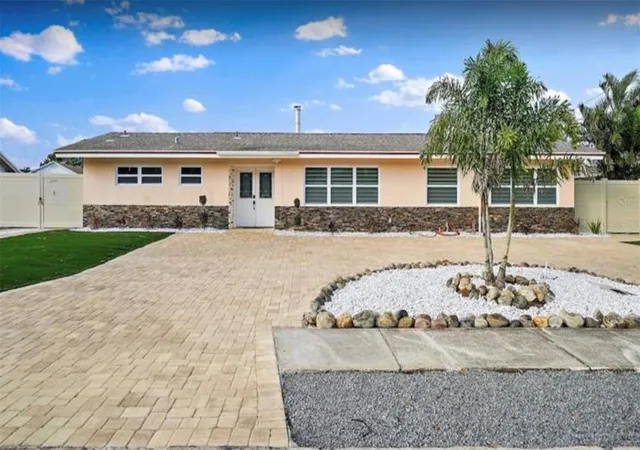
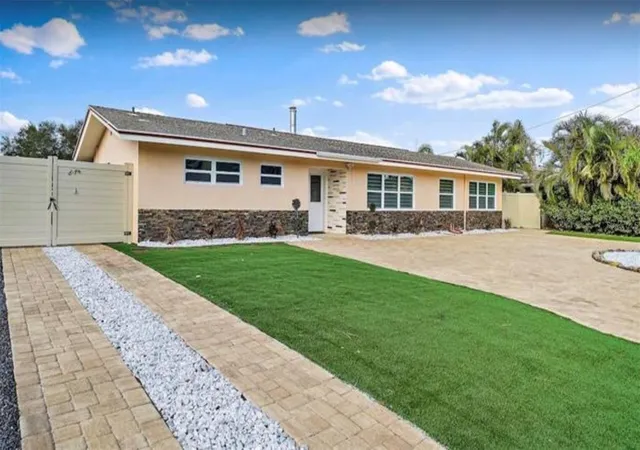
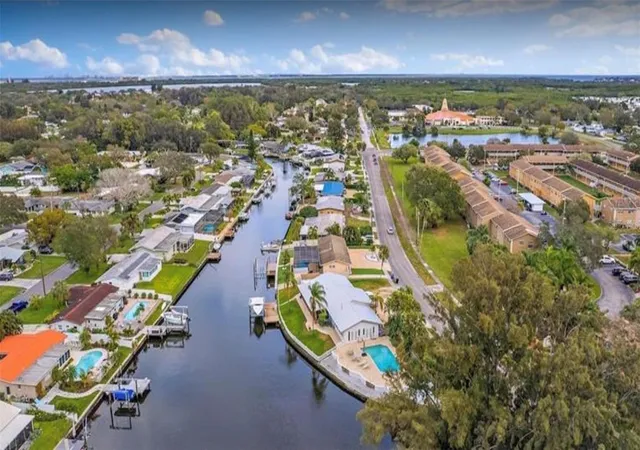
Welcome to Waterfront Living! This stunning, fully renovated 3-bedroom, 3-bathroom waterfront home is move-in ready and designed for both
comfort and luxury. Featuring an open, light-filled floor plan, every detail has been thoughtfully upgraded—from the elegant travertine flooring to
the high-end finishes throughout. The spacious primary suite is bathed in natural light and highlighted by custom barn doors that open to a spa like bathroom with dual vanities, quartz countertops, and a walk-in shower. The gourmet kitchen is a true showstopper, featuring sleek quartz
counters, solid wood cabinetry, and stainless steel appliances—perfect for cooking, entertaining, and hosting family or friends. Sliding doors lead
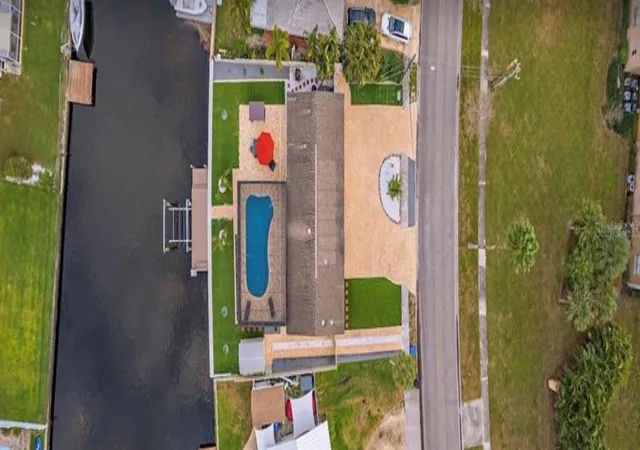
seamlessly to the enclosed pool and lanai, offering the ideal setting for year-round outdoor living. With direct waterfront access, boating
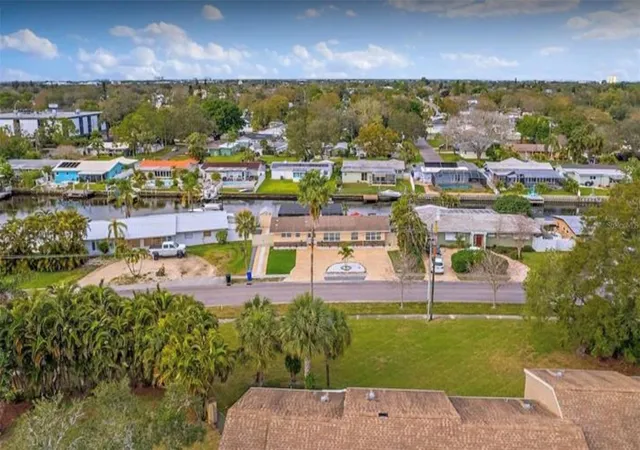
enthusiasts will appreciate the private dock and quick, easy access to Tampa Bay—just a short ride away. Located just minutes from vibrant
downtown St. Pete, award-winning Gulf beaches, dining, shopping, and entertainment, this exceptional home captures the best of Florida living.
Don’t miss your opportunity to own this waterfront dream home—schedule your private showing
- Houzeo last checked: 7 minutes ago
- Listing updated: August 18, 2026 at 1:55 pm
- Listing Provided by: Lee Nguyen (727) 698-0600 | DALTON WADE INC (888) 668-8283
- Source: Stellar MLS-FL | MLS#: TB8500445

Property Details
Status
Active
Type
Single Family Residence
No. of Stories
1
County
City
Neighborhood
--
Year Built
1959
HOA Fees
-
Finished Area
1,512 sqft
Lot Size
8,455 sqft lot
Basement Area
- sqft
MLS Name
Stellar MLS
MLS Number
TB8500445
MLS Status
Active
Days on Market
178
Cumulative Days on Market
118

Continue Your Journey in App
Find your dream home, receive real-time updates, and many more!
Download App
Continue Your Journey in App
Find your dream home, receive real-time updates, and many more!
Location
Facts & Features
Rooms
Bedrooms & bathrooms
Bedrooms: 3
Bathrooms: 3
Primary Bedroom
Level: First
Area: 154.00 Square Feet
Dimensions: 11x14
Primary Bathroom
Level: First
Living Room
Level: First
Area: 330.00 Square Feet
Dimensions: 15x22
Kitchen
Level: First
Area: 110.00 Square Feet
Dimensions: 10x11
Dining Room
Level: First
Area: 121.00 Square Feet
Dimensions: 11x11
Bedroom 2
Level: First
Area: 132.00 Square Feet
Dimensions: 11x12
Bathroom 2
Level: First
Bedroom 3
Level: First
Interior
Sewer
None
Cooling
Central Air
Appliances
Cooktop, Dishwasher, Dryer, Freezer, Microwave, Range, Refrigerator, Tankless Water Heater, Washer
Heating
Central
Window Features
Energy Star Qualified Windows
Exterior Features
Garden
Interior Features
Ceiling Fans(s), Crown Molding, Living Room/dining Room Combo, Open Floorplan, Primary Bedroom Main Floor, Solid Wood Cabinets, Stone Counters
Flooring
Travertine
Construction
Year Built
Year Built: 1959
Home type
Single Family Residence
Property Condition
Completed
Foundation Details
Block
Construction Materials
Block
Roof
Shingle
Utilities & Energy
Laundry Features
Inside
Water Source
Public
Utilities
Electricity Connected, Sewer Connected, Water Connected
Pool Features
Heated, In Ground, Lighting
Other Features
Subdivision Name
Sans Souci Estates
Lot Features
Flood Insurance Required, Flood Zone, Landscaped
Price History
| Date | Event | Price |
|---|---|---|
04/23/2026 Source: | Listed for Sale | $789,500 $522/sqft |

Nearby Homes
Find Homes by Property Features in St Petersburg, FL
Nearby New Homes For Sale

Based on information from Stellar MLS® through Oct 18, 2026, 12:15PM as submitted to and distributed by MLS GRID. All data is obtained from various sources and may not have been verified by the broker or MLS GRID. Supplied Open House Information is subject to change without notice. All information should be independently reviewed and verified for accuracy. Properties may or may not be listed by the office/agent presenting the information. IDX information is provided exclusively for consumers’ personal non-commercial use. It may not be used for any purpose other than to identify prospective properties consumers may be interested in purchasing. The data is deemed reliable but is not guaranteed by MLS GRID. The use of the MLS GRID Data may be subject to an end-user license agreement prescribed by the Member Participant’s applicable MLS, if any, and as amended from time to time. © 2026 Stellar MLS. All Rights Reserved.
 Advertising Broker: Fred McGill | Simple Showing, Inc
