- Overview
- Description
- Property Details
- Location
- Facts & Features
- Getting Around
- Nearby Homes



$725,000
Monthly Est:$3,609
 3 Beds
 2 Baths
2 full baths
 2,236sqft
6241 Tanglewood Dr NE, Saint Petersburg, FL 33702
$725,000
$3,609/moEst:
Get Pre-Approved
Single Family Residence
Built in 1972
$-- HOA
10,372 sqft lot
$324/sq.ft
Description
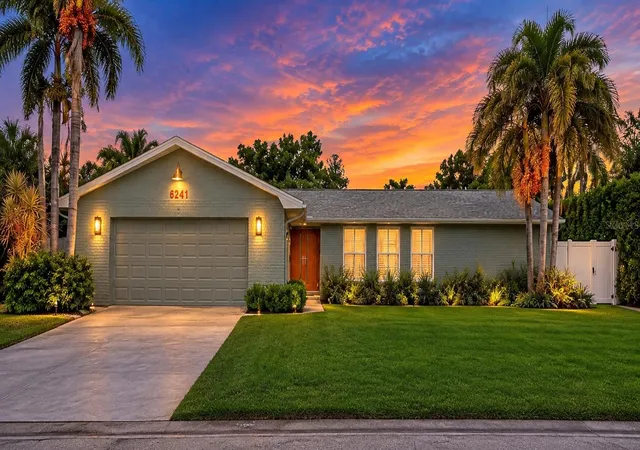
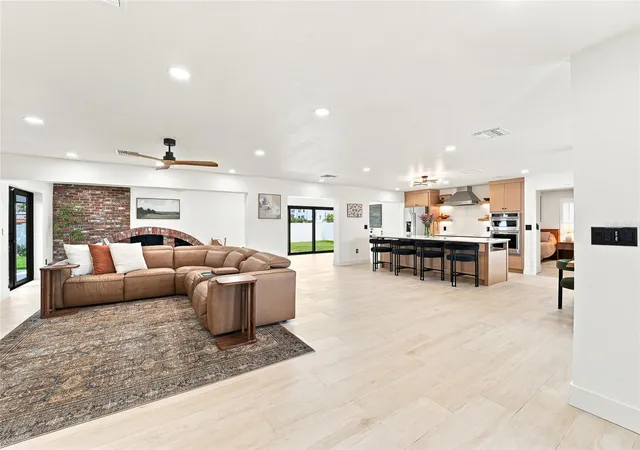
REINTRODUCING 6241 TANGLEWOOD DRIVE NE — NEW PRICE $725,000! An exceptional opportunity to own a beautifully renovated residence in one of Northeast St. Petersburg's most desirable waterfront neighborhoods, surrounded by impressive million-dollar homes. Offering 2,236 square feet of thoughtfully redesigned living space, this stunning 3-bedroom, 2-bath home delivers an outstanding combination of sophisticated design, modern improvements, energy efficiency, and Florida lifestyle.
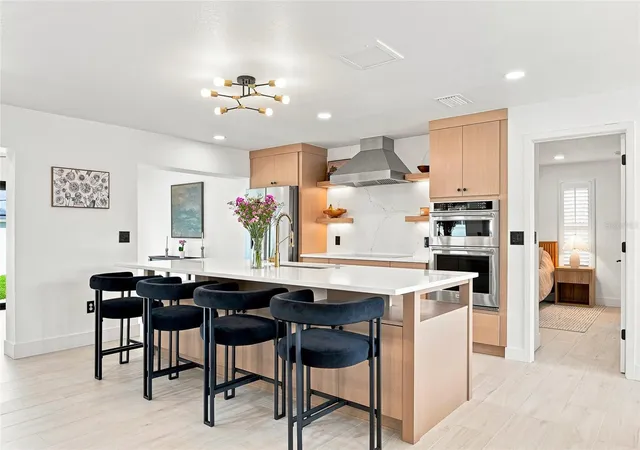
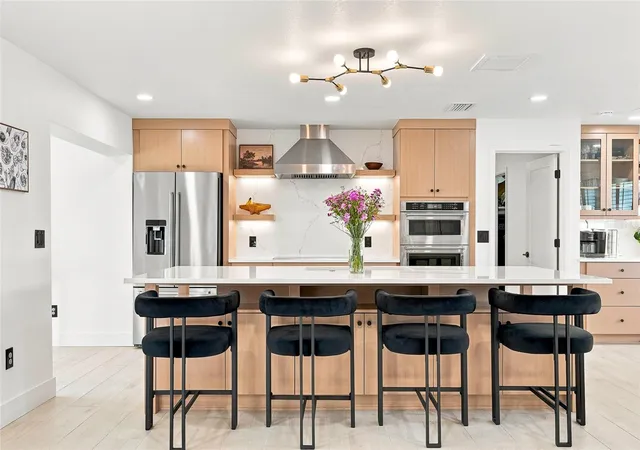
From the moment you enter, you'll appreciate the expansive, light-filled interior, open living spaces, and attention to detail throughout. At the heart of the home is a spectacular designer kitchen featuring an impressive 10-foot quartz island, custom hardwood cabinetry, luxury stainless steel appliances, elegant gold accents, and generous storage. Perfectly positioned for entertaining, the kitchen flows seamlessly into the dining area, where a beautifully appointed dry bar with wine refrigerator, glass-front cabinetry, and illuminated display shelving creates an inviting space for gatherings.
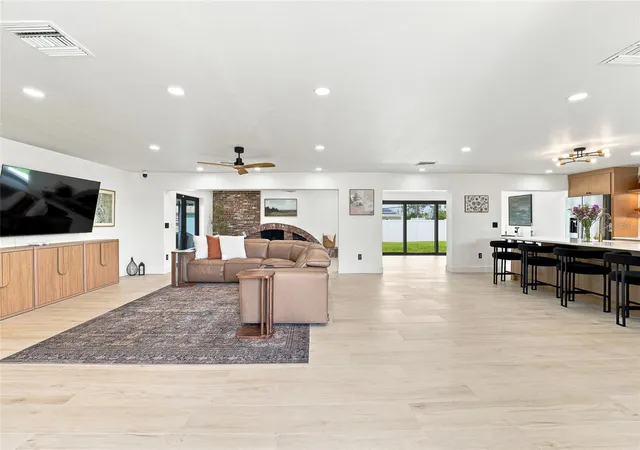
The spacious living and family areas feature beautiful tile flooring, contemporary lighting, and a distinctive brick fireplace that adds warmth and architectural character. The thoughtfully designed split-bedroom floor plan provides privacy and flexibility, while the generously sized primary retreat features a walk-in closet with custom built-ins and a beautifully remodeled en-suite bathroom showcasing designer finishes, an illuminated vanity mirror, and an oversized seamless-glass shower.
Outdoor living is equally inviting, with a spacious fenced backyard, refreshed landscaping, and a covered pergola patio ideal for relaxing or entertaining. Additional conveniences include a storage shed and reclaimed-water irrigation with a new Rain Bird controller.
BEAUTIFUL FINISHES ARE ONLY PART OF THE STORY! Extensive improvements include a newer roof, updated HVAC and ductwork, significant electrical upgrades, and a seller-owned solar system designed to help manage ongoing energy expenses. Twelve months of actual electric bills are available for buyer review, providing valuable insight into the home's operating costs.
ADDITIONAL BUYER CONFIDENCE — A NEW FLOOD INSURANCE QUOTE OF JUST $2,483 ANNUALLY (approximately $207 per month) IS AVAILABLE FOR REVIEW! The written quote is subject to coverage terms, deductibles, underwriting, and buyer eligibility. Property improvement documentation and applicable disclosures are also available.
Located in the established Tanglewood community of Northeast St. Petersburg, this home offers convenient access to waterfront recreation, boating, parks, shopping, dining, downtown St. Petersburg, and the vibrant Tampa Bay lifestyle.
THE RENOVATIONS HAVE BEEN COMPLETED. THE PRICE HAS BEEN REPOSITIONED. THE OPPORTUNITY IS YOURS! Experience exceptional value, beautiful design, and the lifestyle of one of St. Petersburg's most desirable neighborhoods. Schedule your private showing today!
- Houzeo last checked: 7 minutes ago
- Listing updated: October 15, 2026 at 2:11 am
- Listing Provided by: Clarence Hasenbeck (727) 492-9846 , Lexi Hasenbeck | HASENBECK & ASSOCIATES INC (727) 623-4912
- Source: Stellar MLS-FL | MLS#: TB8530085

Property Details
Status
Active
Type
Single Family Residence
No. of Stories
1
County
City
Neighborhood
--
Year Built
1972
HOA Fees
-
Finished Area
2,236 sqft
Lot Size
10,372 sqft lot
Basement Area
- sqft
MLS Name
Stellar MLS
MLS Number
TB8530085
MLS Status
Active
Days on Market
85
Cumulative Days on Market
79

Continue Your Journey in App
Find your dream home, receive real-time updates, and many more!
Download App
Continue Your Journey in App
Find your dream home, receive real-time updates, and many more!
Location
Facts & Features
Rooms
Bedrooms & bathrooms
Bedrooms: 3
Bathrooms: 2
Living Room
Level: First
Area: 475.00 Square Feet
Dimensions: 25x19
Kitchen
Level: First
Area: 260.00 Square Feet
Dimensions: 20x13
Dining Room
Level: First
Area: 220.00 Square Feet
Dimensions: 20x11
Family Room
Level: First
Area: 385.00 Square Feet
Dimensions: 35x11
Primary Bedroom
Level: First
Area: 240.00 Square Feet
Dimensions: 16x15
Primary Bathroom
Level: First
Bathroom 2
Level: First
Area: 144.00 Square Feet
Dimensions: 12x12
Bathroom 1
Level: First
Area: 143.00 Square Feet
Dimensions: 13x11
Interior
Heating
Central, Electric
Cooling
Central Air, Mini Split Unit(s)
Interior Features
Ceiling Fans(s), Eat In Kitchen, Kitchen/family Room Combo, Living Room/dining Room Combo, Open Floorplan, Solid Wood Cabinets, Split Bedroom, Stone Counters, Thermostat, Walk In Closet(s), Window Treatments
Exterior Features
Lighting, Rain Gutters, Storage
Window Features
Double Pane Windows, Energy Star Qualified Windows, Insulated Windows, Low Emissivity Windows, Shutters, Thermal Windows, Tinted Windows
Flooring
Ceramic Tile, Tile
Sewer
Public Sewer
Appliances
Bar Fridge, Built In Oven, Convection Oven, Cooktop, Dishwasher, Disposal, Electric Water Heater, Microwave, Range Hood, Refrigerator, Water Softener
Construction
Year Built
Year Built: 1972
Home type
Single Family Residence
Foundation Details
Slab
Roof
Shingle
Architectural Style
Ranch
Construction Materials
Block, Stucco
Utilities & Energy
Security Features
Fire Alarm, Security System, Smoke Detector(s)
Parking Features
Garage Door Opener, Parking Pad
Fireplace Features
Masonry, Stone, Wood Burning
Utilities
Cable Connected, Electricity Connected, Public, Sewer Connected, Water Connected
Laundry Features
Electric Dryer Hookup, Inside, Laundry Room, Washer Hookup
Water Source
None
Other Features
Subdivision Name
Tanglewood Sub
Community Features
Street Lights
Lot Features
Flood Insurance Required, City Limits
Patio And Porch Features
Covered, Patio, Rear Porch
Price History
| Date | Event | Price |
|---|---|---|
10/15/2026 Source: | Price Decreased | $725,000 -3.33% $324/sqft |
09/09/2026 Source: | Price Decreased | $750,000 -1.96% $335/sqft |
08/20/2026 Source: | Price Decreased | $765,000 -3.77% $342/sqft |
07/27/2026 Source: | Listed for Sale | $795,000 +27.20% $356/sqft |
07/08/2024 Source: | Price Decreased | $625,000 -3.10% $280/sqft |

Show more
Nearby Homes
Find Homes by Property Features in Saint Petersburg, FL
Nearby New Homes For Sale

Based on information from Stellar MLS® through Oct 18, 2026, 08:15AM as submitted to and distributed by MLS GRID. All data is obtained from various sources and may not have been verified by the broker or MLS GRID. Supplied Open House Information is subject to change without notice. All information should be independently reviewed and verified for accuracy. Properties may or may not be listed by the office/agent presenting the information. IDX information is provided exclusively for consumers’ personal non-commercial use. It may not be used for any purpose other than to identify prospective properties consumers may be interested in purchasing. The data is deemed reliable but is not guaranteed by MLS GRID. The use of the MLS GRID Data may be subject to an end-user license agreement prescribed by the Member Participant’s applicable MLS, if any, and as amended from time to time. © 2026 Stellar MLS. All Rights Reserved.
 Advertising Broker: Fred McGill | Simple Showing, Inc
