- Overview
- Description
- Property Details
- Location
- Facts & Features
- Getting Around
- Nearby Homes




$675,000
Monthly Est:$3,360
 3 Beds
 2 Baths
2 full baths
 1,827sqft
668 Atwood Ave N, Saint Petersburg, FL 33702
$675,000
$3,360/moEst:
Get Pre-Approved
Single Family Residence
Built in 2004
$-- HOA
7,222 sqft lot
$369/sq.ft
Description
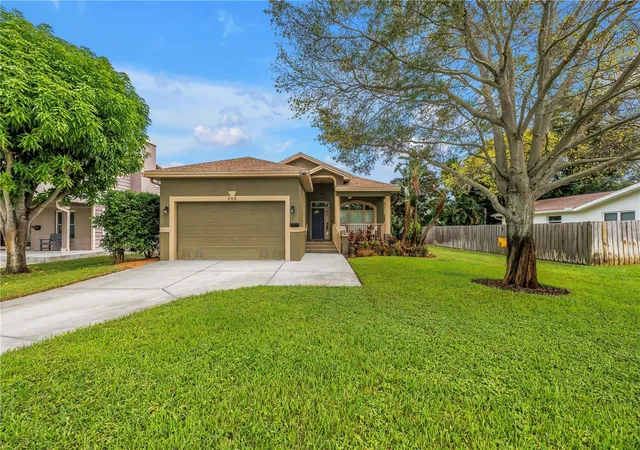
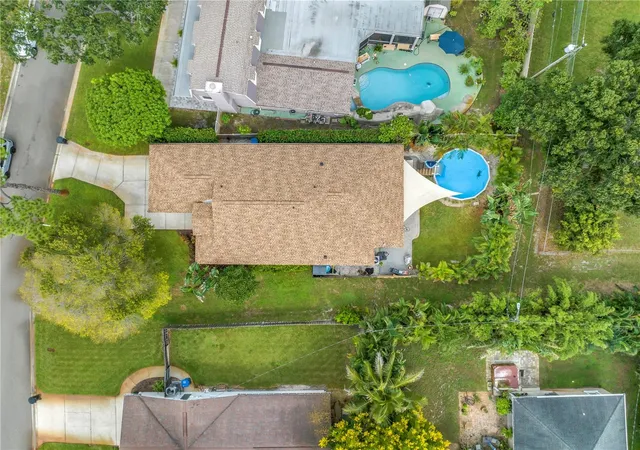
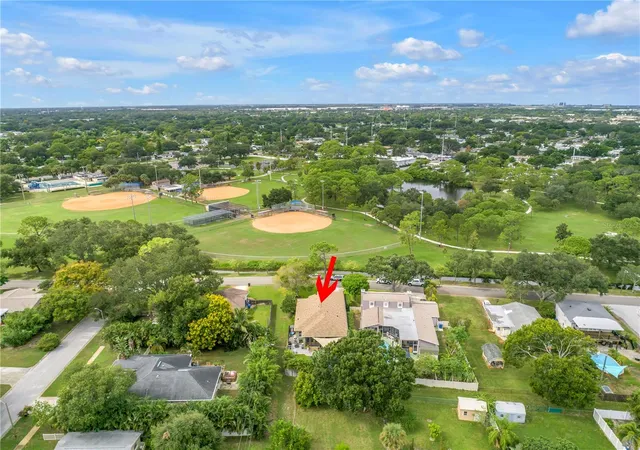
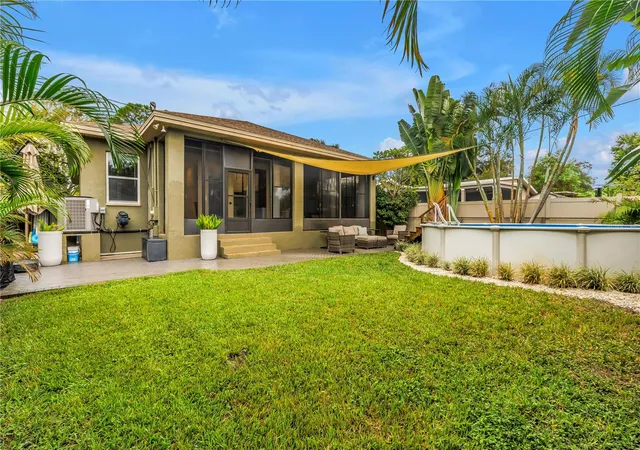
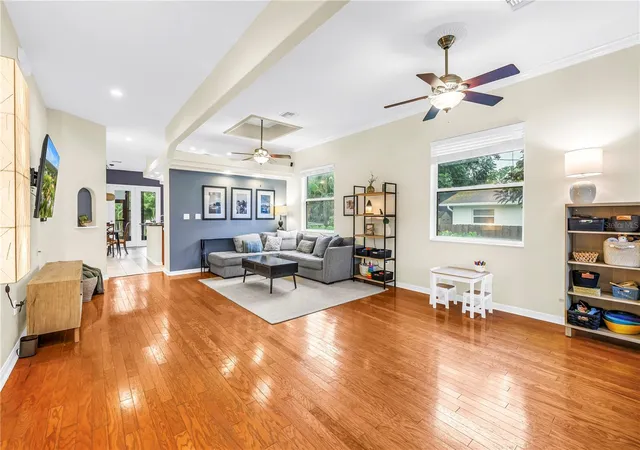
SELLERS TO CONTRIBUTE $10,000 TOWARD BUYER’S RATE BUY-DOWN OR CLOSING COSTS! Park-side living meets Florida comfort in this updated, move-in-ready 3-bedroom, 2-bath pool home offering 1,827 SF, NO HOA, and an unbeatable location directly across from Fossil Park! Built in 2004 above the flood plain, this home has experienced zero water intrusion or storm damage through recent hurricanes and features impact windows and hurricane shutters for added peace of mind. Major systems have been updated, including the roof (2022), A/C (2020), and tankless water heater (2022). From the moment you arrive, the welcoming front porch invites you to enjoy your morning coffee overlooking the park. Inside, 10-foot ceilings and an open floor plan create a bright, airy feel, complemented by hardwood flooring, tile in the kitchen and bathrooms, and updated lighting and ceiling fans. The desirable split-bedroom layout offers privacy, while the spacious primary suite features a large bathroom and walk-in closet. The kitchen is designed for everyday living and entertaining, with a center island, breakfast nook, stainless steel appliances, and a NEW refrigerator and dishwasher (2025). Additional upgrades include reverse-osmosis drinking water and a whole-home water softener. Step outside to a fenced, redesigned backyard retreat featuring an above-ground pool (2020), a brick-paver patio and lush landscaping (2024), and a screened rear porch with vinyl sliding windows and a window A/C unit, creating versatile bonus space to enjoy year-round. A full sprinkler system runs on well water, and a rear corner gate off the alley offers potential boat or RV access to the backyard. The spacious two-car garage features an epoxy-coated floor and attic storage, while the separate indoor laundry room adds everyday convenience. The location is hard to beat! Fossil Park is right across the street, offering pickleball and tennis courts, ball fields, a swimming pool, playground, walking trails, a skate park, and a recreation center. Enjoy the convenience of park amenities just steps from your front door, along with opportunities to spot local wildlife, including owls, osprey, herons, egrets, turtles, and ducks. Just 10 minutes from downtown St. Petersburg, with convenient access to Tampa and Tampa International Airport, this home combines recreation, convenience, and the best of Florida living.
- Houzeo last checked: 7 minutes ago
- Listing updated: October 10, 2026 at 1:31 pm
- Listing Provided by: Natalie DeVicente (727) 409-2891 | SOUTHERN ROOTS REALTY, LLC (727) 498-1673
- Source: Stellar MLS-FL | MLS#: TB8555338

Property Details
Status
Active
Type
Single Family Residence
No. of Stories
1
County
City
Neighborhood
--
Year Built
2004
HOA Fees
-
Finished Area
1,827 sqft
Lot Size
7,222 sqft lot
Basement Area
- sqft
MLS Name
Stellar MLS
MLS Number
TB8555338
MLS Status
Active
Days on Market
4

Continue Your Journey in App
Find your dream home, receive real-time updates, and many more!
Download App
Continue Your Journey in App
Find your dream home, receive real-time updates, and many more!
Location
Facts & Features
Rooms
Bedrooms & bathrooms
Bedrooms: 3
Bathrooms: 2
Primary Bedroom
Level: First
Bedroom 1
Level: First
Bedroom 2
Level: First
Kitchen
Level: First
Family Room
Level: First
Interior
Sewer
Public Sewer
Interior Features
Ceiling Fans(s), Eat In Kitchen, High Ceilings, Primary Bedroom Main Floor, Stone Counters, Walk In Closet(s)
Cooling
Central Air
Flooring
Hardwood, Tile
Heating
Central, Electric
Appliances
Dishwasher, Dryer, Electric Water Heater, Kitchen Reverse Osmosis System, Microwave, Range, Refrigerator, Washer, Water Softener
Construction
Year Built
Year Built: 2004
Home type
Single Family Residence
Property Condition
Completed
Roof
Shingle
Architectural Style
Contemporary
Foundation Details
Slab
Construction Materials
Block, Stucco
Utilities & Energy
Laundry Features
Laundry Room
Water Source
None
Utilities
Cable Available, Electricity Connected, Sewer Connected, Water Connected
Pool Features
Above Ground
Parking Features
Alley Access, Boat, Driveway, Off Street, On Street
Other Features
Subdivision Name
North St Petersburg
Vegetation
Trees/landscaped
Lot Features
Flood Zone, City Limits
Patio And Porch Features
Front Porch, Rear Porch, Screened
Price History
| Date | Event | Price |
|---|---|---|
10/10/2026 Source: | Listed for Sale | $675,000 $369/sqft |
10/06/2026 Source: | Coming Soon | $675,000 +5.63% $369/sqft |
07/17/2023 Source: | Price Increased | $639,000 +1.59% $350/sqft |
06/16/2023 Source: | Sold | $629,000 $344/sqft |

Nearby Homes
Find Homes by Property Features in Saint Petersburg, FL
Nearby New Homes For Sale

Based on information from Stellar MLS® through Oct 10, 2026, 05:15PM as submitted to and distributed by MLS GRID. All data is obtained from various sources and may not have been verified by the broker or MLS GRID. Supplied Open House Information is subject to change without notice. All information should be independently reviewed and verified for accuracy. Properties may or may not be listed by the office/agent presenting the information. IDX information is provided exclusively for consumers’ personal non-commercial use. It may not be used for any purpose other than to identify prospective properties consumers may be interested in purchasing. The data is deemed reliable but is not guaranteed by MLS GRID. The use of the MLS GRID Data may be subject to an end-user license agreement prescribed by the Member Participant’s applicable MLS, if any, and as amended from time to time. © 2026 Stellar MLS. All Rights Reserved.
 Advertising Broker: Fred McGill | Simple Showing, Inc