- Overview
- Description
- Property Details
- Location
- Facts & Features
- Getting Around
- Nearby Homes



$319,900
Monthly Est:$1,592
 2 Beds
 2 Baths
1 full bath + 1 half bath
 1,107sqft
844 87th Avenue N, Saint Petersburg, FL 33702
$319,900
$1,592/moEst:
Get Pre-Approved
Single Family Residence
Built in 1958
$-- HOA
7,405 sqft lot
$289/sq.ft
Description
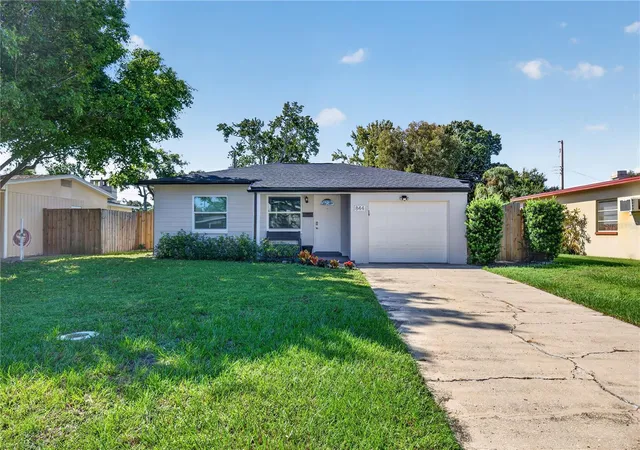
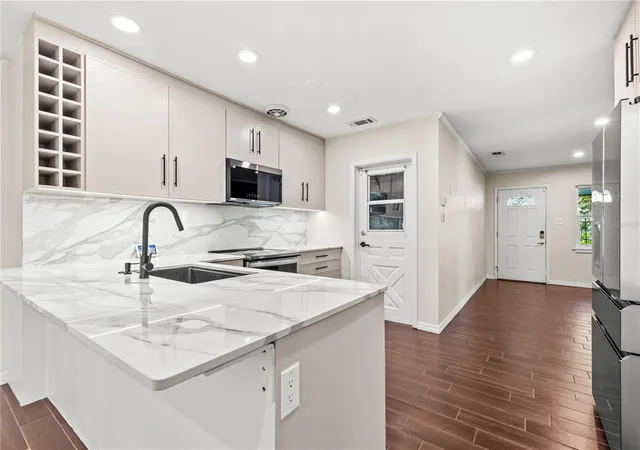
Virtually Staged. Beautifully updated and move-in ready, this St. Pete home brings together a rare combination of major recent improvements and everyday practicality: a 2024 roof with upgraded hurricane clips, a custom-renovated 2025 kitchen, attached one-car garage, two separate parking areas, alley access, and a fully fenced backyard.
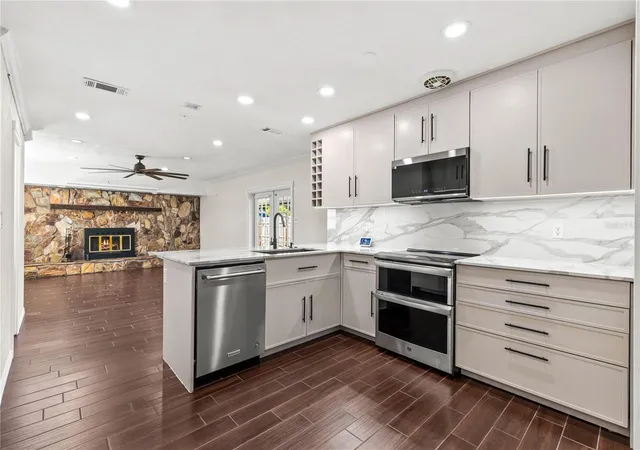
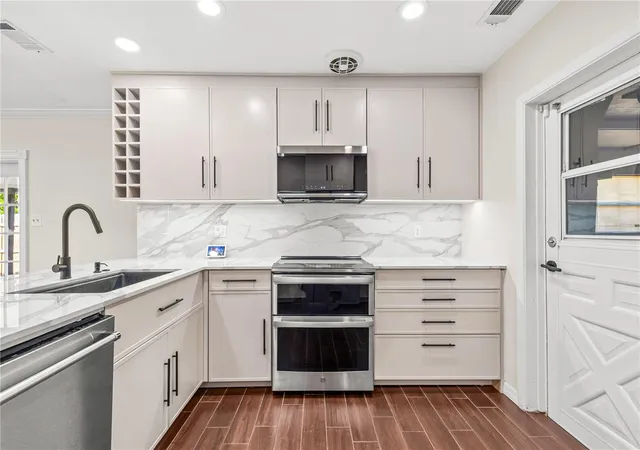
At the heart of the home is the extensively renovated kitchen, designed to be as functional as it is beautiful. Luxury porcelain countertops, premium soft-close custom cabinetry, integrated motion-sensing LED lighting, and smart storage create a polished space with a true custom feel.
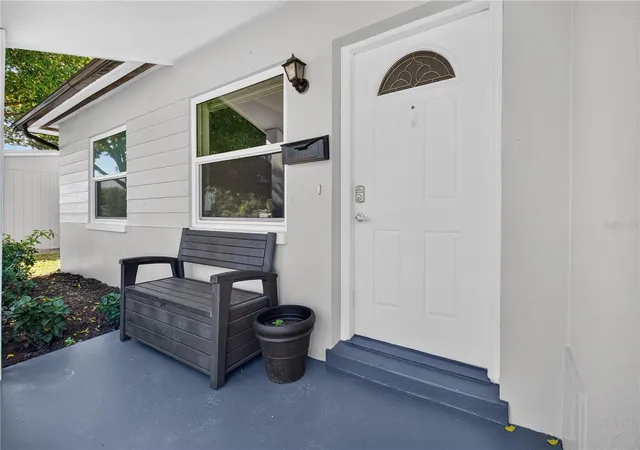
The updates continue well beyond the kitchen. In addition to the 2024 roof, upgraded roof-to-wall hurricane clips provide enhanced storm protection and may help qualify for wind-mitigation insurance credits. A high-efficiency heat-pump water heater was installed in 2025, the property was fully fenced in 2024, and the exterior was freshly painted in 2026. Three windows, including both front windows and the bathroom window, have also been upgraded with energy-efficient double-pane insulated glass.
Outside, a spacious deck and fully fenced backyard provide plenty of room to entertain, garden, play, or simply enjoy the Florida weather. Parking is especially flexible, with a front driveway plus a second parking area at the rear of the property, accessed from the alley through a 10-foot double gate. The rear access provides additional off-street parking, while the attached garage adds even more flexibility for a vehicle, storage, workshop space, bikes, or hobbies.
Conveniently located with easy access to both Downtown St. Petersburg and Tampa, shopping, dining, recreation, major roadways, and the beaches, this home offers a compelling combination of location, condition, and functionality. If you’ve been waiting for a St. Pete home that feels finished, modern, and genuinely easy to live in, this may be the one.
- Houzeo last checked: 0 minutes ago
- Listing updated: October 8, 2026 at 5:54 pm
- Listing Provided by: Heidi Joy PA (727) 437-7711 | KELLER WILLIAMS REALTY PORTFOLIO COLLECTION (727) 489-0800
- Source: Stellar MLS-FL | MLS#: TB8551488

Property Details
Status
Active
Type
Single Family Residence
No. of Stories
1
County
City
Neighborhood
--
Year Built
1958
HOA Fees
-
Finished Area
1,107 sqft
Lot Size
7,405 sqft lot
Basement Area
- sqft
MLS Name
Stellar MLS
MLS Number
TB8551488
MLS Status
Active
Days on Market
14

Continue Your Journey in App
Find your dream home, receive real-time updates, and many more!
Download App
Continue Your Journey in App
Find your dream home, receive real-time updates, and many more!
Location
Facts & Features
Rooms
Bedrooms & bathrooms
Bedrooms: 2
Bathrooms: 2
Family Room
Level: First
Area: 154.76 Square Feet
Dimensions: 10.6x14.6
Primary Bedroom
Level: First
Area: 136.64 Square Feet
Dimensions: 12.2x11.2
Bedroom 2
Level: First
Area: 98.28 Square Feet
Dimensions: 9.1x10.8
Kitchen
Level: First
Area: 149.80 Square Feet
Dimensions: 14x10.7
Living Room
Level: First
Area: 339.75 Square Feet
Dimensions: 15.1x22.5
Laundry
Level: First
Area: 58.00 Square Feet
Dimensions: 5.8x10
Balcony/Porch/Lanai
Level: First
Area: 465.52 Square Feet
Dimensions: 18.4x25.3
Interior
Sewer
Public Sewer
Exterior Features
Lighting, Storage
Interior Features
Eat In Kitchen, Smart Home, Stone Counters, Thermostat
Flooring
Tile
Cooling
Central Air
Heating
Central
Appliances
Dishwasher, Disposal, Microwave, Range, Refrigerator
Construction
Year Built
Year Built: 1958
Home type
Single Family Residence
Foundation Details
Slab
Roof
Shingle
Construction Materials
Block, Stucco
Utilities & Energy
Security Features
Security System
Fireplace Features
Living Room, Wood Burning
Parking Features
Alley Access, Driveway
Water Source
Public
Utilities
Public
Laundry Features
In Garage, Inside, Laundry Room
Other Features
Vegetation
Trees/landscaped
Subdivision Name
El Centro
Patio And Porch Features
Covered, Front Porch, Side Porch
Price History
| Date | Event | Price |
|---|---|---|
10/08/2026 Source: | Listed for Sale | $319,900 -1.57% $289/sqft |
09/24/2026 Source: | Coming Soon | $325,000 $294/sqft |

Nearby Homes
Find Homes by Property Features in Saint Petersburg, FL
Nearby New Homes For Sale

Based on information from Stellar MLS® through Oct 09, 2026, 05:00AM as submitted to and distributed by MLS GRID. All data is obtained from various sources and may not have been verified by the broker or MLS GRID. Supplied Open House Information is subject to change without notice. All information should be independently reviewed and verified for accuracy. Properties may or may not be listed by the office/agent presenting the information. IDX information is provided exclusively for consumers’ personal non-commercial use. It may not be used for any purpose other than to identify prospective properties consumers may be interested in purchasing. The data is deemed reliable but is not guaranteed by MLS GRID. The use of the MLS GRID Data may be subject to an end-user license agreement prescribed by the Member Participant’s applicable MLS, if any, and as amended from time to time. © 2026 Stellar MLS. All Rights Reserved.
 Advertising Broker: Fred McGill | Simple Showing, Inc