- Overview
- Description
- Property Details
- Location
- Facts & Features
- Getting Around
- Nearby Homes




$399,900
Monthly Est:$1,990
 2 Beds
 2 Baths
2 full baths
 1,872sqft
245 Agua Vista St, Debary, FL 32713
$399,900
$1,990/moEst:
Get Pre-Approved
Single Family Residence
Built in 1978
$-- HOA
37,897 sqft lot
$214/sq.ft
Description
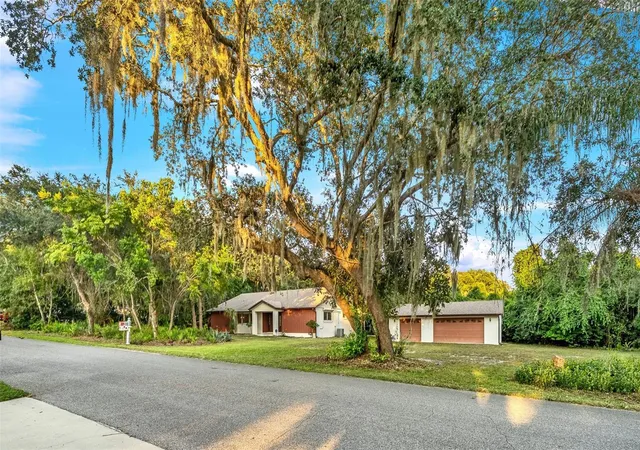
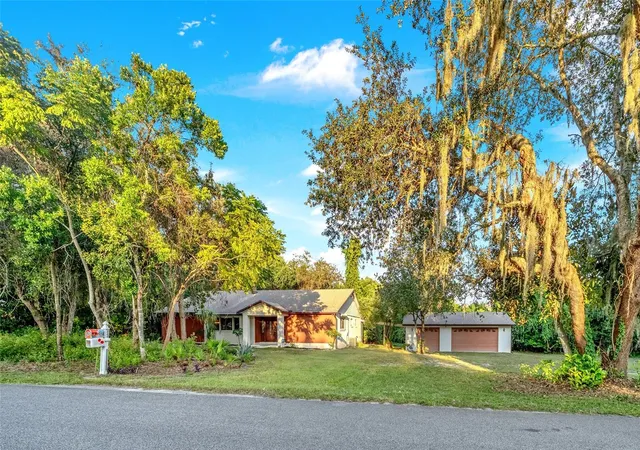
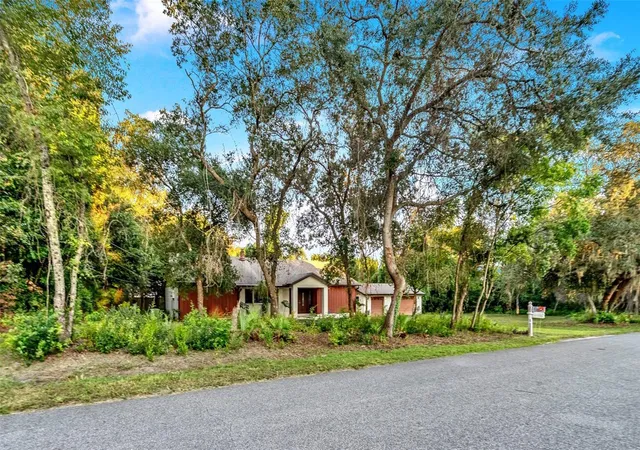
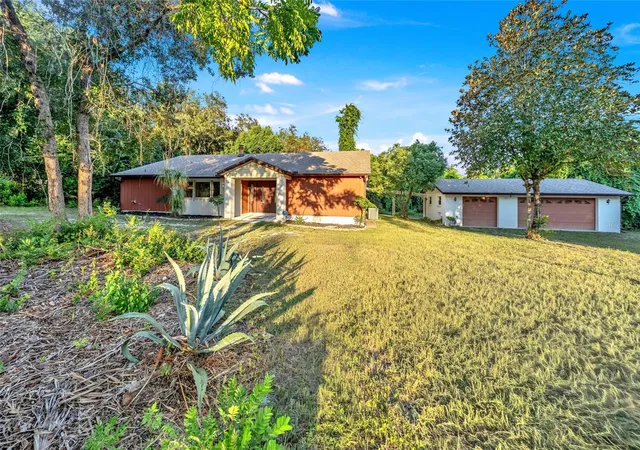
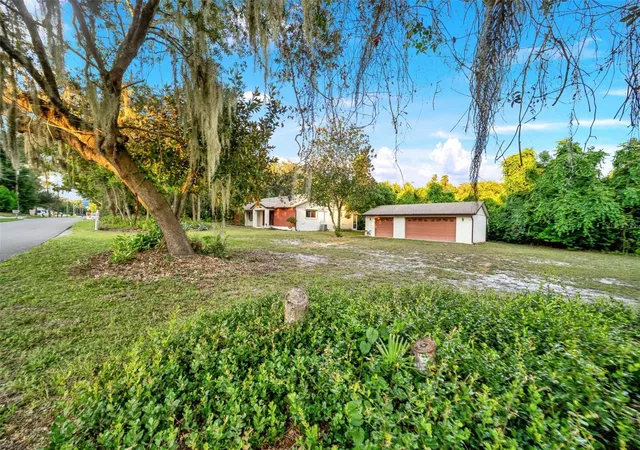
Virtually Staged. A little ranch with a BIG story to tell! Built in 1978 and full of MID-CENTURY soul, this home has been impeccably maintained and tastefully updated by its ORIGINAL OWNER… and that pride of ownership shows! BIG on LAND, BIG on PRIVACY, with plenty of room to breathe… and just a little tucked away. Moss-draped live oaks, magnolias, & lush natural foliage frame this charmer on 0.87 ACRE, creating a rare sense of seclusion. Yet it's BIG on LOCATION, too: a straight shot home from I-4's Exit 108, just north of the St. Johns River, for an easy commute to Orlando; and the SUNRAIL and GEMINI SPRINGS PARK are just around the corner with walking/biking trails, dog park, fishing and canoe/kayak access.
Beyond the double leaded-glass entry doors, the house thinks BIG. A spacious foyer opens to the great room, where VAULTED CEILINGS soar, exposed WOOD BEAMS stretch overhead, and a ROUND BLACK FREESTANDING FIREPLACE holds court on its raised STONE HEARTH—a retro showpiece that can't be faked. It anchors generous living and dining areas, with large windows overlooking the oaks.
The kitchen is BIG on storage and full of little details to love: crisp WHITE CABINETRY, GRANITE countertops, a floor-to-ceiling pantry cabinet, DOUBLE WALL OVENS, and a DOUBLE-DRAWER DISHWASHER. A peninsula opens to the great room, keeping the cook close to the conversation and the fireside glow, while the garden window offers a sunny perch for herbs above the sink.
Just two bedrooms… but BIG ones! Set at opposite ends of the house, each one feels like its own little retreat. Through a door off the great room, the primary suite spans the full width of the home, w/an ENSUITE bath, a separate dressing area, and a walk-in closet. The second bedroom features a wide window and two closets, with the second bath nearby. Granite-topped vanities add a polished touch to both baths and the dressing area, and each bath has a WALK-IN SHOWER.
Little extras make a BIG difference, too. Large-format gray tile flows throughout the foyer, hall, kitchen, and baths, and ample closets keep the essentials neatly out of sight. A BUILT-IN DRY BAR with warm wood cabinetry adds a dose of vintage character and a handy spot for entertaining.
At the end of the hall, a sizable laundry room has cabinetry, and the little door beside it leads to something BIG: a 44-foot SCREEN PORCH! Also reached through the dining area's wide sliding glass doors, it offers a wall of green along its entire length. It's made for fresh air, morning coffee, and lingering a little longer.
A short walk beneath the COVERED BREEZEWAY leads to the BIGGEST surprise of all: an OVERSIZED 22' x 36' DETACHED THREE-CAR GARAGE! Nothing little about it! Built in 2007 with windows, a side entry, and shelving galore, it offers room for vehicles, tools, hobbies, and every project on the someday list. A BIG passion… a little tinkering… and finally, a place for it all!
A little peace of mind comes from some BIG updates: a brand new septic system and drain field will be installed prior to closing; new roof (2020), Generac generator (2021), luxury vinyl plank flooring in the great room and bedrooms (2026), fresh interior paint (2026), new water heater (2026), new exterior electrical panel (2026), and a newer Square D interior panel. Hurricane prep is a breeze with MOTORIZED HURRICANE SHUTTERS closing at the touch of a button. BIG-ticket items, already checked off.
Little ranch, BIG story… with a whole new chapter waiting to be written.
- Houzeo last checked: 6 hours ago
- Listing updated: October 8, 2026 at 12:06 am
- Listing Provided by: Delta Schrade (386) 801-3174 | ADAMS, CAMERON & CO., REALTORS (386) 738-1920
- Source: Stellar MLS-FL | MLS#: V4951609

Property Details
Status
Active
Type
Single Family Residence
No. of Stories
1
County
City
Neighborhood
--
Year Built
1978
HOA Fees
-
Finished Area
1,872 sqft
Lot Size
37,897 sqft lot
Basement Area
- sqft
MLS Name
Stellar MLS
MLS Number
V4951609
MLS Status
Active
Days on Market
6
Cumulative Days on Market
4

Continue Your Journey in App
Find your dream home, receive real-time updates, and many more!
Download App
Continue Your Journey in App
Find your dream home, receive real-time updates, and many more!
Location
Facts & Features
Rooms
Bedrooms & bathrooms
Bedrooms: 2
Bathrooms: 2
Great Room
Level: First
Area: 288.00 Square Feet
Dimensions: 16x18
Dining Room
Level: First
Area: 270.00 Square Feet
Dimensions: 15x18
Kitchen
Level: First
Area: 182.00 Square Feet
Dimensions: 13x14
Foyer
Level: First
Area: 110.00 Square Feet
Dimensions: 10x11
Primary Bedroom
Level: First
Area: 312.00 Square Feet
Dimensions: 12x26
Bathroom 2
Level: First
Area: 180.00 Square Feet
Dimensions: 12x15
Interior
Sewer
Septic Tank
Interior Features
Built In Features, Ceiling Fans(s), Dry Bar, Stone Counters, Vaulted Ceiling(s), Walk In Closet(s)
Appliances
Cooktop, Dishwasher, Electric Water Heater, Microwave, Range Hood, Refrigerator
Exterior Features
Rain Gutters
Flooring
Ceramic Tile, Luxury Vinyl
Cooling
Central Air
Heating
Central
Construction
Year Built
Year Built: 1978
Home type
Single Family Residence
Foundation Details
Slab
Architectural Style
Ranch
Roof
Shingle
Construction Materials
Block, Concrete
Utilities & Energy
Water Source
Well
Laundry Features
Inside
Fireplace Features
Free Standing, Wood Burning
Utilities
Bb/hs Internet Available, Cable Available, Propane
Parking Features
Circular Driveway, Oversized
Other Features
Patio And Porch Features
Covered
Lot Features
Oversized Lot
Subdivision Name
Plantation Estates Unit 22
Vegetation
Mature Landscaping
Price History
| Date | Event | Price |
|---|---|---|
10/03/2026 Source: | Listed for Sale | $399,900 $214/sqft |

Nearby Homes
Find Homes by Property Features in Debary, FL
Nearby New Homes For Sale

Based on information from Stellar MLS® through Oct 09, 2026, 02:30PM as submitted to and distributed by MLS GRID. All data is obtained from various sources and may not have been verified by the broker or MLS GRID. Supplied Open House Information is subject to change without notice. All information should be independently reviewed and verified for accuracy. Properties may or may not be listed by the office/agent presenting the information. IDX information is provided exclusively for consumers’ personal non-commercial use. It may not be used for any purpose other than to identify prospective properties consumers may be interested in purchasing. The data is deemed reliable but is not guaranteed by MLS GRID. The use of the MLS GRID Data may be subject to an end-user license agreement prescribed by the Member Participant’s applicable MLS, if any, and as amended from time to time. © 2026 Stellar MLS. All Rights Reserved.
 Advertising Broker: Fred McGill | Simple Showing, Inc