- Overview
- Description
- Property Details
- Location
- Facts & Features
- Getting Around
- Nearby Homes

Street View
$1,999,999
Monthly Est:$9,955
 5 Beds
 6 Baths
5 full baths + 1 half bath
 4,518sqft
245 Bear Paw Trl, Blue Ridge, GA 30513
$1,999,999
$9,955/moEst:
Get Pre-Approved
Single Family Residence
Built in 2024
$-- HOA
1.93 acres lot
$443/sq.ft
Description
BEAR PAW LODGE
Private Lakefront Luxury in the North Georgia Mountains
245 Bear Paw Trail | Blue Ridge, Georgia | Gilmer County
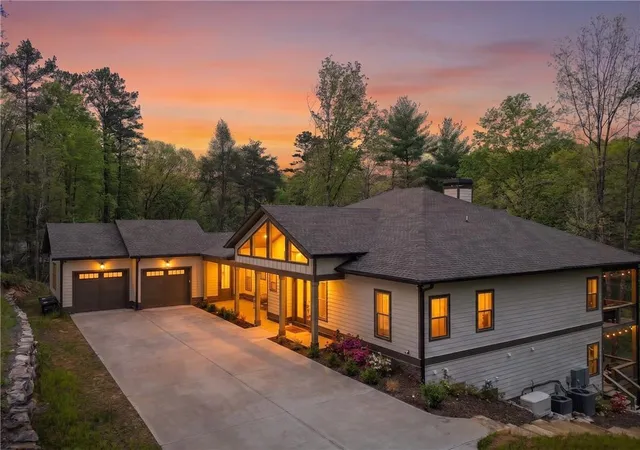
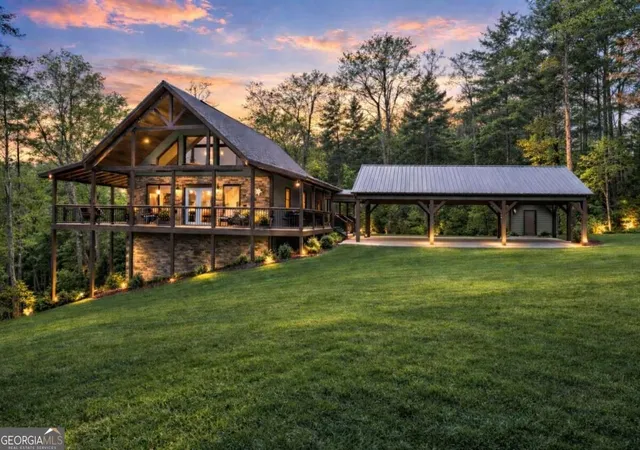
Behind a private gated entrance and surrounded by nearly two acres of peaceful mountain landscape, Bear Paw Lodge offers something increasingly difficult to find in North Georgia: substantial lakefront living, privacy, modern infrastructure, and easy paved access — all just minutes from downtown Blue Ridge.
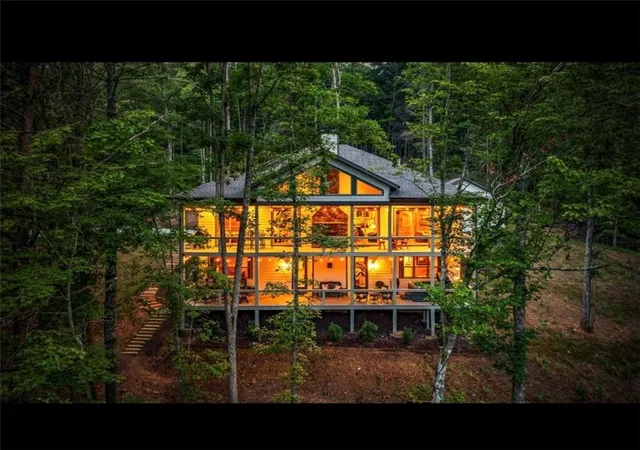
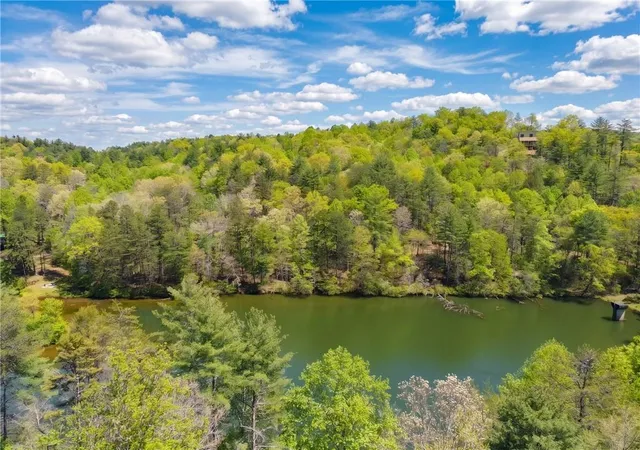
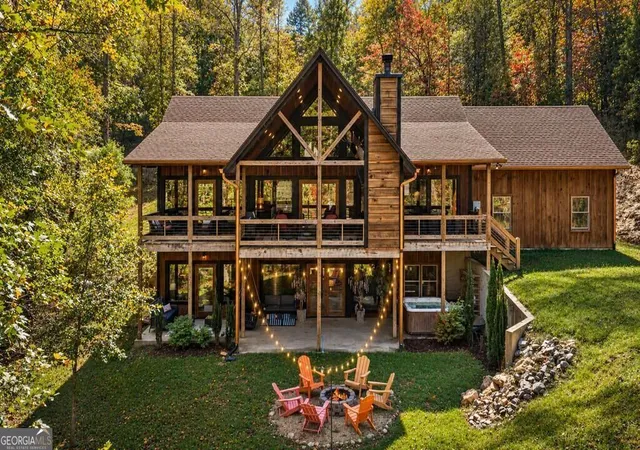
Custom built for its owner, this extraordinary mountain-modern residence encompasses more than 4,500 square feet overlooking the quiet waters of private Big Sisson Lake, with its own floating dock.
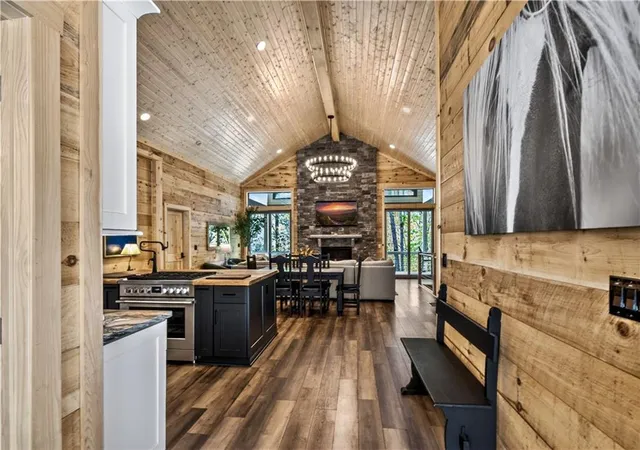
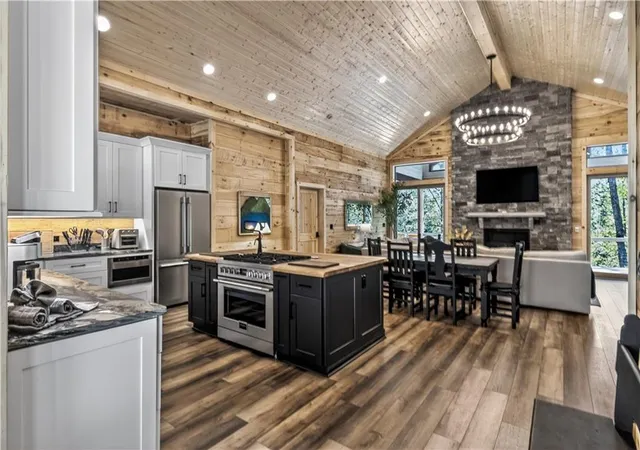
Step through grand double doors into a dramatic great room, where vaulted ceilings soar more than 22 feet above exposed hardwood beams and expansive walls of glass draw your eye directly to the lake. Rich custom wood walls and ceilings continue throughout the home, creating the warmth and character of a true mountain lodge without sacrificing contemporary comfort.
The thoughtfully designed open floor plan includes five spacious bedrooms, with one ideally suited as a private office or study, along with five and a half spa-inspired bathrooms and two separate laundry rooms. The master suite includes double walk-in closets and a master bath with heated floors.
At the center of the home is a chef-inspired kitchen designed for both everyday living and entertaining. Premium European appliances, a commercial-style cooktop, and a striking live-edge island combine craftsmanship with function. Custom natural quartzite countertops continue throughout the entire home, carrying the same level of finish and attention to detail well beyond the main kitchen. A second full kitchen provides additional flexibility for guests, extended family, or entertaining.
Two separate living areas are each centered around a stone fireplace with convenient gas ignition, while a fully sound-proofed media room creates a private space for movies, music, or simply getting away from it all.
And then there is the outdoor living.
Three separate main-level walkouts connect the home naturally to two levels of covered decking overlooking the lake. Relax beside the upper-level outdoor fireplace, unwind in the eight-person hot tub, gather around the lower fire pit, or walk down to your private floating dock for an early-morning paddle, an afternoon of fishing, or simply a quiet evening beside the water.
Bear Paw Lodge is equally impressive where you don't immediately see it.
The property is equipped with a whole-house generator, two dedicated HVAC systems, 750-foot private well, complete water-softening system, whole-house tankless water heater, 325-gallon buried propane tank, and high-speed fiber internet currently delivering approximately 313 Mbps. An oversized two-car garage provides generous parking along with separate dedicated storage space.
And unlike many mountain properties, getting here doesn't require navigating miles of steep gravel roads. Paved roads lead all the way to Bear Paw Lodge, providing convenient year-round access while preserving the privacy and tranquility buyers come to the mountains to find. The property has no HOA.
Downtown Blue Ridge and its restaurants, galleries, shops, and small-town charm are only minutes away — yet from the decks, dock, or great room of Bear Paw Lodge, they can feel a world removed.
Private lake. Mountain setting. Exceptional craftsmanship. Modern infrastructure. Easy access are some of the key features of this home. Completed in 2024, this home is now available for you to enjoy.
Some homes are better experienced than described. Bear Paw Lodge is one of them.
- Houzeo last checked: 1 minute ago
- Listing updated: October 18, 2026 at 8:09 pm
- Listing Provided by: SHELLEY SEARS (770) 777-9000 | Shelley Sears Team, Inc. (770) 777-9000
- Source: First Multiple Listing Service-GA | MLS#: 7817094

Property Details
Status
Active
Type
Single Family Residence
No. of Stories
-
County
City
Neighborhood
--
Year Built
2024
HOA Fees
-
Finished Area
4,518 sqft
Lot Size
1.93 acres lot
Basement Area
- sqft
MLS Name
First Multiple Listing Service
MLS Number
7817094
MLS Status
Active
Days on Market
90

Continue Your Journey in App
Find your dream home, receive real-time updates, and many more!
Continue Your Journey in App
Find your dream home, receive real-time updates, and many more!
Location
Facts & Features
Rooms
Bedrooms & bathrooms
Bedrooms: 5
Bathrooms: 6
Interior
Flooring
Luxury Vinyl
Heating
Central, Energy Star Qualified Equipment, Heat Pump, Zoned
Interior Features
Cathedral Ceiling(s)
Appliances
Dishwasher, Disposal, Energy Star Qualified Water Heater, Gas Cooktop, Gas Range, Microwave, Refrigerator, Self Cleaning Oven
Cooling
Central Air, Dual, Energy Star Qualified Equipment, Heat Pump, Multi Units
Window Features
Double Pane Windows, Insulated Windows, Window Treatments
Exterior Features
Courtyard, Private Entrance, Private Yard, Rear Stairs, Storage
Sewer
Septic Tank
Construction
Year Built
Year Built: 2024
Home type
Single Family Residence
Roof
Composition, Ridge Vents, Shingle
Architectural Style
Craftsman, Modern, Traditional
Property Condition
Resale
Construction Materials
Blown In Insulation, Cement Siding, Hardi Plank Type
Foundation Details
Concrete Perimeter
Utilities & Energy
Parking Features
Driveway, Garage, Kitchen Level, Level Driveway
Fireplace Features
Electric, Factory Built, Family Room, Gas Starter
Laundry Features
Laundry Room, Main Level
Water Source
Well
Pool Features
None
Electric
220 Volts, Generator
Utilities
Electricity Available, Phone Available, Underground Utilities, Water Available
Security Features
Carbon Monoxide Detector(s), Closed Circuit Camera(s), Fire Alarm, Smoke Detector(s)
Basement
Daylight, Exterior Entry, Finished, Finished Bath, Full
Other Features
Lot Features
Back Yard, Cleared, Front Yard, Lake On Lot, Landscaped, Mountain Frontage
Patio And Porch Features
Covered, Deck, Front Porch, Patio, Rear Porch
Subdivision Name
Jimmie Jones
Community Features
None
Price History
| Date | Event | Price |
|---|---|---|
08/08/2026 Source: | Listed for Sale | $1,999,999 $443/sqft |

Nearby Homes

Find Homes by Property Features in Blue Ridge, GA
Nearby New Homes For Sale

Listings identified with the FMLS IDX logo come from FMLS and are held by brokerage firms other than the owner of this website. The listing brokerage is identified in any listing details. Information is deemed reliable but is not guaranteed. If you believe any FMLS listing contains material that infringes your copyrighted work, please click here to review our DMCA policy and learn how to submit a takedown request. © 2026 First Multiple Listing Service, Inc.
The listing broker’s offer of compensation is made only to participants of the MLS where the listing is filed.
 Advertising Broker: Fred McGill | Simple Showing, Inc
