- Overview
- Description
- Property Details
- Location
- Facts & Features
- Getting Around
- Nearby Homes

Street View
$564,000
Monthly Est:$2,807
 3 Beds
 2 Baths
2 full baths
 2,375sqft
245 Cromer Rd, Williamston, SC 29697
$564,000
$2,807/moEst:
Get Pre-Approved
Single Family Residence
Built in 1900
$-- HOA
15.2 acres lot
$237/sq.ft
Description
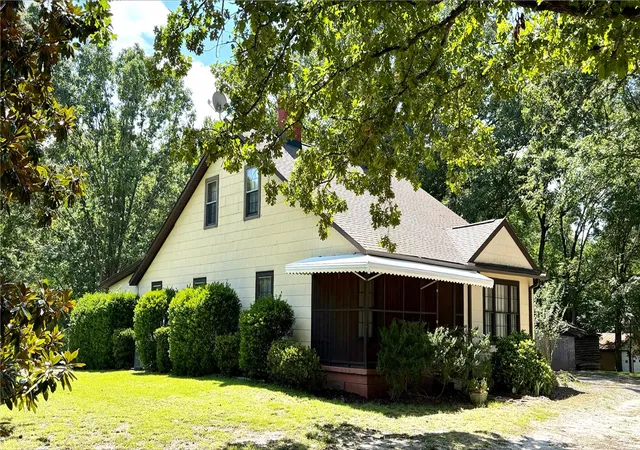
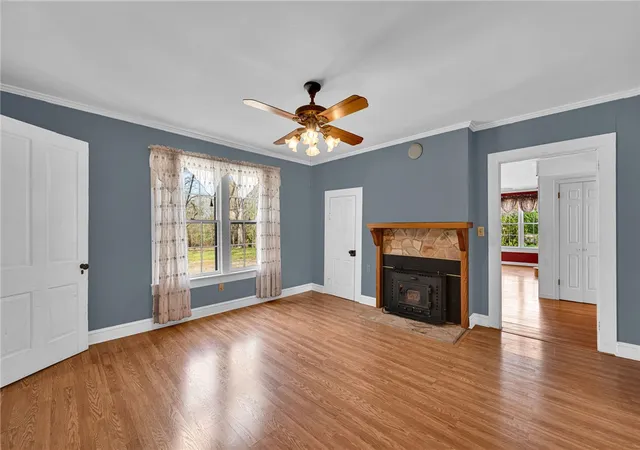
EXCEPTIONAL VALUE, 15.2 picturesque acres and the chance to own a piece of Anderson history. The original Cromer home is 100+ years old and hasn't been on the market for 40 years. This home has stood the test of time and is ready for new owners. This 3-bedroom, 2-bath home offers a rare blend of historic character and modern comfort, with a versatile flex space perfect as a fourth bedroom, home office, or creative studio.
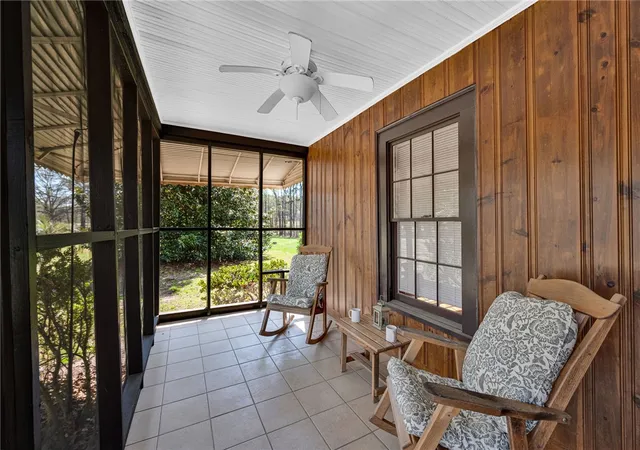
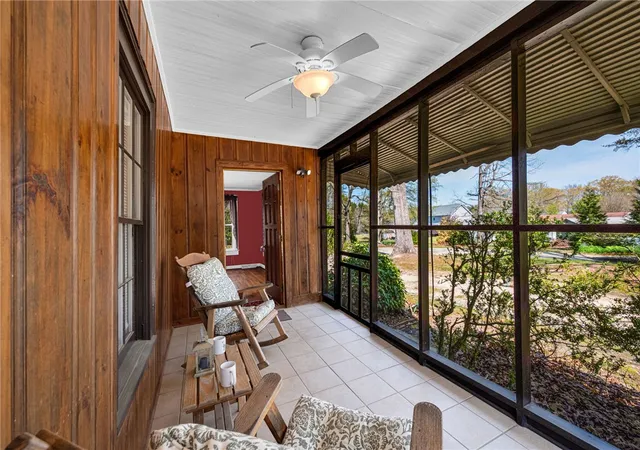
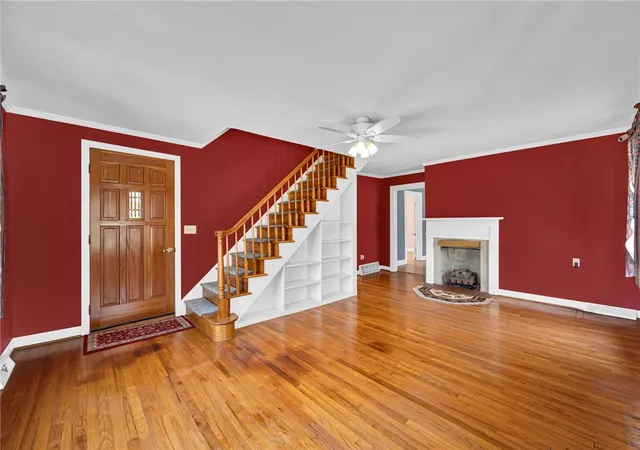
Step onto the relaxing screened front porch and take in the peaceful surroundings, where mature trees and gentle breezes set the tone for tranquil living. Inside, you'll find a warm and inviting interior that reflects the craftsmanship of a bygone era, complemented by thoughtful updates throughout.
Outside, the property truly shines. A charming original smokehouse provides ample storage, while the detached two-car garage adds convenience and functionality. The classic barn, full of rustic appeal, is ready to be brought back to life, ideal for hobby farming, livestock, or a workshop. The land itself is a harmonious mix of open pasture and serene woods, offering endless possibilities for recreation, gardening, or simply enjoying nature.
Whether you're seeking a private retreat, a mini-farm, or a place to grow and create, this well-maintained property is a rare gem that invites you to write your next chapter in a setting rich with history and heart.
*Perfectly located 25 minutes to Downtown Greenville, 10 minutes to grocery stores, shopping, restaurants, and medical facilities on highway 81 in Anderson, and is only 20 minutes to North Anderson shopping and dining options. The seller is motivated and best of all NO HOA/NO RESTRICTIONS!
- Houzeo last checked: 4 minutes ago
- Listing updated: August 31, 2026 at 6:50 pm
- Listing Provided by: Jennifer Farmer-Kinard (864) 633-6843 DRE #135883 | Coldwell Banker Caine - Anderson (864) 225-3788
- Source: Western Upstate MLS-SC | MLS#: 20294560

Property Details
Status
Active
Type
Single Family Residence
No. of Stories
2
County
City
Neighborhood
--
Year Built
1900
HOA Fees
-
Finished Area
2,375 sqft
Lot Size
15.2 acres lot
Basement Area
- sqft
MLS Name
Western Upstate MLS
MLS Number
20294560
MLS Status
Active
Days on Market
362
Cumulative Days on Market
294

Continue Your Journey in App
Find your dream home, receive real-time updates, and many more!
Continue Your Journey in App
Find your dream home, receive real-time updates, and many more!
Location
Facts & Features
Rooms
Bedrooms & bathrooms
Bedrooms: 3
Bathrooms: 2
Office
Level: Upper
Area: 110.00 Square Feet
Dimensions: 11x10
BonusRoom
Level: Main
Area: 180.00 Square Feet
Dimensions: 15x12
Laundry
Level: Main
Area: 121.00 Square Feet
Dimensions: 11x11
ScreenedPorch
Level: Main
Area: 120.00 Square Feet
Dimensions: 15x8
Bedroom3
Level: Upper
Area: 195.00 Square Feet
Dimensions: 15x13
Bedroom2
Level: Upper
Area: 150.00 Square Feet
Dimensions: 15x10
PrimaryBedroom
Level: Main
Area: 210.00 Square Feet
Dimensions: 15x14
Den
Level: Main
Area: 242.00 Square Feet
Dimensions: 22x11
Kitchen
Level: Main
Area: 143.00 Square Feet
Dimensions: 13x11
BreakfastRoomNook
Level: Main
Area: 84.00 Square Feet
Dimensions: 7x12
DiningRoom
Level: Main
Area: 210.00 Square Feet
Dimensions: 15x14
LivingRoom
Level: Main
Area: 294.00 Square Feet
Dimensions: 14x21
Interior
Appliances
Dryer, Dishwasher, Electric Oven, Electric Range, Electric Water Heater, Microwave, Refrigerator, Washer
Sewer
Septic Tank
Exterior Features
Patio, Storm Windows Doors
Window Features
Blinds, Storm Windows, Wood Frames
Interior Features
Bookcases, Built In Features, Ceiling Fans, Fireplace, Laminate Countertop, Main Level Primary, Window Treatments, Breakfast Area, Separate Formal Living Room
Cooling
Central Air, Electric, Heat Pump
Heating
Gas, Heat Pump, Wood
Flooring
Carpet, Ceramic Tile, Hardwood, Laminate
Construction
Year Built
Year Built: 1900
Home type
Single Family Residence
Roof
Architectural, Shingle
Foundation Details
Crawlspace
Construction Materials
Asbestos, Shingle Siding
Architectural Style
Bungalow, Traditional
Utilities & Energy
Water Source
Public, Private, Well
Laundry Features
Washer Hookup, Electric Dryer Hookup
Parking Features
Detached, Garage, Circular Driveway
Basement
None, Crawl Space
Security Features
Smoke Detectors
Fireplace Features
Multiple, Wood Burning
Utilities
Electricity Available, Natural Gas Available, Septic Available, Water Available
Other Features
Community Features
Short Term Rental Allowed
Lot Features
Corner Lot, Gentle Sloping, Hardwood Trees, Level, Not In Subdivision, Outside City Limits, Pasture, Sloped, Wooded
Patio And Porch Features
Patio, Porch, Screened
Price History
| Date | Event | Price |
|---|---|---|
08/04/2026 Source: | Price Decreased | $564,000 -4.24% $0/sqft |
06/30/2026 Source: | Price Increased | $589,000 +4.43% $0/sqft |
05/25/2026 Source: | Listed for Sale | $564,000 -5.84% $0/sqft |
05/19/2026 Source: | Contingent (Active Under Contract) | $599,000 $0/sqft |
04/28/2026 Source: | Off Market | $599,000 $0/sqft |


Show more
Nearby Homes
Find Homes by Property Features in Williamston, SC
Nearby New Homes For Sale

Based on information from the Western Upstate MLS through Nov 08, 2026, 07:30AM. This information is deemed reliable, but not guaranteed. Neither the Western Upstate Association of REALTORS® Inc. or the Western Upstate MLS of South Carolina Inc., nor the listing broker, nor their agents are responsible for the accuracy of the information. The buyer is responsible for verifying all information. This information is provided by the Western Upstate Association of REALTORS® Inc. and the Western Upstate MLS of South Carolina Inc. for use by its members and is not intended for the use for any other purpose. The data relating to real estate for sale on this website comes in part from the Broker Reciprocity Program of the Western Upstate Association of REALTORS® Inc. and the Western Upstate MLS of South Carolina Inc. © 2026 Western Upstate MLS of South Carolina Inc. All Rights Reserved.
 Advertising Broker: Nicholas Huscroft | Chosen Realty
