- Overview
- Description
- Property Details
- Location
- Facts & Features
- Getting Around
- Nearby Homes

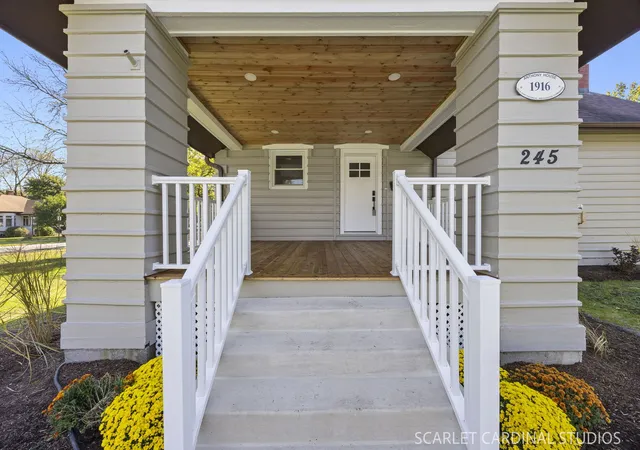

Street View
$839,900
Monthly Est:$4,180
 5 Beds
 4 Baths
3 full baths + 1 half bath
 3,140sqft
245 E Highland Ave, Villa Park, IL 60181
$839,900
$4,180/moEst:
Get Pre-Approved
Single Family Residence
Built in 1908
$-- HOA
-- sqft lot
$267/sq.ft
Description
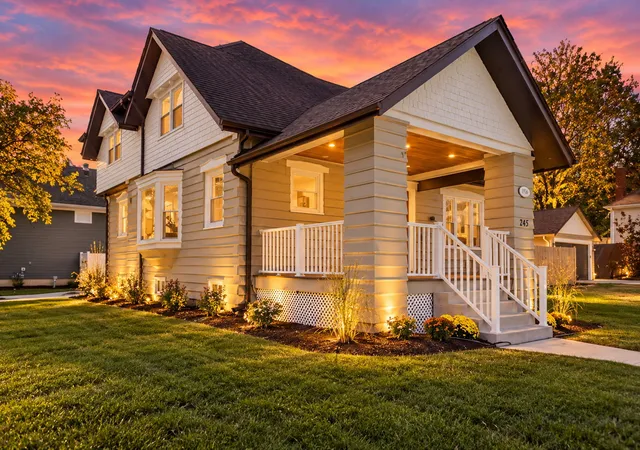
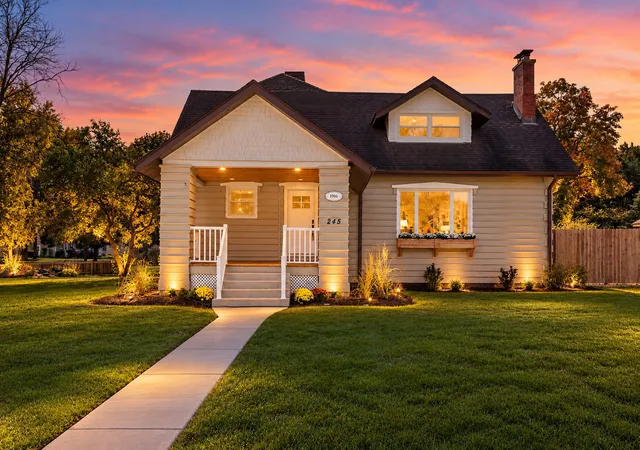
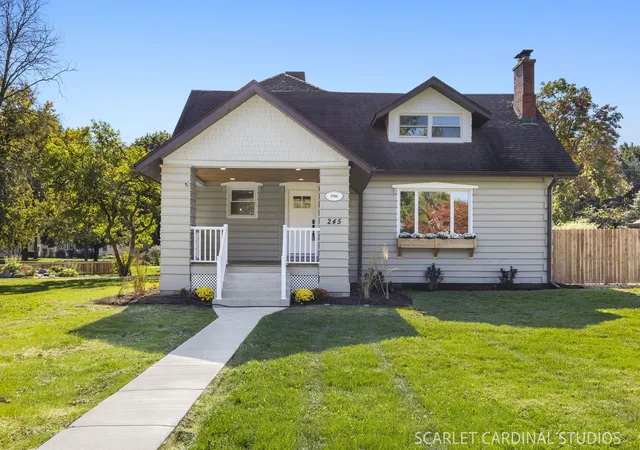
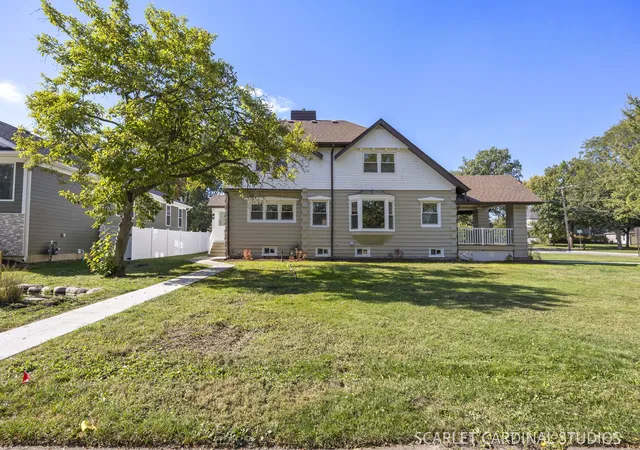
Once-in-a-Lifetime Opportunity to Own a Villa Park Landmark! Steeped in character yet completely reimagined for modern living, this iconic Craftsman-style log home is one of Villa Park's most remarkable historic residences. Nestled on a beautiful double corner lot, this architectural masterpiece seamlessly blends the craftsmanship and charm of a bygone era with the luxury, comfort, and convenience today's buyers demand. A stunning covered front porch with rich cedar finishes and recessed lighting creates an unforgettable first impression and welcomes you inside. The thoughtfully redesigned interior offers 5 bedrooms and 3.5 baths, highlighted by expansive living spaces, abundant natural light, and meticulous attention to detail throughout. At the heart of the home is a sprawling chef's kitchen featuring custom cabinetry, abundant quartz countertops, a pantry, and an oversized island with breakfast bar seating. The kitchen flows effortlessly into a massive dining area and flexible gathering space, making it ideal for entertaining and everyday living. The spacious living room is filled with natural light and anchored by a stylish fireplace mantel, creating a warm and inviting atmosphere. The main level also includes a convenient laundry area, along with a first-floor bedroom and full bath with shower, perfect for guests, related living, or multi-generational households. A breathtaking south-facing sunroom with soaring 13-foot ceilings provides the perfect place to relax and enjoy views of the surrounding property. An elegant oak staircase leads to the expansive second level, where you'll find four oversized bedrooms, each offering exceptional closet space. The impressive primary suite features a vaulted ceiling, dual closets, and a private ensuite bath. The finished lower level expands the living space even further with a large family room, recreation room, half bath, and extensive storage areas. Car enthusiasts and hobbyists will appreciate the incredible 40-foot-deep, four-car tandem garage, complete with an EV charger. Outside, the beautifully landscaped double lot offers exceptional outdoor living, featuring mature surroundings, attractive patios and walkways, and a tranquil koi pond. Extensive recent improvements include: All-new plumbing, Zoned HVAC system, New windows, Completely renovated bathrooms, Updated kitchen New flooring throughout, Modern light fixtures, Upgraded electrical system, New patios and walkways This extraordinary home is truly the best of both worlds, preserving timeless Craftsman architecture while delivering the benefits of a complete modern renovation. A rare opportunity to own one of Villa Park's most distinctive and unforgettable historic homes. Schedule your private showing today and experience this one-of-a-kind property for yourself.
- Houzeo last checked: 8 minutes ago
- Listing updated: November 11, 2026 at 4:16 pm
- Listing Provided by: Tom Fosnot (630) 404-6516 | J.W. Reedy Realty (630) 629-0016
- Source: MRED MLS-IL as distributed by MLS GRID | MLS#: 12806308

Property Details
Status
Active
Type
Single Family Residence
No. of Stories
-
County
City
Neighborhood
--
Year Built
1908
HOA Fees
-
Finished Area
3,140 sqft
Lot Size
-- sqft lot
Basement Area
- sqft
MLS Name
MRED MLS
MLS Number
12806308
MLS Status
New

Continue Your Journey in App
Find your dream home, receive real-time updates, and many more!
Continue Your Journey in App
Find your dream home, receive real-time updates, and many more!
Location
Facts & Features
Rooms
Bedrooms & bathrooms
Bedrooms: 5
Bathrooms: 4
Bedroom 5
Level: Main
Area: 169.00 Square Feet
Dimensions: 13X13
Foyer
Level: Main
Area: 60.00 Square Feet
Dimensions: 4X15
Loft
Level: Second
Area: 72.00 Square Feet
Dimensions: 8X9
Sun Room
Level: Main
Area: 198.00 Square Feet
Dimensions: 11X18
Recreation Rm
Level: Basement
Area: 224.00 Square Feet
Dimensions: 14X16
Storage
Level: Basement
Area: 147.00 Square Feet
Dimensions: 7X21
Mud Room
Level: Main
Area: 36.00 Square Feet
Dimensions: 6X6
Bedroom 2
Level: Second
Area: 192.00 Square Feet
Dimensions: 12X16
Bedroom 3
Level: Second
Area: 224.00 Square Feet
Dimensions: 14X16
Bedroom 4
Level: Second
Area: 120.00 Square Feet
Dimensions: 10X12
Dining Room
Level: Main
Area: 225.00 Square Feet
Dimensions: 15X15
Family Room
Level: Basement
Area: 546.00 Square Feet
Dimensions: 21X26
Kitchen
Level: Main
Area: 170.00 Square Feet
Dimensions: 10X17
Laundry
Level: Main
Area: 144.00 Square Feet
Dimensions: 12X12
Living Room
Level: Main
Area: 294.00 Square Feet
Dimensions: 14X21
Master Bedroom
Level: Second
Area: 176.00 Square Feet
Dimensions: 11X16
Interior
Cooling
Central Air
Interior Features
Vaulted Ceiling(s), 1st Floor Bedroom, 1st Floor Full Bath, Walk In Closet(s), Replacement Windows
Flooring
Hardwood
Appliances
Range, Microwave, Dishwasher, Refrigerator, Washer, Dryer
Heating
Gas
Exterior Features
Other
Sewer
Public Sewer
Construction
Year Built
Year Built: 1908
Home type
Single Family Residence
Foundation Details
Concrete Perimeter
Construction Materials
Log
Utilities & Energy
Laundry Features
Main Level
Basement
Finished, Full
Fireplace Features
Electric
Parking Features
Concrete, Tandem, Yes, Garage Owned, Detached, Garage
Water Source
Lake Michigan
Other Features
Patio And Porch Features
Patio
Community Features
Park, Curbs, Sidewalks, Street Lights, Street Paved
Nearby Homes

Find Homes by Property Features in Villa Park, IL
Nearby New Homes For Sale

This representation is based in whole or in part on data supplied by Midwest Real Estate Data, LLC through Nov 12, 2026, 07:15AM. Midwest Real Estate Data, LLC does not guarantee nor is it in any way responsible for its accuracy. Data maintained by Midwest Real Estate Data LLC may not reflect all real estate activity in the market. Based on information submitted to the MLS GRID as of Nov 12, 2026, 07:15AM. All data is obtained from various sources and has not been, and will not be, verified by broker or MLS GRID. Supplied Open House information is subject to change without notice. All information should be independently reviewed and verified for accuracy. Properties may or may not be listed by the office/agent presenting the information. This website may not include listings or property addresses of sellers who have directed their listing brokers to withhold their listing or their property address from display on the Internet. Some IDX listings have been excluded from this website. Information is provided exclusively for consumers’ personal non-commercial use. It may not be used for any purpose other than to identify prospective properties consumers may be interested in purchasing. The data is deemed reliable but is not guaranteed by MLS GRID, MRED or Houzeo. The use of the MLS GRID Data may be subject to an end user license agreement prescribed by the Member Participant’s applicable MLS, if any, and as amended from time to time. Properties displayed may be listed or sold by various participants in the MLS, Listings courtesy of MRED as distributed by MLS GRID. ©2026 Midwest Real Estate Data LLC. All Rights Reserved
 Advertising Broker: Jorge Romero | Realty One Group Inc.
