- Overview
- Description
- Property Details
- Location
- HOA Management
- Facts & Features
- Getting Around

Street View
$710,000
Monthly Est:$3,534
 3 Beds
 4 Baths
2 full baths + 2 half baths
 2,394sqft
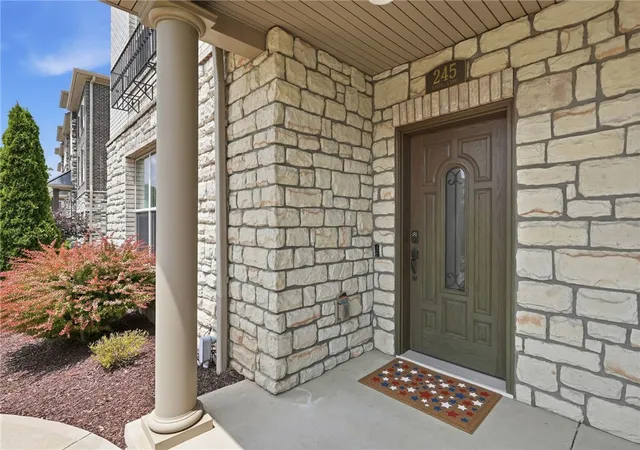
245 Lucca Ln, Upper St Clair, PA 15241
$710,000
$3,534/moEst:
Get Pre-Approved
Townhouse
Built in 2019
$277/mo HOA
0.08 acre lot
$297/sq.ft
Description
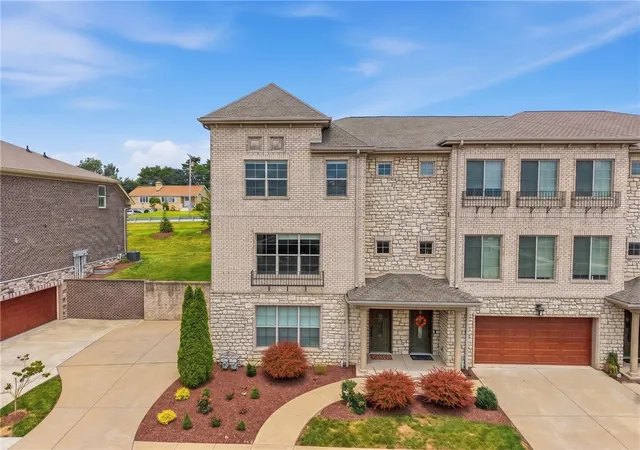
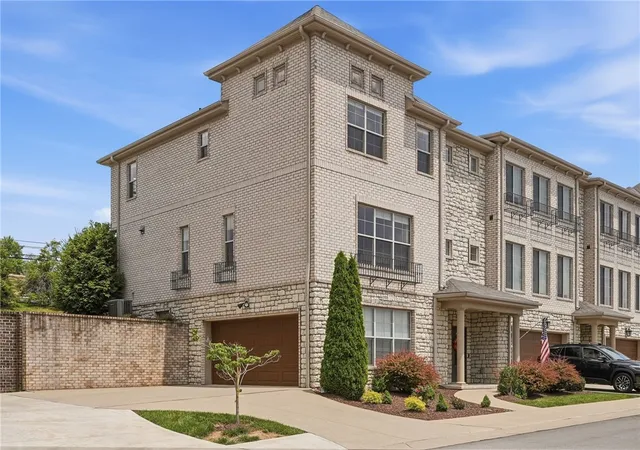
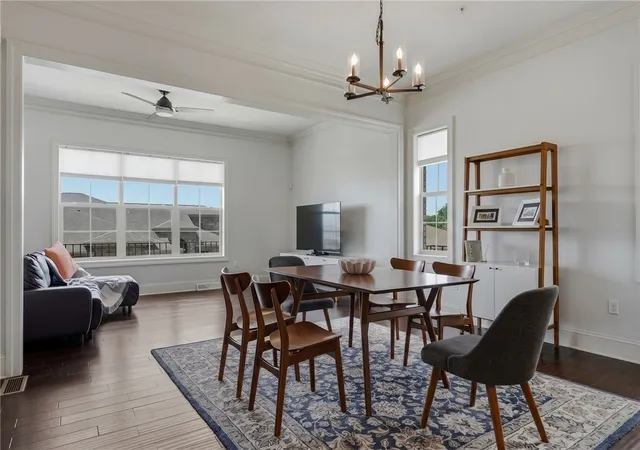
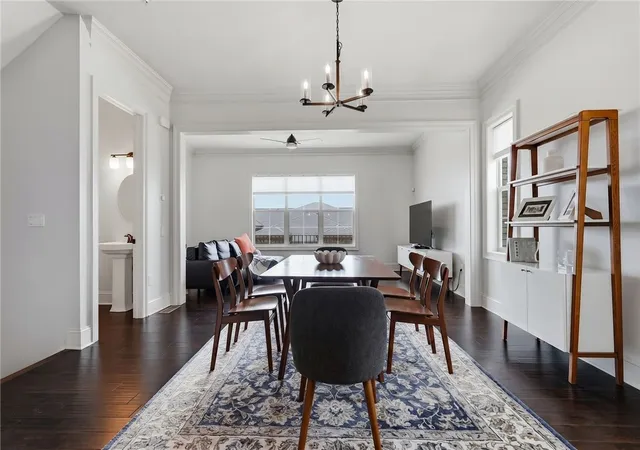
Exceptional low-maintenance living in Pittsburgh's South Hills! Ideally situated in Upper St. Clair's sought-after Lucca Lane enclave, this corner-unit residence by Benjamin Marcus Homes commands a premier cul-de-sac location. Unlike newer phases, this residence retains the distinctive open floor plan no longer available in current construction, offering a unique architectural edge and the rare advantage of move- in readiness without the new construction wait. The sun-drenched main level centers on an expansive great room framed by a wall of windows, with hardwood flooring throughout. Formal dining flows seamlessly into the gourmet kitchen featuring premium appliances, custom cabinetry, high-end finishes, and a large island perfect for gathering. The kitchen extends into a cozy sitting room warmed by a gas fireplace, leading out to a private rear patio framed by mature landscaping for privacy and al-fresco dining. Upstairs, rich oak hardwood flooring spans the entire floor, leading to a sophisticated primary suite with custom walk-in closet and a spa-inspired bath. Two additional generous bedrooms and well-appointed bath offer versatility for guests or a home office, while the finished lower level provides a dedicated "flex" zone—ideal for a private gym or media lounge—with direct access to the integrated two-car garage. Enhanced by a comprehensive smart-home suite including Nest climate control and integrated security, this residence is perfectly positioned for ultimate connectivity. Conveniently situated just a short stroll from Whole Foods, Gilfillan Farm’s scenic trails, and the South Hills Village transit station for effortless access to Downtown Pittsburgh and the North Shore.
- Houzeo last checked: 3 hours ago
- Listing updated: August 2, 2026 at 6:03 pm
- Listing Provided by: Jen Schalk (412) 833-3600 DRE #RS359079 | HOWARD HANNA REAL ESTATE SERVICES (412) 833-3600
- Source: West Penn MLS-PA | MLS#: 1763437

Property Details
Status
Active
Type
Townhouse
No. of Stories
2
County
City
Neighborhood
--
Year Built
2019
HOA Fees
$277/mo
Finished Area
2,394 sqft
Lot Size
0.08 acre lot
Basement Area
- sqft
MLS Name
West Penn MLS
MLS Number
1763437
MLS Status
Active
Days on Market
105

Continue Your Journey in App
Find your dream home, receive real-time updates, and many more!
Download App
Continue Your Journey in App
Find your dream home, receive real-time updates, and many more!
Location
HOA Management
N/A
HOA Fees
$277/ Monthly
Disclaimer: Amenities are based on third-party information and may vary; buyers must independently verify all amenities, as information is deemed reliable but not guaranteed.
Facts & Features
Rooms
Bedrooms & bathrooms
Bedrooms: 3
Bathrooms: 4
GameRoom
Level: Lower
Area: 247.00 Square Feet
Dimensions: 19x13
Laundry
Level: Upper
Area: 30.00 Square Feet
Dimensions: 6x5
Bedroom3
Level: Upper
Area: 130.00 Square Feet
Dimensions: 13x10
Bedroom2
Level: Upper
Area: 168.00 Square Feet
Dimensions: 14x12
PrimaryBedroom
Level: Upper
Area: 225.00 Square Feet
Dimensions: 15x15
EntryFoyer
Level: Lower
Area: 20.00 Square Feet
Dimensions: 5x4
Kitchen
Level: Main
Area: 325.00 Square Feet
Dimensions: 25x13
DiningRoom
Level: Main
Area: 154.00 Square Feet
Dimensions: 14x11
LivingRoom
Level: Main
Area: 209.00 Square Feet
Dimensions: 19x11
Interior
Appliances
Some Gas Appliances, Cooktop, Dryer, Dishwasher, Disposal, Microwave, Refrigerator, Washer
Interior Features
Kitchen Island, Window Treatments
Cooling
Central Air
Sewer
Public Sewer
Flooring
Hardwood, Tile, Vinyl, Carpet
Heating
Forced Air, Gas
Window Features
Multi Pane, Window Treatments
Construction
Year Built
Year Built: 2019
Home type
Townhouse
Architectural Style
Two Story
Property Condition
Resale
Roof
Asphalt
Construction Materials
Brick, Frame
Utilities & Energy
Water Source
Public
Security Features
Security System
Basement
Finished, Walk Up Access
Pool Features
None
Fireplace Features
Gas
Parking Features
Built In, Garage Door Opener
Price History
| Date | Event | Price |
|---|---|---|
07/08/2026 Source: | Price Decreased | $710,000 -1.25% $297/sqft |
04/24/2026 Source: | Listed for Sale | $719,000 +2.86% $300/sqft |
04/24/2026 Source: | Off Market | $699,000 $292/sqft |

Find Homes by Property Features in Upper St Clair, PA

Based on information from the West Penn Mutli-List, INC through Oct 22, 2026, 03:46PM. Information is provided exclusively for consumers’ personal, non-commercial use and may not be used for any purpose other than to identify prospective properties consumers may be interested in purchasing. Information is deemed reliable but not guaranteed. © 2026 West Penn Multi-List, Inc. All Rights Reserved.
 Advertising Broker: Daniel Demers | Sell Your Home Services
