- Overview
- Description
- Property Details
- Location
- HOA Management
- Facts & Features
- Getting Around
- Nearby Homes



$515,000
Monthly Est:$2,563
 3 Beds
 3 Baths
2 full baths + 1 half bath
 2,488sqft
245 Purslane Dr, Franklinton, NC 27525
$515,000
$2,563/moEst:
Get Pre-Approved
Single Family Residence
Built in 2023
$29.17/mo HOA
0.89 acre lot
$207/sq.ft
Description
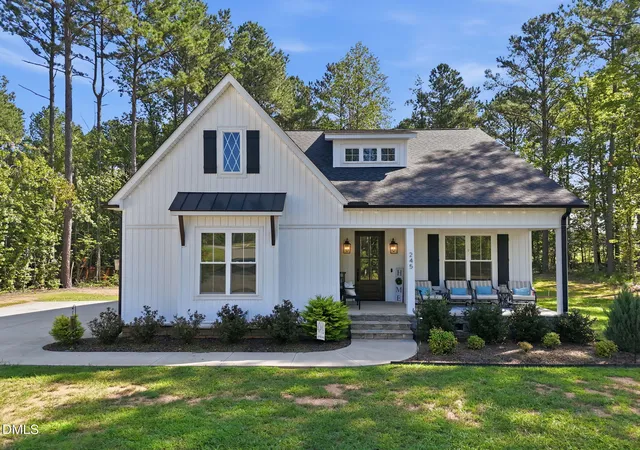
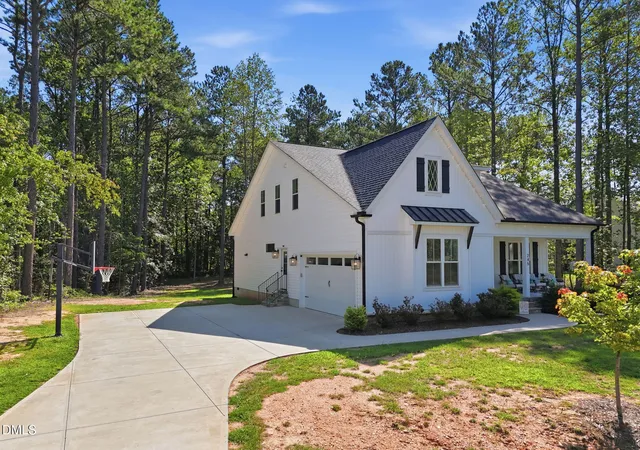
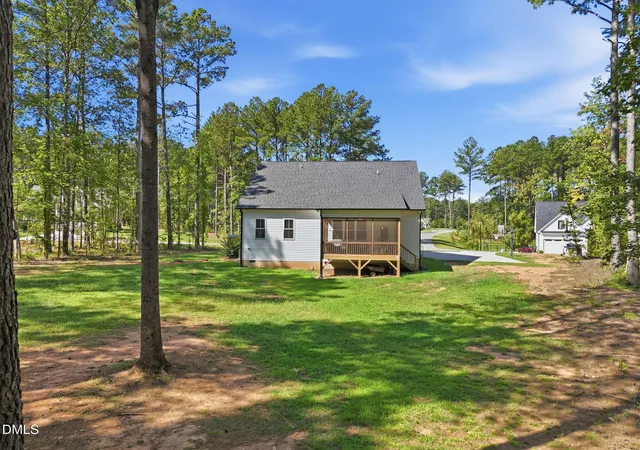
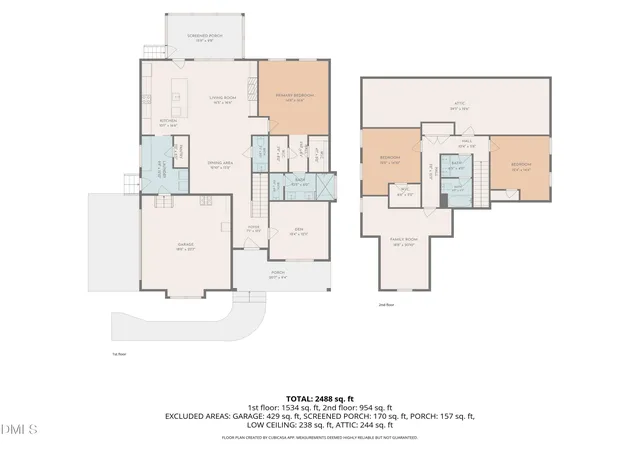
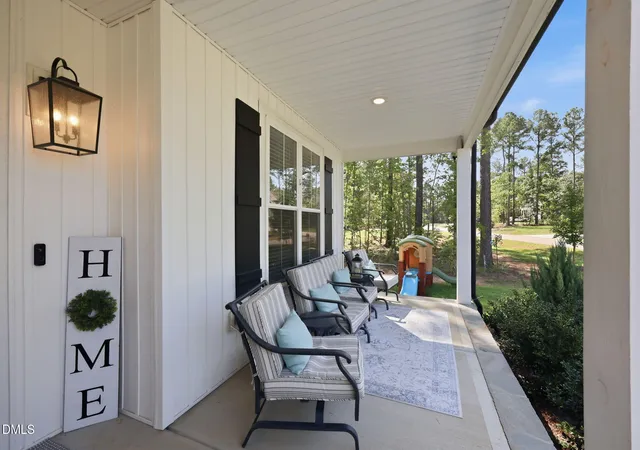
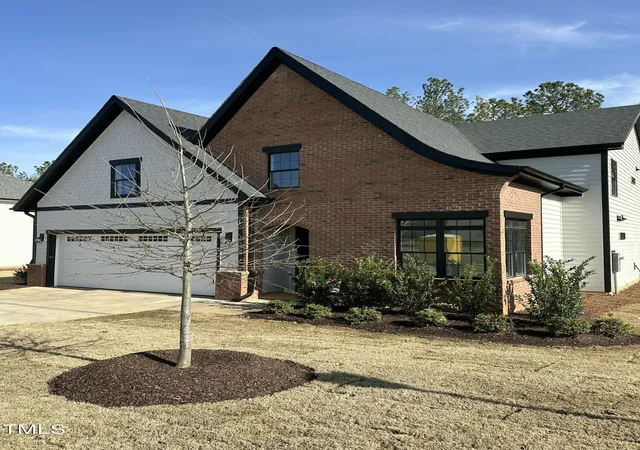
Nearly an acre you can actually use. 1st floor Owner Suite. A second living room upstairs. An attic that will end your storage-unit subscription. Start with the lot, because photos undersell it. Just shy of an acre in Woodland Park — mostly cleared, level, and open, with mature pines framing the edges instead of swallowing the yard. Room for the garden, the fire pit, and the dog to run all at once, without a grading contractor and a five-figure estimate. The house was custom-built in 2023 by Colebrooke, and the craftsmanship shows. White board-and-batten and lap siding, black windows, and a covered front porch that runs better than twenty feet — deep enough for actual rocking chairs, not the decorative kind. Inside, the foyer opens to a bright main level where the kitchen, dining, and living rooms work together instead of competing. The cook stays in the conversation. Nothing is chopped into corridors. The living room is anchored by a gas-log fireplace with built-in shelving on both sides. The kitchen puts a generous island with barstool seating at its center, backed by a double-herringbone tile backsplash, crisp white cabinetry, pendant lighting, and stainless appliances. Just across, the dining room earns its keep with a wood-beamed ceiling and board-and-batten wainscoting. The first-floor owner's suite is the headline. At 16'6" x 14'8", it's a genuinely large room — not a builder's "primary" that fits a queen and a nightstand. Windows on two sides keep it bright from morning through late afternoon, and a tray ceiling gives it height. Then there are the closets: two separate walk-ins, so nobody negotiates for hanging space or exiles the off-season clothes to another room. The en suite adds dual vanities, an oversized tile walk-in shower with seat, & a private water closet. Off the foyer, behind its own door, sits a private den. Home office when the calls need quiet. Playroom when it needs to be within earshot. Guest room, studio, craft room. It's the room that lets the house change with you instead of forcing a move. The everyday logistics are handled just as thoughtfully. A side door opens into the mudroom — the entrance that actually gets used — where a full wall of built-in bench, cubbies, and hooks handles shoes, bags, and coats beneath a bank of transom windows. The pantry is right there. The washer and dryer share the same run. A pocket door slides open to the kitchen, so groceries land where they belong and the mess stays in one place. Upstairs holds more house than most buyers expect: two bedrooms and a full bath, plus a family room under a vaulted ceiling — a true second living space for movie nights, a playroom, or a home gym. And then the storage, which deserves its own paragraph. Large closets throughout, and a floored walk-in attic that runs nearly forty feet behind a real door, with generous headroom under the ridge. Holiday bins, luggage, seasonal furniture — the things most people rent a unit to keep. You walk in and turn on a light. Out back, the covered and screened porch looks into the trees with a ceiling fan overhead — the three-season room where the coffee happens in the morning and nobody swats mosquitoes in the evening. Steps lead down to the open yard. Add a side-load two-car garage, luxury vinyl plank flooring through the main living areas, 2.5 baths, and 2023 construction still under its first owner's care. Franklinton schools. HOA just $350/year. Roughly 35 minutes to RDU International and 40 to downtown Durham, with Wake Forest and Youngsville minutes away for everyday errands.
- Houzeo last checked: 13 minutes ago
- Listing updated: September 27, 2026 at 7:07 am
- Listing Provided by: Ingrid Conley (919) 259-8794 | eXp Realty, LLC - C (888) 584-9431
- Source: Doorify MLS-NC | MLS#: 10189599

Property Details
Status
Active
Type
Single Family Residence
No. of Stories
1
County
City
Neighborhood
--
Year Built
2023
HOA Fees
$29.17/mo
Finished Area
2,488 sqft
Lot Size
0.89 acre lot
Basement Area
- sqft
MLS Name
Doorify MLS
MLS Number
10189599
MLS Status
Active

Continue Your Journey in App
Find your dream home, receive real-time updates, and many more!
Download App
Continue Your Journey in App
Find your dream home, receive real-time updates, and many more!
Location
HOA Management
Woodland Park Home Owners Association
HOA Fees
$350/ Annually
Disclaimer: Amenities are based on third-party information and may vary; buyers must independently verify all amenities, as information is deemed reliable but not guaranteed.
Facts & Features
Rooms
Bedrooms & bathrooms
Bedrooms: 3
Bathrooms: 3
Interior
Window Features
Blinds, Double Pane Windows, Insulated Windows
Cooling
Central Air, Electric, Heat Pump, Zoned
Heating
Electric, Forced Air, Heat Pump, Zoned
Interior Features
Bathtub/shower Combination, Beamed Ceilings, Breakfast Bar, Built In Features, Ceiling Fan(s), Crown Molding, Double Vanity, Dual Closets, Eat In Kitchen, Entrance Foyer, Granite Counters, High Ceilings, Kitchen Island, Open Floorplan, Pantry, Primary Downstairs, Recessed Lighting, Smooth Ceilings, Stone Counters, Storage, Walk In Closet(s), Walk In Shower
Appliances
Dishwasher, Electric Range, Electric Water Heater, Exhaust Fan, Microwave, Range, Refrigerator, Stainless Steel Appliance(s)
Exterior Features
Lighting, Rain Gutters
Flooring
Carpet, Luxury Vinyl, Tile, Wood
Sewer
Septic Tank
Construction
Year Built
Year Built: 2023
Home type
Single Family Residence
Roof
Architectural Shingle, Metal, Shingle
Foundation Details
Concrete Perimeter, Raised
Architectural Style
Cottage, Traditional
Construction Materials
Board & Batten Siding, Vertical Siding, Vinyl Siding
Utilities & Energy
Security Features
Smoke Detector(s)
Parking Features
Attached, Concrete, Driveway, Garage, Garage Door Opener, Garage Faces Side, Parking Pad, Paved
Laundry Features
Main Level
Fireplace Features
Family Room, Propane
Water Source
Well
Other Features
Disclosures
Seller Disclosure
Subdivision Name
Woodland Park
Vegetation
Partially Wooded
Lot Features
Back Yard, Front Yard, Partially Cleared
Patio And Porch Features
Covered, Deck, Enclosed, Front Porch, Porch, Screened
Price History
| Date | Event | Price |
|---|---|---|
09/01/2026 Source: | Listed for Sale | $515,000 $207/sqft |
08/29/2026 Source: | Coming Soon | $515,000 +8.44% $207/sqft |
06/16/2023 Source: | Sold | $474,900 $191/sqft |

Nearby Homes




Find Homes by Property Features in Franklinton, NC
Nearby New Homes For Sale


Based on information from the Doorify MLS (Triangle MLS, Inc.) through Oct 21, 2026, 07:15AM. All information provided is deemed reliable but is not guaranteed and should be independently verified. Some IDX listings have been excluded from this IDX display. Brokers make an effort to deliver accurate information, but buyers should independently verify any information on which they will rely in a transaction. The listing broker shall not be responsible for any typographical errors, misinformation, or misprints, and they shall be held totally harmless from any damages arising from reliance upon this data. This data is provided exclusively for consumers’ personal, non-commercial use. Listings marked with an icon are provided courtesy of the Doorify MLS, Inc. of North Carolina, Internet Data Exchange Database. Closed (sold) listings may have been listed and/or sold by a real estate firm other than the firm(s) featured on this website. Closed data is not available until the sale of the property is recorded in the MLS. Home sale data is not an appraisal, CMA, competitive or comparative market analysis, or home valuation of any property. © 2026 Doorify MLS, Inc. of North Carolina. All rights reserved. Non-MLS properties are not included. Properties sold were listed/sold by various MLS participating offices. © 2026 Doorify MLS, Inc. of North Carolina. All Rights Reserved.
 Advertising Broker: Nicholas Huscroft | Chosen Realty
