- Overview
- Description
- Property Details
- Location
- Facts & Features
- Getting Around
- Nearby Homes


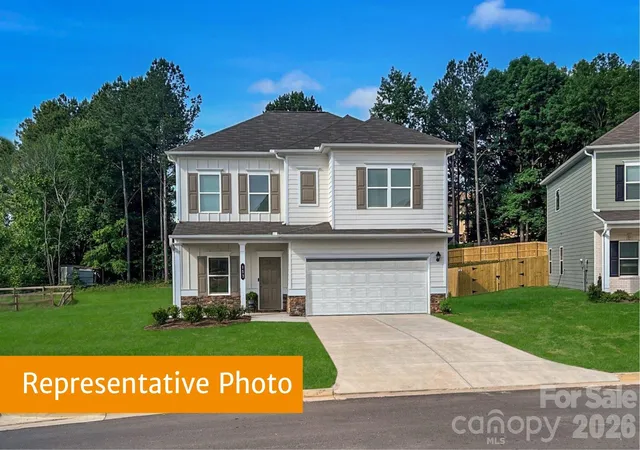
Street View
$444,900
Monthly Est:$2,214
 5 Beds
 3 Baths
3 full baths
 2,757sqft
245 Spicewood Ln #25, Salisbury, NC 28147
$444,900
$2,214/moEst:
Get Pre-Approved
Single Family Residence
Built in 1965
$-- HOA
1.77 acres lot
$161/sq.ft
Description
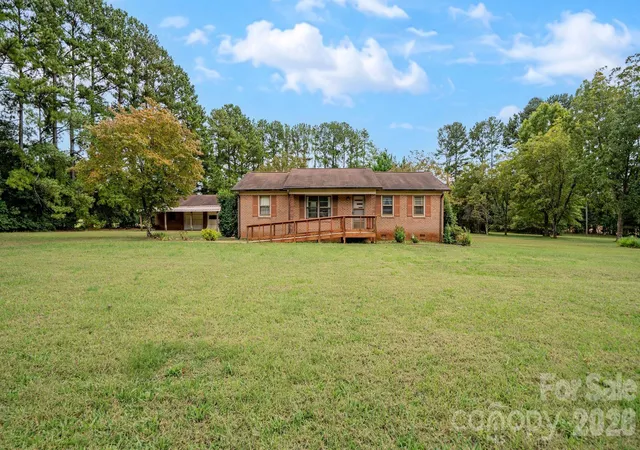
Incredible opportunity: this lovingly maintained single-owner home was thoughtfully designed for comfortable family living and gracious entertaining. Featuring five spacious bedrooms and three full baths, the home offers flexibility for large households, multigenerational living, or work-from-home needs. A second kitchen provides added convenience and versatility, ideal for extended family or hosting gatherings.
Expansive living areas are filled with natural light, highlighted by a beautiful sunroom that overlooks the meticulously manicured 1.77-acre grounds. The outdoor setting has been carefully designed as a park-like oasis, offering peaceful views, mature landscaping, and a serene escape rarely found.
Enjoy the best of both worlds with the privacy and tranquility of country living while remaining conveniently close to major interstates, hospitals, schools, and shopping. This exceptional property combines space, care, and location—creating a truly special place to call home.
- Houzeo last checked: 0 minutes ago
- Listing updated: October 4, 2026 at 4:07 pm
- Listing Provided by: David Dawe (980) 616-2395 | The Pathway Group LLC (980) 616-2395
- Source: Canopy MLS | MLS#: 4338561

Property Details
Status
Active
Type
Single Family Residence
No. of Stories
-
County
City
Neighborhood
--
Year Built
1965
HOA Fees
-
Finished Area
2,757 sqft
Lot Size
1.77 acres lot
Basement Area
- sqft
MLS Name
Canopy MLS
MLS Number
4338561
MLS Status
Active
Days on Market
258
Cumulative Days on Market
251

Continue Your Journey in App
Find your dream home, receive real-time updates, and many more!
Download App
Continue Your Journey in App
Find your dream home, receive real-time updates, and many more!
Location
Facts & Features
Rooms
Bedrooms & bathrooms
Bedrooms: 5
Bathrooms: 3
Interior
Heating
Central
Flooring
Carpet, Laminate, Linoleum
Window Features
Insulated Window(s)
Sewer
Septic Installed
Interior Features
Attic Walk In
Exterior Features
Storage Unit (off Site)
Cooling
Central Air
Appliances
Dishwasher, Electric Oven, Electric Range
Construction
Year Built
Year Built: 1965
Home type
Single Family Residence
Construction Materials
Brick Partial, Vinyl
Foundation Details
Crawl Space
Architectural Style
Traditional
Roof
Architectural Shingle
Utilities & Energy
Fireplace Features
Family Room
Laundry Features
Laundry Room
Utilities
Cable Available, Electricity Connected, Natural Gas
Water Source
Well
Parking Features
Attached Carport, Driveway
Other Features
Lot Features
Level, Wooded
Subdivision Name
Neel Estates
Price History
| Date | Event | Price |
|---|---|---|
07/09/2026 Source: | Price Decreased | $444,900 -2.20% $161/sqft |
01/26/2026 Source: | Listed for Sale | $454,900 -2.17% $165/sqft |
01/24/2026 Source: | Coming Soon | $465,000 $169/sqft |

Nearby Homes

Find Homes by Property Features in Salisbury, NC
Nearby New Homes For Sale

Based on information submitted to the MLS GRID from Canopy MLS through Oct 12, 2026, 04:30AM. All data is obtained from various sources and may not have been verified by the broker or MLS GRID. Supplied Open House Information is subject to change without notice. All information should be independently reviewed and verified for accuracy. Properties may or may not be listed by the office/agent presenting the information. IDX information is provided exclusively for consumers’ personal, noncommercial use. It may not be used for any purpose other than to identify prospective properties which the consumers may be interested in purchasing. The data is deemed reliable but is not guaranteed by MLS GRID. The use of the MLS GRID Data may be subject to an end-user license agreement prescribed by the Member Participant’s applicable MLS, if any, and as amended from time to time. ©2026 Canopy MLS. All Rights Reserved.
 Advertising Broker: Nicholas Huscroft | Chosen Realty