- Overview
- Description
- Property Details
- Location
- Facts & Features
- Getting Around
- Nearby Homes
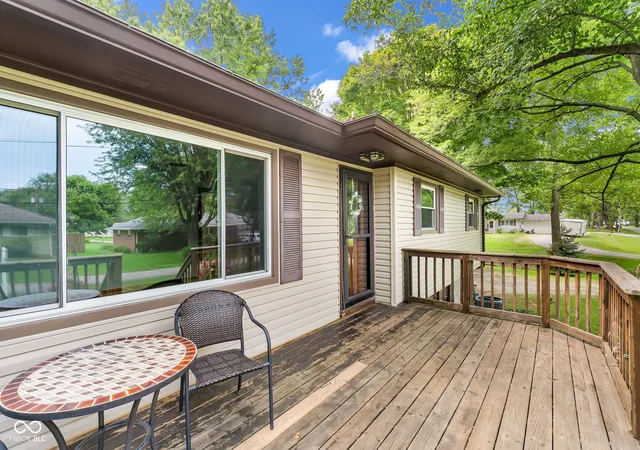

Street View
$305,000
Monthly Est:$1,518
 3 Beds
 2 Baths
2 full baths
 1,514sqft
245 W Elm St, Jamestown, IN 46147
$305,000
$1,518/moEst:
Get Pre-Approved
Single Family Residence
Built in 1961
$-- HOA
21,344 sqft lot
$201/sq.ft
Description
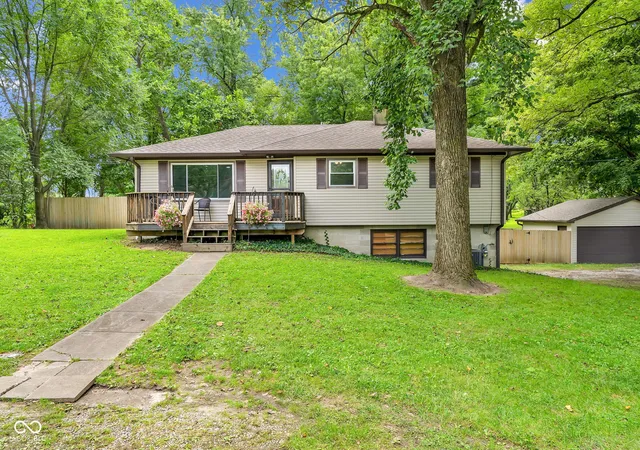
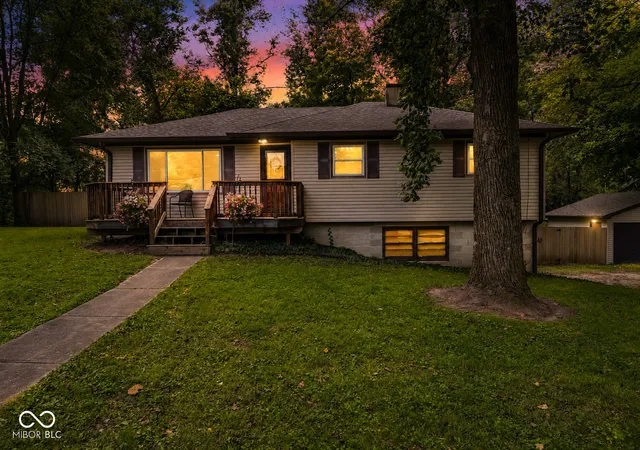
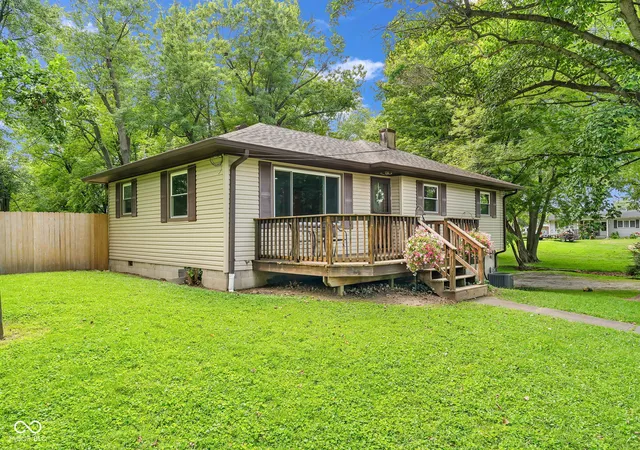
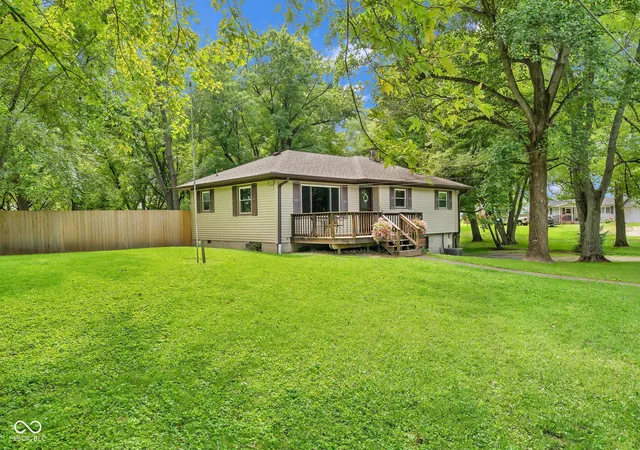
Welcome to 245 W Elm Street in Jamestown-a solid, well-built home with the character of yesterday and the major updates buyers are looking for today! Built in 1961 by Ralph Beam, this home reflects an era when homes were built with quality and longevity in mind. Situated on over half an acre on a quiet dead-end street in the Western Boone County School District, this property offers plenty of space while still providing convenient access to I-74. The fully fenced backyard features 6-foot wood privacy fencing and a brand-new oversized deck-perfect for relaxing, entertaining, pets, or play. Many of the big-ticket improvements have already been completed! Recent updates include a new roof on both the home and detached garage, new siding, West Shore windows with a lifetime warranty, new front and back doors, fresh paint throughout, updated flooring, kitchen appliances, bathroom finishes and fixtures, and ceiling fans. Major mechanical improvements include a 2025 furnace, heat pump and A/C. Foundation repairs and crawl space remediation have also been completed, including a vapor barrier. Inside, you'll find beautiful hardwood floors and a basement offering flexible additional space for a family room, man cave, craft room, hobby area, workshop, or storage. With its solid construction, oversized lot, fenced backyard, detached garage, basement, abundant storage, and extensive list of updates, 245 W Elm Street gives buyers the opportunity to enjoy an established home without having to immediately tackle many of the costly improvements themselves. And here's an added incentive: **with a strong offer, the seller is willing to contribute up to $5,000 toward the buyer's closing costs!** Use those savings to help reduce your cash needed at closing or potentially make homeownership a little more affordable. Built to last, updated for today, and ready for its next chapter-come see what 245 W Elm Street has to offer!
- Houzeo last checked: 1 hour ago
- Listing updated: September 23, 2026 at 7:01 pm
- Listing Provided by: Jennifer Dings , Elizabeth Brewer | Hoosier Roots Real Estate Solutions, LLC (317) 442-6968
- Source: Metropolitan Indianapolis Board of REALTORS (MIBOR) MLS-IN | MLS#: 22122818

Property Details
Status
Active
Type
Single Family Residence
No. of Stories
-
County
City
Neighborhood
--
Year Built
1961
HOA Fees
-
Finished Area
1,514 sqft
Lot Size
21,344 sqft lot
Basement Area
- sqft
MLS Name
Metropolitan Indianapolis Board of REALTORS (MIBOR) MLS
MLS Number
22122818
MLS Status
Active
Days on Market
43
Cumulative Days on Market
28

Continue Your Journey in App
Find your dream home, receive real-time updates, and many more!
Download App
Continue Your Journey in App
Find your dream home, receive real-time updates, and many more!
Location
Facts & Features
Rooms
Bedrooms & bathrooms
Bedrooms: 3
Bathrooms: 2
Kitchen
Level: Main
Area: 171.00 Square Feet
Dimensions: 19x9
Master Bedroom
Level: Main
Area: 132.00 Square Feet
Dimensions: 11x12
Bedroom 2
Level: Main
Area: 108.00 Square Feet
Dimensions: 12x9
Bedroom 3
Level: Main
Area: 110.00 Square Feet
Dimensions: 11x10
Bonus Room
Level: Basement
Area: 126.00 Square Feet
Dimensions: 14x9
Living Room
Level: Main
Area: 247.00 Square Feet
Dimensions: 19x13
Interior
Heating
Forced Air, Natural Gas
Flooring
Hardwood
Interior Features
Attic Access, Eat In Kitchen
Appliances
Microwave, Electric Oven, Washer, Refrigerator, Dryer, Dishwasher
Exterior Features
Storage Shed
Cooling
Central Air
Construction
Year Built
Year Built: 1961
Home type
Single Family Residence
Property Condition
Updated/remodeled
Foundation Details
Block
Construction Materials
Vinyl Siding
Architectural Style
Ranch
Utilities & Energy
Parking Features
Detached, Attached, Garage Door Opener
Utilities
Natural Gas Connected
Water Source
Public
Basement
Walk Out Access, Exterior Entry
Laundry Features
Laundry Closet, Main Level
Security Features
Smoke Detector(s)
Other Features
Subdivision Name
No Subdivision
Lot Features
Mature Trees
Patio And Porch Features
Deck, Porch
Price History
| Date | Event | Price |
|---|---|---|
09/14/2026 Source: | Price Decreased | $315,000 -3.93% $208/sqft |
08/27/2026 Source: | Price Increased | $327,900 +7.51% $217/sqft |
08/27/2026 Source: | Listed for Sale | $305,000 $201/sqft |

Nearby Homes

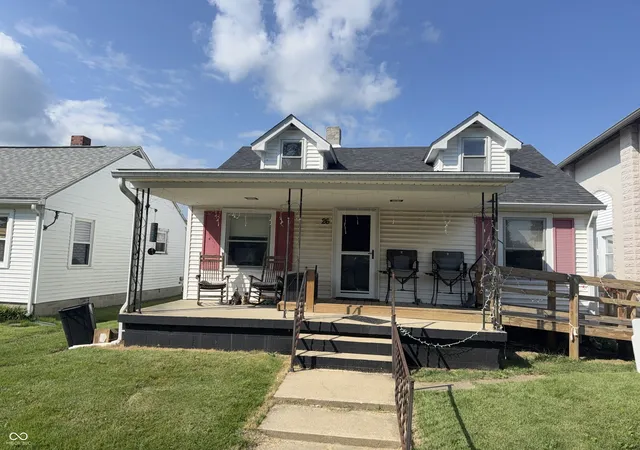
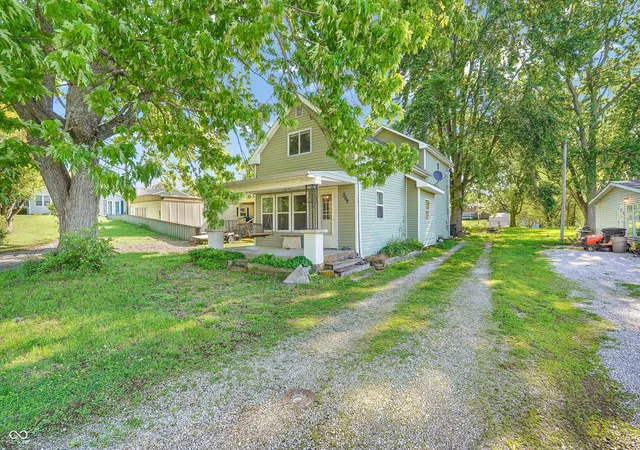
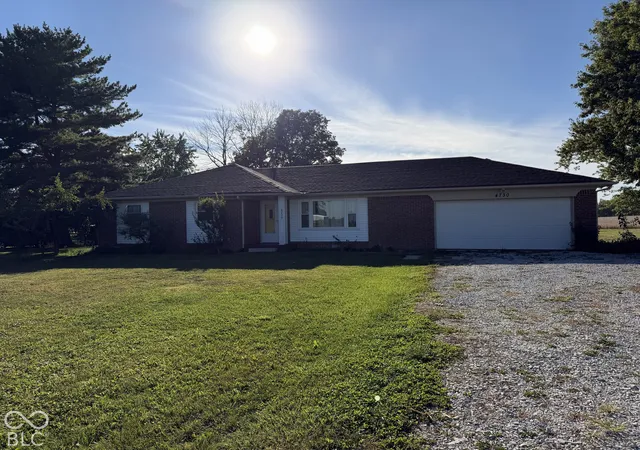
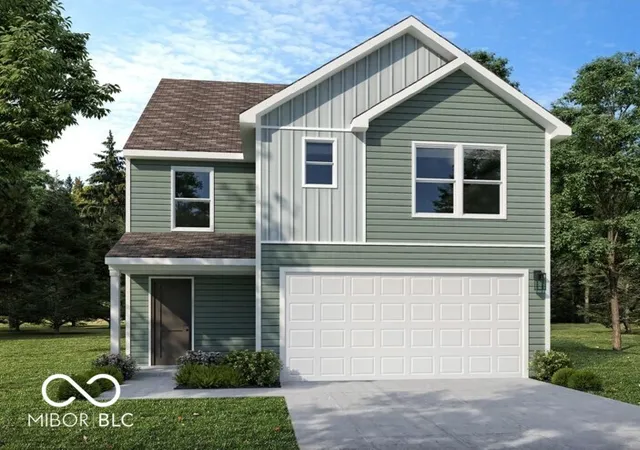
Find Homes by Property Features in Jamestown, IN
Nearby New Homes For Sale

Based on information from MIBOR REALTOR® Association through Oct 09, 2026, 12:00PM. The Broker Listing Cooperative® listing service's Listing information is deemed reliable but is not guaranteed accurate by the Broker Listing Cooperative® listing service. All data is obtained from various sources and may not have been verified by broker or Broker Listing Cooperative listing service. Supplied Open House Information is subject to change without notice. All information should be independently reviewed and verified for accuracy. Properties may or may not be listed by the office/agent presenting the information.. All Rights Reserved. © 2026 MIBOR REALTOR® Association.
 Advertising Broker: Jonah Hartsburg | Hoosier Hub Realty