- Overview
- Description
- Property Details
- Location
- Facts & Features
- Getting Around
- Nearby Homes




$1,449,000
Monthly Est:$7,212
 4 Beds
 4 Baths
3 full baths + 1 half bath
 3,258sqft
2450 3rd Avenue N, Saint Petersburg, FL 33713
$1,449,000
$7,212/moEst:
Get Pre-Approved
Single Family Residence
Built in 2026
$-- HOA
6,351 sqft lot
$445/sq.ft
Description
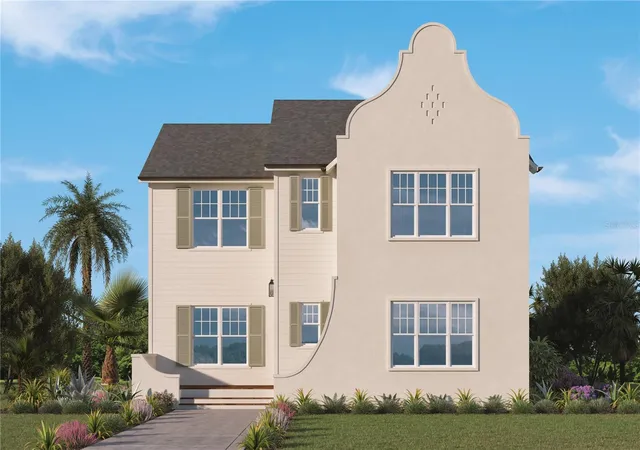
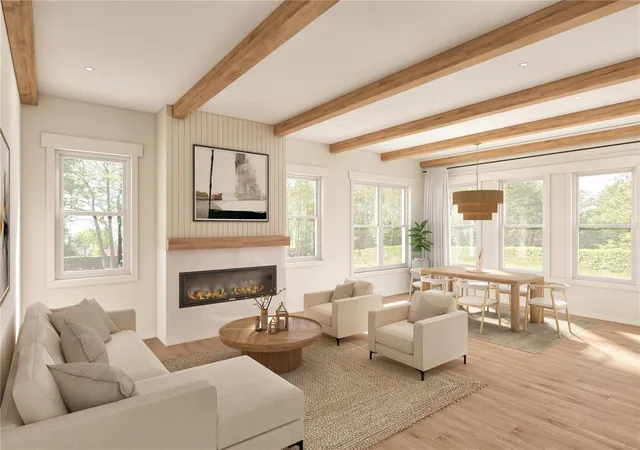
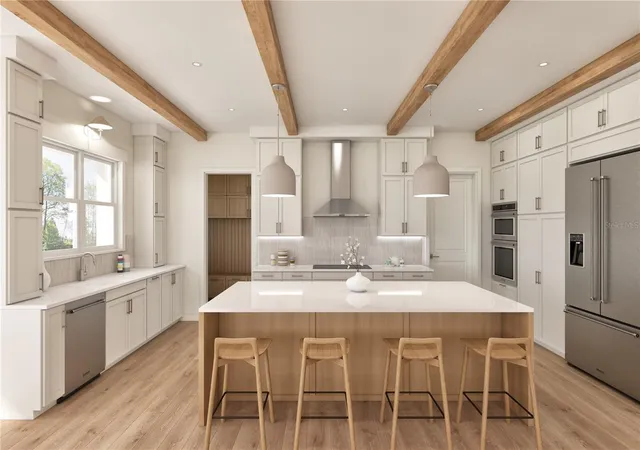
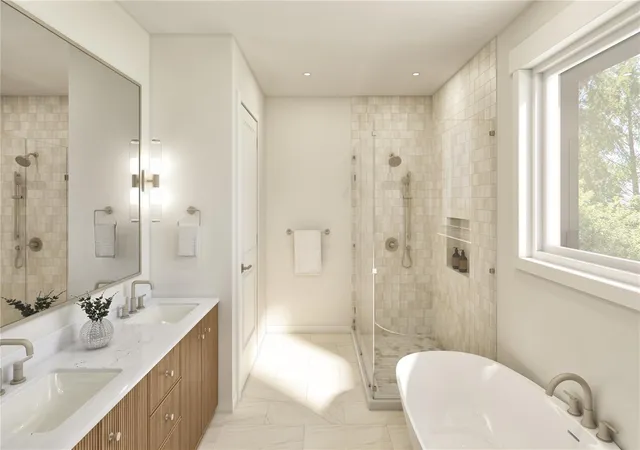
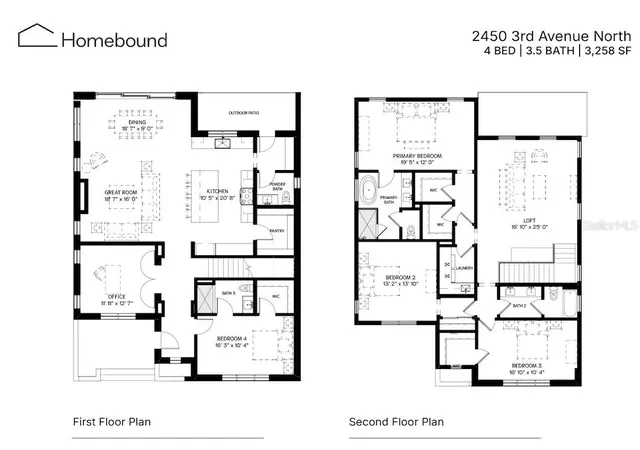
Virtually Staged. Under Construction. This stunning new home offers a great opportunity to own in Historic Kenwood, one of St. Petersburg's most desirable neighborhoods. Located just minutes from downtown, the home blends distinctive architecture with modern comfort and style. The Cape Dutch-inspired design makes a memorable first impression with clean lines, thoughtful exterior details, a welcoming entry, and large windows that fill the home with natural light. Inside, engineered hardwood flooring flows throughout the home, with tile flooring featured in select wet areas. Just off the main living areas, a dedicated office space provides a quiet and functional spot for working from home or added flexibility. A downstairs bedroom with a full bathroom offers flexible use and comfortable living on the main level. The heart of the home is a beautifully designed kitchen featuring luxury appliances, ample storage, and an open layout that flows seamlessly into the dining area and fireplace-centered living room—perfect for entertaining or everyday living. Faux wood beams in the living room and primary suite add warmth and architectural character, enhancing the home’s modern yet inviting design. A detached two-car garage at the rear of the property provides convenient, private parking. Upstairs, the spacious primary suite offers a relaxing retreat with dual walk-in closets and a spa-inspired bathroom. Two additional bedrooms share a hall bath, while a loft and upstairs laundry room provide added flexibility and convenience. Located in the heart of Historic Kenwood, the home offers easy access to Central Avenue's dining, shopping, and entertainment, along with the neighborhood's vibrant arts scene and community events. Estimated completion: December 2026. Renderings are for illustrative purposes only. Final materials, finishes, and specifications may vary.
- Houzeo last checked: 2 minutes ago
- Listing updated: August 19, 2026 at 8:08 pm
- Listing Provided by: Dee Rivera (954) 789-0707 | STAR BAY REALTY CORP. (813) 533-6467
- Source: Stellar MLS-FL as distributed by MLS GRID | MLS#: TB8517794

Property Details
Status
Pending
Type
Single Family Residence
No. of Stories
2
County
City
Neighborhood
--
Year Built
2026
HOA Fees
-
Finished Area
3,258 sqft
Lot Size
6,351 sqft lot
Basement Area
- sqft
MLS Name
Stellar MLS
MLS Number
TB8517794
MLS Status
Pending
Days on Market
137
Cumulative Days on Market
32

Continue Your Journey in App
Find your dream home, receive real-time updates, and many more!
Continue Your Journey in App
Find your dream home, receive real-time updates, and many more!
Location
Facts & Features
Rooms
Bedrooms & bathrooms
Bedrooms: 4
Bathrooms: 4
Living Room
Level: First
Kitchen
Level: First
Primary Bedroom
Level: Second
Interior
Cooling
Central Air
Appliances
Cooktop, Dryer, Microwave, Range Hood, Refrigerator, Washer
Flooring
Hardwood, Tile
Interior Features
Dry Bar, Open Floorplan, Primary Bedroom Upstairs, Thermostat
Sewer
Public Sewer
Exterior Features
Private Entrance, Sliding Doors
Heating
Central
Construction
Year Built
Year Built: 2026
Home type
Single Family Residence
Roof
Shingle
Construction Materials
Hardi Plank Type, Stucco
Property Condition
Under Construction
Foundation Details
Slab
Utilities & Energy
Fireplace Features
Electric
Water Source
Public
Laundry Features
Laundry Room, Upper Level
Utilities
Public
Other Features
Patio And Porch Features
Covered
Subdivision Name
St Petersburg Investment Co Sub
Price History
| Date | Event | Price |
|---|---|---|
07/18/2026 Source: | Contingent (Active Under Contract) | $1,449,000 $445/sqft |
07/18/2026 Source: | Pending | $1,449,000 $445/sqft |
06/15/2026 Source: | Listed for Sale | $1,449,000 +229.32% $445/sqft |
10/31/2025 Source: | Sold | $440,000 -5.38% $135/sqft |
10/18/2025 Source: | Pending | $465,000 $143/sqft |

Show more
Nearby Homes
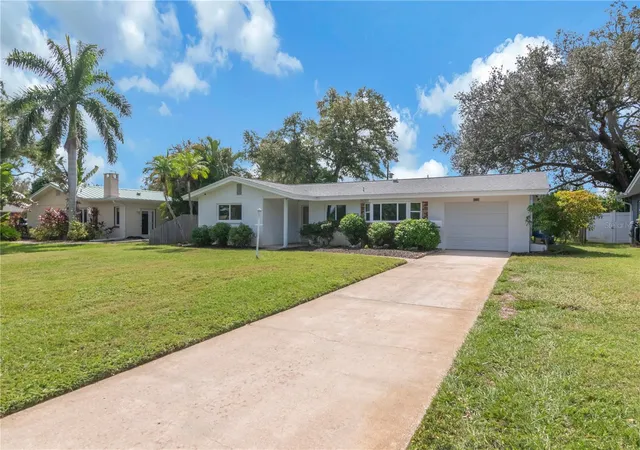
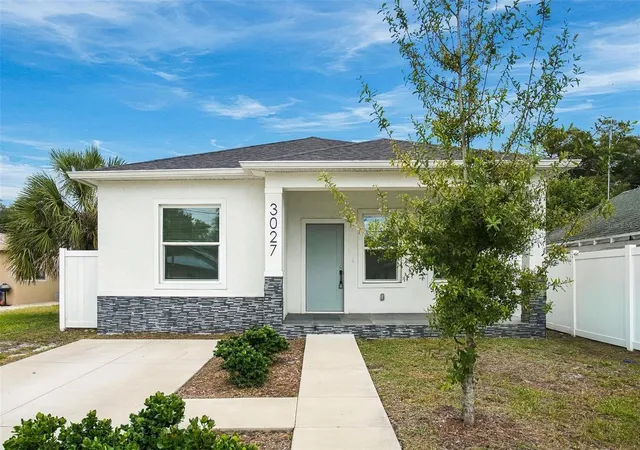
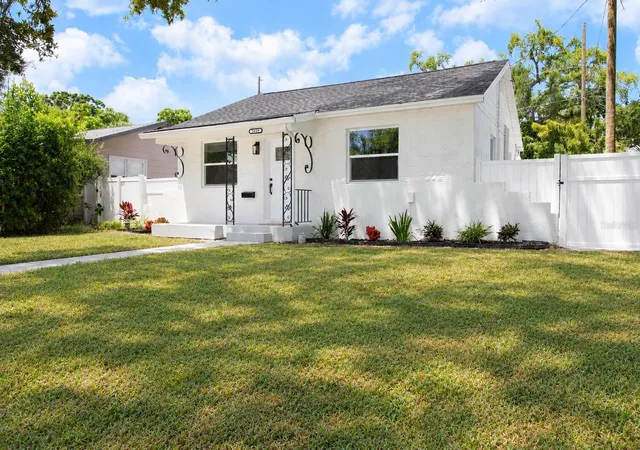
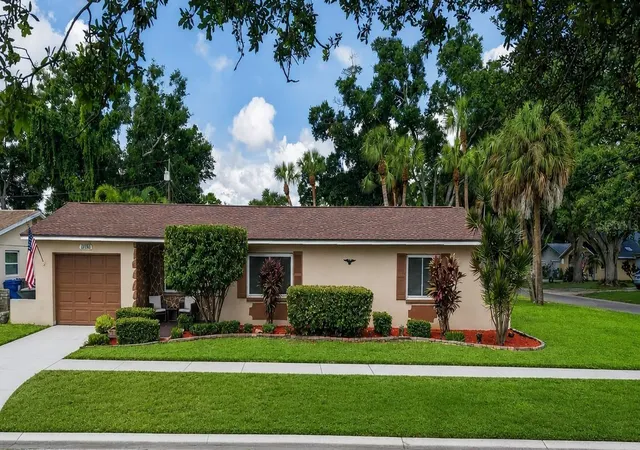
Find Homes by Property Features in Saint Petersburg, FL
Nearby New Homes For Sale

Based on information from Stellar MLS® through Oct 31, 2026, 06:45AM as submitted to and distributed by MLS GRID. All data is obtained from various sources and may not have been verified by the broker or MLS GRID. Supplied Open House Information is subject to change without notice. All information should be independently reviewed and verified for accuracy. Properties may or may not be listed by the office/agent presenting the information. IDX information is provided exclusively for consumers’ personal non-commercial use. It may not be used for any purpose other than to identify prospective properties consumers may be interested in purchasing. The data is deemed reliable but is not guaranteed by MLS GRID. The use of the MLS GRID Data may be subject to an end-user license agreement prescribed by the Member Participant’s applicable MLS, if any, and as amended from time to time. © 2026 Stellar MLS. All Rights Reserved.
 Advertising Broker: Fred McGill | Simple Showing, Inc
