Realty Solution
Powered by 
- 0
- 3
- Overview
- Description
- Property Details
- Location
- HOA Management
- Facts & Features
- Getting Around
- Nearby Homes


Listed by: Sarah Nisenoff (661) 755-7544 DRE #02121689, Raquel Marchant DRE #01165332 | Real Brokerage Technologies, Inc. (619) 248-6434
$1,399,999
Monthly Est:$6,968
 4 Beds
 3 Baths
3 full baths
 2,930sqft
24521 Skyridge Dr, Newhall, CA 91321
$1,399,999
$6,968/moEst:
Get Pre-Approved
Single Family Residence
Built in 1987
$190/mo HOA
9,995 sqft lot
$478/sq.ft
Description
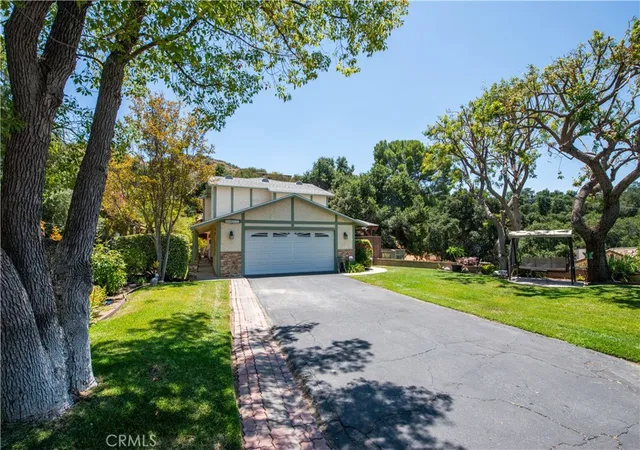
Welcome to 24521 Skyridge Drive, located in the highly desirable Hidden Valley neighborhood of Santa Clarita. This beautifully upgraded 4-bedroom, 3-bath home offers approximately 2,930 square feet of living space on an impressive 9,995-square-foot lot, combining spacious interiors, thoughtful upgrades, and exceptional indoor-outdoor living.
The versatile floor plan offers generous living and entertaining spaces, with the potential to create a fifth bedroom on the main level simply by adding a wall. This flexible space is ideal for guests, a home office, or multigenerational living.
Throughout the home, you'll find extensive improvements including updated flooring, interior doors, paint, blinds, ceiling fans, lighting, and speakers. The primary suite features an upgraded bath with a separate tub and shower, dual sinks, granite countertops, updated faucets and fixtures, tile, and a glass shower enclosure. Secondary bedrooms and bathrooms have also been thoughtfully updated.
The downstairs living areas provide plenty of space to gather and entertain, highlighted by a beautiful rock fireplace with raised hearth and a granite-topped bar area, along with a dedicated bonus/play space. Additional major improvements include solar and a new 2026 HVAC system and water heater.
Step outside to your own private resort-style backyard featuring a pool with slide, in-ground trampoline, built-in BBQ, fire pit, outdoor TV, outdoor speakers, wrought-iron privacy screens, landscape lighting, mature palms, and orange and nectarine trees. The expansive outdoor space is perfect for entertaining, relaxing, and enjoying the Southern California lifestyle year-round.
Ideally situated in Hidden Valley with convenient access to shopping, dining, schools, freeway access, and all that Santa Clarita has to offer. With nearly 3,000 square feet of living space, a flexible floor plan, extensive upgrades, 3 car garage, an oversized lot, and an exceptional resort-style backyard, this home offers a rare combination of space, privacy, and lifestyle.
- Houzeo last checked: 2 minutes ago
- Listing updated: October 8, 2026 at 1:18 pm
- Source: California Regional MLS-CA | MLS#: SR26215756

Property Details
Status
Active
Type
Single Family Residence
No. of Stories
2
County
City
Neighborhood
Year Built
1987
HOA Fees
$190/mo
Finished Area
2,930 sqft
Lot Size
9,995 sqft lot
Basement Area
- sqft
MLS Name
California Regional MLS
MLS Number
SR26215756
MLS Status
Active
Days on Market
1
Cumulative Days on Market
1
Open House

Continue Your Journey in App
Find your dream home, receive real-time updates, and many more!
Download App
Continue Your Journey in App
Find your dream home, receive real-time updates, and many more!
Location
HOA Management
Hidden Valley
HOA Fees
$190/ Monthly
Amenities
 Amenities and services may be covered by one or multiple associations and service providers.
 Security Guard
 Tennis
 Park Playground
 Pool
Pool
 Spa
Spa
 Sports Court
Management
Disclaimer: Amenities are based on third-party information and may vary; buyers must independently verify all amenities, as information is deemed reliable but not guaranteed.
Facts & Features
Rooms
Bedrooms & bathrooms
Bedrooms: 4
Bathrooms: 3
Interior
Cooling
Central Air
Appliances
Six Burner Stove, Barbecue, Double Oven, Dishwasher, Gas Cooktop, Water Heater
Exterior Features
Barbecue, Lighting, Rain Gutters
Heating
Fireplaces, Natural Gas, Solar
Window Features
Double Pane Windows, Screens
Flooring
Stone
Sewer
Public Sewer
Interior Features
Breakfast Bar, Balcony, Breakfast Area, Block Walls, Ceiling Fans, Cathedral Ceilings, Dry Bar, Separate Formal Dining Room, Granite Counters, High Ceilings, Open Floorplan, Two Story Ceilings, All Bedrooms Up, Dressing Area, Loft, Primary Suite, Walk In Closets
Construction
Year Built
Year Built: 1987
Home type
Single Family Residence
Property Condition
Turnkey
Roof
Tile
Foundation Details
Slab
Architectural Style
Contemporary, Craftsman
Construction Materials
Drywall
Utilities & Energy
Water Source
Private
Security Features
Smoke Detectors
Utilities
Cable Available, Electricity Connected, Natural Gas Connected, Phone Connected, Sewer Connected, Water Connected
Laundry Features
Gas Dryer Hookup, Inside, Laundry Room
Pool Features
Community, Filtered, Private, Association
Association Amenities
Management, Playground, Pickleball, Pool, Rv Parking, Spa Hot Tub, Security, Tennis Courts
Fireplace Features
Family Room, Gas, Living Room
Parking Features
Concrete, Door Multi, Direct Access, Driveway, Garage Faces Front, Garage, Garage Door Opener, On Street
Other Features
Subdivision Name
Hidden Valley (hdnv)
Disclosures
Covenants Restrictions Disclosure
Patio And Porch Features
Concrete, Covered, Front Porch
Community Features
Biking, Curbs, Mountainous, Street Lights, Suburban, Valley, Park, Pool
Lot Features
Back Yard, Cul De Sac, Front Yard, Sprinklers In Rear, Sprinklers In Front, Lawn, Landscaped, Near Park, Near Public Transit, Paved, Rectangular Lot, Sprinkler System, Street Level, Yard
Price History
| Date | Event | Price |
|---|---|---|
10/07/2026 Source: | Listed for Sale | $1,399,999 $478/sqft |

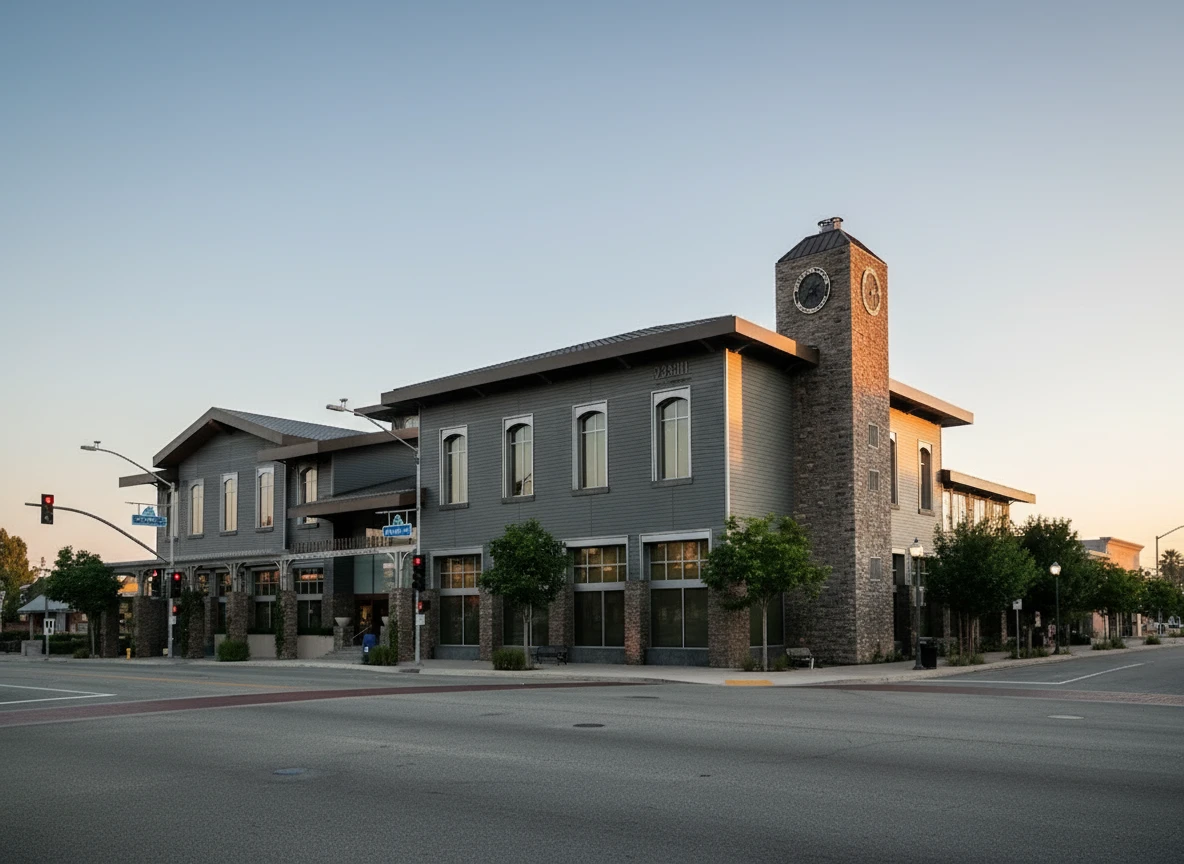
Newhall Ranks #14 in Santa Clarita, CA

Homes

Rental Prices

Median Home Price
Nearby Homes




Find Homes by Property Features in Santa Clarita, CA


Based on information from California Regional Multiple Listing Service, Inc. as of Oct 08, 2026, 11:00PM and /or other sources. All data, including all measurements and calculations of area, is obtained from various sources and has not been, and will not be, verified by broker or MLS. All information should be independently reviewed and verified for accuracy. Properties may or may not be listed by the office/agent presenting the information. Information being provided is for consumers’ personal, non-commercial use and may not be used for any purpose other than to identify prospective properties consumers may be interested in purchasing. This website may not include listings or property addresses of sellers who have directed their listing brokers to withhold their listing or their property address from display on the Internet. © 2026 California Regional Multiple Listing Service. All Rights Reserved.
 Advertising Broker: William Johnson DRE #01463271 | William Johnson Brokerage