- Overview
- Description
- Property Details
- Location
- Facts & Features
- Getting Around
- Nearby Homes

Street View
$255,000
Monthly Est:$1,269
 4 Beds
 2 Baths
2 full baths
 2,114sqft
24535 US Hwy 67, Jerseyville, IL 62052
$255,000
$1,269/moEst:
Get Pre-Approved
Single Family Residence
Built in 1976
$-- HOA
25,033.93 sqft lot
$121/sq.ft
Description
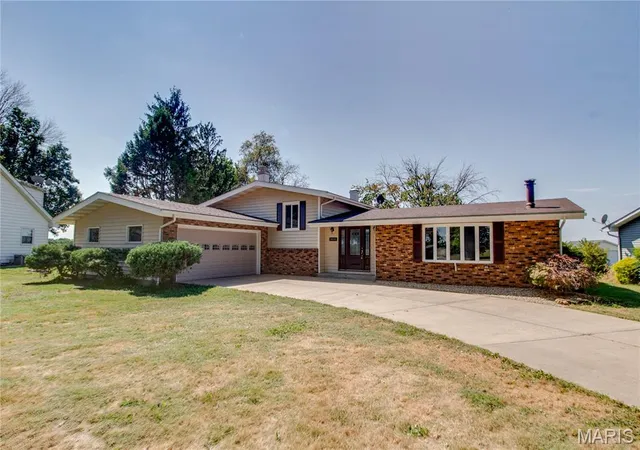
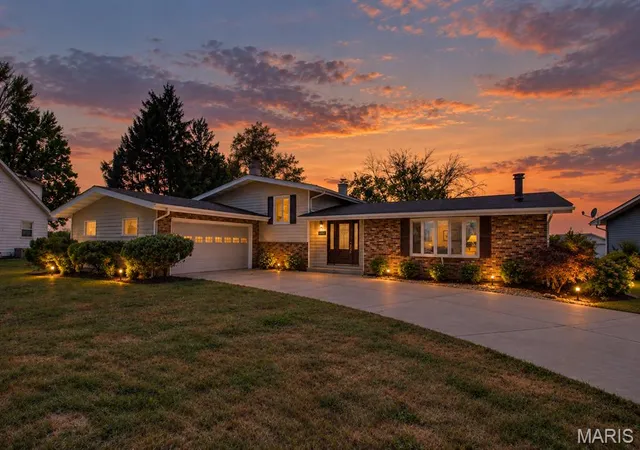
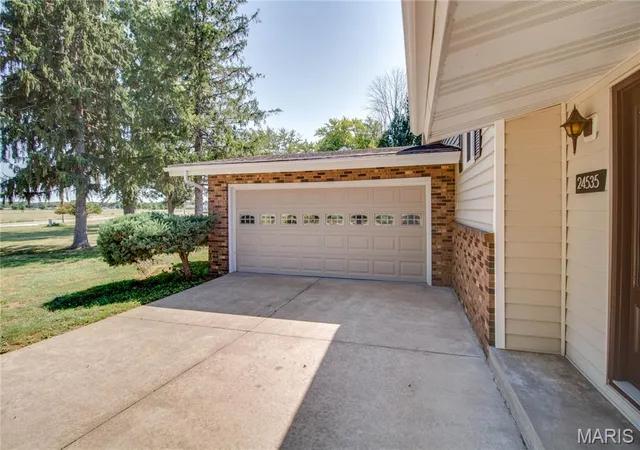
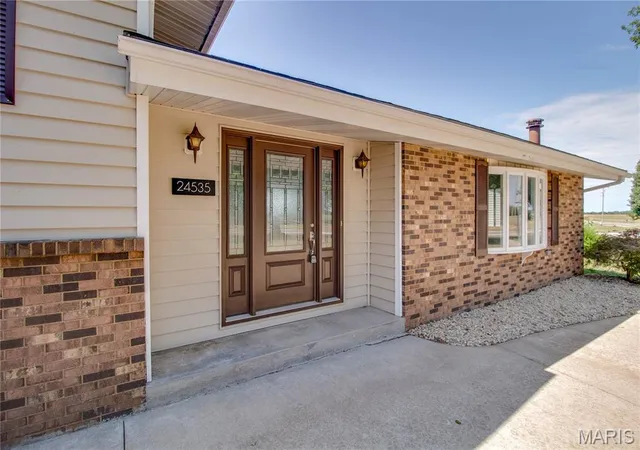
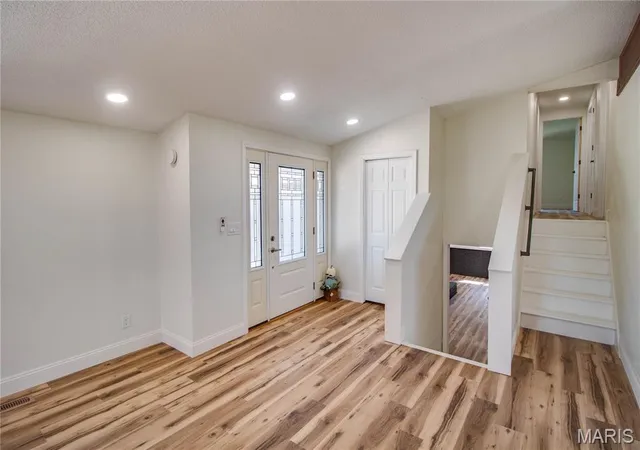
Welcome home! This beautifully updated 4-bedroom, 2-bathroom home offers modern style, thoughtful updates, and plenty of space both inside and out. Located just outside city limits, this property sits on a large lot with ample parking and is conveniently located just over half a mile from the fairgrounds and approximately one mile from JCHS. As you step inside, you'll immediately appreciate the spacious, open-concept living area featuring a high ceiling, sleek modern finishes, and an abundance of natural light. The brand new kitchen boasts soft-close cabinetry, brand-new granite countertops, a large island, and a full appliance package...perfect for everyday living and entertaining. Lifeproof luxury vinyl flooring throughout provides both style and durability, while new can lighting, ceiling fans with remote controls, interior doors, outlets, and switches add to the home's fresh, updated feel. Nearly all windows have been replaced, with the exception of the bay window. The home also features new interior plumbing and a brand-new HVAC system and water heater. The main level offers the cozy charm of a wood-burning stove, while the partially finished basement includes a wood-burning fireplace, providing additional space and plenty of potential for a recreation room, home office, or gathering area. The bathrooms have been thoughtfully refreshed with new tile showers, vanities, and toilets, and luxury-inspired mirrors. Outside, enjoy fresh landscaping, a spacious backyard, and a gravel patio ready to add a firepit...ideal for relaxing or entertaining. Additional highlights include an attached two-car garage, large lot, abundant parking, and numerous updates throughout. With its combination of modern finishes, functional living space, and convenient location, this home is ready for its next chapter! There's nothing left to do but move right in-this one checks all the boxes! Agent Related to Seller
- Houzeo last checked: 2 hours ago
- Listing updated: September 15, 2026 at 12:35 pm
- Listing Provided by: Rachel Fuller (618) 660-1342 | Tarrant and Harman Real Estate and Auction Co (618) 433-9436
- Source: MARIS MLS-MO | MLS#: MIS26058292

Property Details
Status
Active Under Contract
Type
Single Family Residence
No. of Stories
-
County
City
Neighborhood
--
Year Built
1976
HOA Fees
-
Finished Area
2,114 sqft
Lot Size
25,033.93 sqft lot
Basement Area
- sqft
MLS Name
MARIS MLS
MLS Number
MIS26058292
MLS Status
Active Under Contract
Days on Market
48
Cumulative Days on Market
3

Continue Your Journey in App
Find your dream home, receive real-time updates, and many more!
Continue Your Journey in App
Find your dream home, receive real-time updates, and many more!
Location
Facts & Features
Rooms
Bedrooms & bathrooms
Bedrooms: 4
Bathrooms: 2
Kitchen
Level: Main
Area: 775.00 Square Feet
Dimensions: 25x31
Bathroom
Level: Upper
Area: 42.00 Square Feet
Dimensions: 6x7
Bedroom
Level: Upper
Area: 110.00 Square Feet
Dimensions: 11x10
Bedroom
Level: Upper
Area: 143.00 Square Feet
Dimensions: 13x11
Primary Bedroom
Level: Upper
Area: 165.00 Square Feet
Dimensions: 15x11
Primary Bathroom
Level: Upper
Area: 28.00 Square Feet
Dimensions: 7x4
Family Room
Level: Lower
Area: 312.00 Square Feet
Dimensions: 24x13
Bedroom
Level: Lower
Area: 143.00 Square Feet
Dimensions: 11x13
Interior
Cooling
Central Air
Appliances
Stainless Steel Appliance(s), Dishwasher, Refrigerator
Sewer
Private Sewer
Heating
Forced Air
Construction
Year Built
Year Built: 1976
Home type
Single Family Residence
Architectural Style
Split Level
Construction Materials
Brick Veneer, Vinyl Siding
Utilities & Energy
Utilities
Electricity Connected, Sewer Connected
Water Source
Public
Basement
Partially Finished, Partial
Electric
Ameren
Other Features
Patio And Porch Features
Patio
Subdivision Name
Homeridge Estates
Lot Features
Back Yard, Few Trees, Front Yard
Disclosures
Seller Property Disclosure
Price History
| Date | Event | Price |
|---|---|---|
09/15/2026 Source: | Contingent (Active Under Contract) | $255,000 $121/sqft |
09/12/2026 Source: | Listed for Sale | $255,000 $121/sqft |
09/10/2026 Source: | Coming Soon | $255,000 +145.19% $121/sqft |
05/07/2026 Source: | Sold | $104,000 +5.05% $49/sqft |
03/27/2026 Source: | Pending | $99,000 $47/sqft |

Show more
Nearby Homes
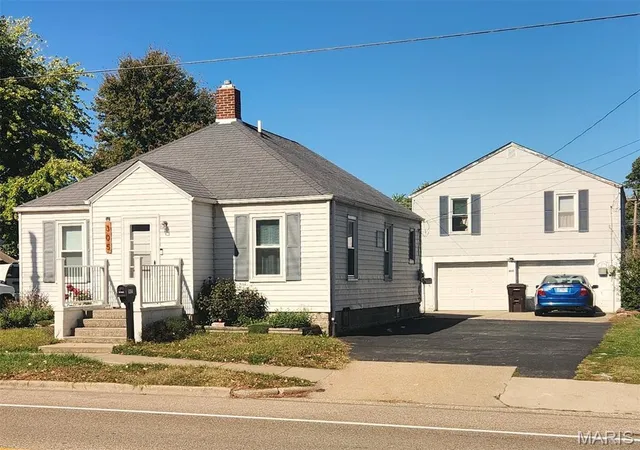

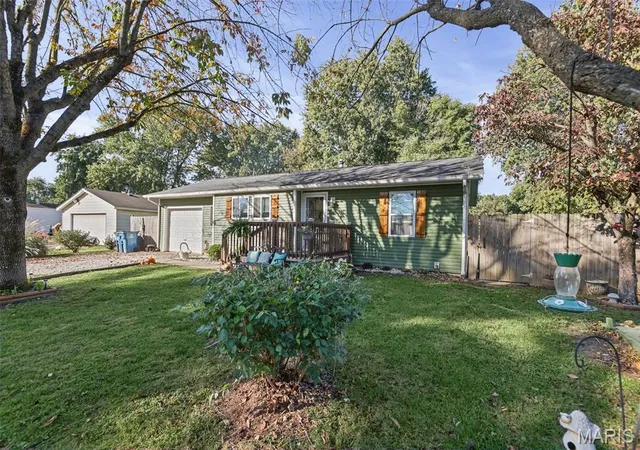
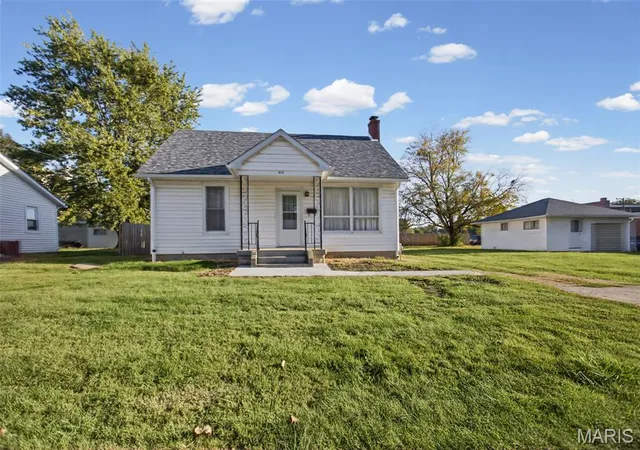
Find Homes by Property Features in Jerseyville, IL


Based on information from Mid America Regional Information Systems, Inc. through Oct 29, 2026, 02:16PM. All data is obtained from various sources and may not have been verified by broker or MLS GRID. Supplied Open House Information is
subject to change without notice. All information should be independently reviewed and verified for accuracy. Properties may or may not be listed by the office/agent presenting the information. Some IDX listings have been excluded from this website.
Properties displayed may be listed or sold by various participants in the MLS. Property data presented reflect information otherwise available from public records. The REALTOR® providing this information may not have represented the buyer or seller
in some or all of the transactions.
IDX information is provided exclusively for consumers’ personal noncommercial use, that it may not be used for any purpose other than to identify prospective properties consumers may be interested in purchasing, that the data is deemed reliable but is not guaranteed by MLS GRID, and that the use of the MLS GRID Data may be subject to an end user license agreement prescribed by the Member Participant’s applicable MLS if any and as amended from time to time. © 2026 Mid America Regional Information Systems, Inc. All Rights Reserved.
 Advertising Broker: Nicholas Huscroft | Chosen Realty
