Realty Solution
Powered by 
- 9
- Overview
- Description
- Property Details
- Location
- HOA Management
- Facts & Features
- Getting Around
- Nearby Homes


Street View
Listed by: Jared Erfle (818) 477-1991 DRE #01432765 | Select Service Realty (661) 272-1113
$1,395,000
Monthly Est:$6,943
 4 Beds
 5 Baths
5 full baths
 4,023sqft
24537 Peachland Ave, Newhall, CA 91321
$1,395,000
$6,943/moEst:
Get Pre-Approved
Single Family Residence
Built in 1984
$75/mo HOA
12,926 sqft lot
$347/sq.ft
Description
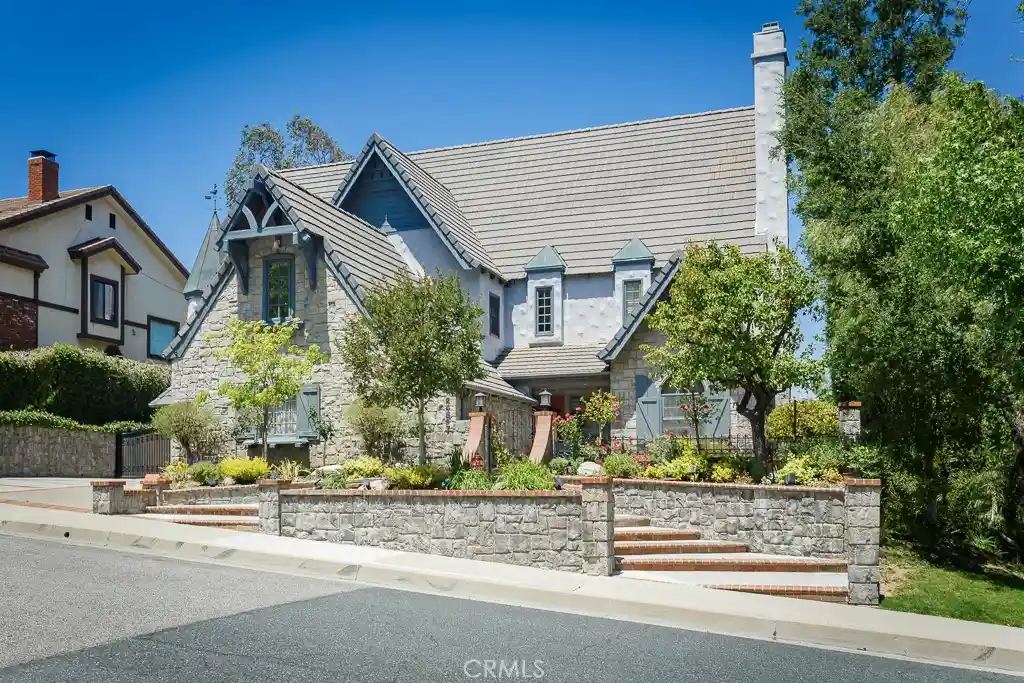
Set within Newhall’s desirable Peachland Estates, this custom 4-bedroom, 5-bathroom home offers over 4,000 square feet of character-rich living space on a nearly 13,000 square foot lot. From the stone façade, gated courtyard approach, and striking red front door, the home makes an immediate impression with storybook curb appeal and true custom-home presence.
Inside, a raised formal entry opens to a dramatic great room with soaring vaulted ceilings, exposed wood beams, extensive wood detailing, leaded glass doors, and a stunning brick fireplace wall with built-ins. The flowing floor plan is designed for both everyday comfort and memorable entertaining, with a formal dining room, adjoining sitting room, wet bar, large kitchen with center island, breakfast area, and generous living spaces throughout. Upstairs, the open loft/gallery overlooks the main living area and leads to a separate office or exercise room, offering flexible space for work, fitness, hobbies, or retreat.
The bedroom layout offers excellent flexibility. The main-level bedroom includes its own private full bathroom, making it ideal for guests, extended stays, or anyone who prefers fewer stairs. Upstairs are three bedrooms, including the spacious primary suite with vaulted beamed ceilings, fireplace, sitting area, remodeled bath, and private balcony overlooking the backyard with city lights views. A second upstairs bedroom also features a private full bathroom, while the third upstairs bedroom is conveniently positioned near a full hall bathroom just outside the door. A separate guest bath is accessible from the living room and also opens directly to the rear patio, making it especially practical for outdoor entertaining.
The backyard continues the home’s custom feel with a covered patio, lawn area, mature landscaping, peaceful views, and side RV access. Additional features include a 3-car attached garage, large driveway, laundry room with storage, multiple fireplaces, and an excellent Newhall location with convenient access to schools, shopping, dining, and the 5 and 14 freeways. This is a rare opportunity to own a distinctive Peachland Estates home with space, flexibility, views, and architectural character that simply cannot be duplicated in today’s typical production homes.
- Houzeo last checked: 49 minutes ago
- Listing updated: October 31, 2026 at 3:22 pm
- Source: California Regional MLS-CA | MLS#: SR26105980

Property Details
Status
Active
Type
Single Family Residence
No. of Stories
2
County
City
Neighborhood
Year Built
1984
HOA Fees
$75/mo
Finished Area
4,023 sqft
Lot Size
12,926 sqft lot
Basement Area
- sqft
MLS Name
California Regional MLS
MLS Number
SR26105980
MLS Status
Active
Days on Market
32
Cumulative Days on Market
151

Continue Your Journey in App
Find your dream home, receive real-time updates, and many more!
Continue Your Journey in App
Find your dream home, receive real-time updates, and many more!
Location
HOA Management
Peachland Estates
HOA Fees
$900/ Annually
Amenities
 Amenities and services may be covered by one or multiple associations and service providers.
 CallForRules
Management
Disclaimer: Amenities are based on third-party information and may vary; buyers must independently verify all amenities, as information is deemed reliable but not guaranteed.
Facts & Features
Rooms
Bedrooms & bathrooms
Bedrooms: 4
Bathrooms: 5
Interior
Flooring
Carpet, Tile, Wood
Interior Features
Beamed Ceilings, Breakfast Bar, Balcony, Separate Formal Dining Room, Eat In Kitchen, High Ceilings, Two Story Ceilings, Bedroom On Main Level, Loft, Primary Suite
Sewer
Public Sewer
Appliances
Double Oven, Electric Oven, Gas Range, Microwave
Cooling
Central Air
Heating
Central, Forced Air, Natural Gas
Construction
Year Built
Year Built: 1984
Home type
Single Family Residence
Architectural Style
Custom, French Provincial
Foundation Details
Slab
Construction Materials
Frame, Stucco
Roof
Flat Tile
Utilities & Energy
Laundry Features
Laundry Room
Association Amenities
Call For Rules, Management
Utilities
Cable Connected, Electricity Connected, Natural Gas Connected, Sewer Connected, Water Connected
Pool Features
None
Water Source
Public
Fireplace Features
Dining Room, Living Room, Primary Bedroom
Parking Features
Door Multi, Direct Access, Garage, Rv Gated, Rv Access Parking, Garage Faces Side
Other Features
Disclosures
Covenants Restrictions Disclosure
Community Features
Curbs, Storm Drains, Street Lights, Suburban
Lot Features
Back Yard, Landscaped
Subdivision Name
Peachland Estates (pche)
Patio And Porch Features
Concrete, Covered
Price History
| Date | Event | Price |
|---|---|---|
10/02/2026 Source: | Listed for Sale | $1,395,000 -7.00% $347/sqft |
09/23/2026 Source: | Pending | $1,500,000 $373/sqft |
05/23/2026 Source: | Listed for Sale | $1,500,000 $373/sqft |
05/14/2026 Source: | Coming Soon | $1,500,000 +3.45% $373/sqft |
07/15/2025 Source: | Off Market | $1,450,000 $360/sqft |

Show more
Newhall Ranks #14 in Santa Clarita, CA

Homes

Rental Prices

Median Home Price
Nearby Homes
Find Homes by Property Features in Santa Clarita, CA


Based on information from California Regional Multiple Listing Service, Inc. as of Nov 04, 2026, 12:45PM and /or other sources. All data, including all measurements and calculations of area, is obtained from various sources and has not been, and will not be, verified by broker or MLS. All information should be independently reviewed and verified for accuracy. Properties may or may not be listed by the office/agent presenting the information. Information being provided is for consumers’ personal, non-commercial use and may not be used for any purpose other than to identify prospective properties consumers may be interested in purchasing. This website may not include listings or property addresses of sellers who have directed their listing brokers to withhold their listing or their property address from display on the Internet. © 2026 California Regional Multiple Listing Service. All Rights Reserved.
 Advertising Broker: William Johnson DRE #01463271 | William Johnson Brokerage
