- Overview
- Description
- Property Details
- Location
- Facts & Features
- Getting Around
- Nearby Homes
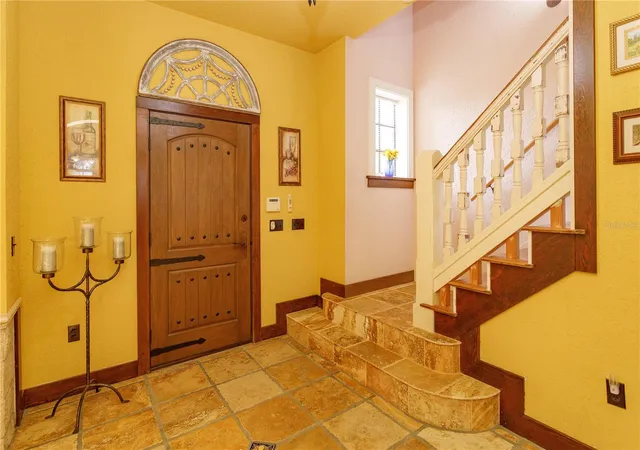

Street View
$999,000
Monthly Est:$4,972
 3 Beds
 3 Baths
3 full baths
 2,984sqft
24540 Turkey Lake Rd, Howey In The Hills, FL 34737
$999,000
$4,972/moEst:
Get Pre-Approved
Single Family Residence
Built in 2001
$-- HOA
13.08 acres lot
$335/sq.ft
Description
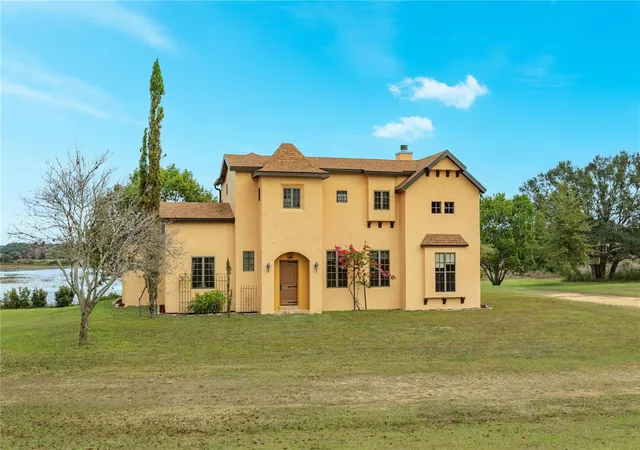
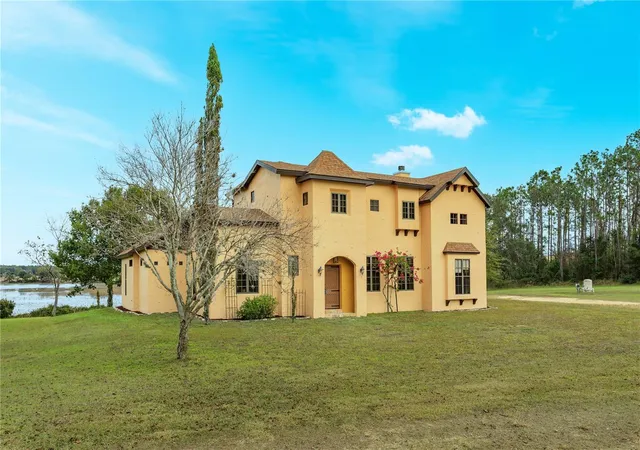
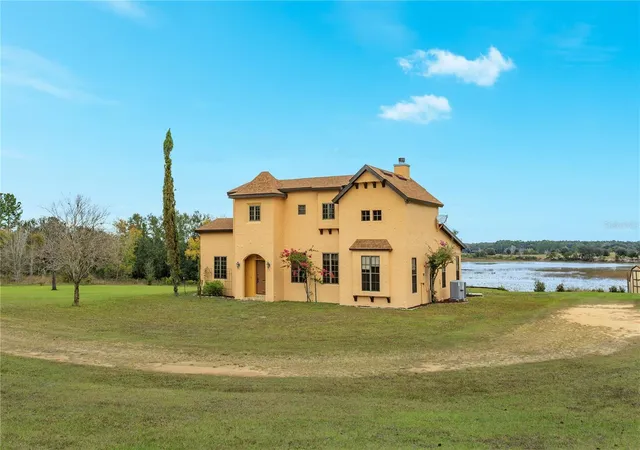
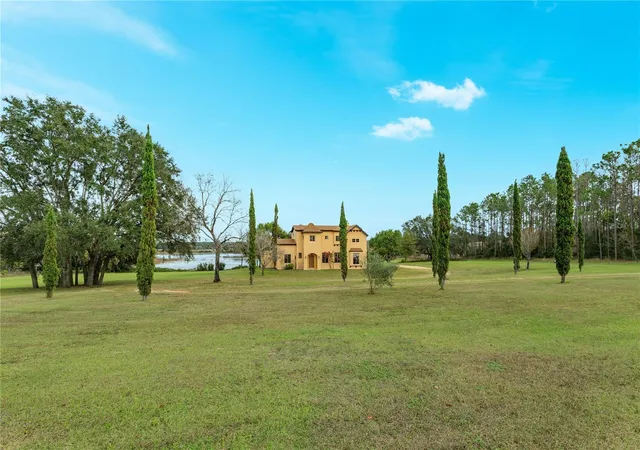
Discover timeless elegance and exceptional privacy in this custom-built 3-bedroom, 3-bath Tuscan-inspired home situated on 13.08 breathtaking waterfront acres. Enjoy serene lake frontage with private access, abundant wildlife, and endless possibilities for personal or commercial use. Step inside to a warm, inviting interior featuring an eat-in kitchen equipped with stainless steel appliances, a separate formal dining room, and a dual-sided gas fireplace shared with the spacious family room. A beautifully crafted wine closet adds a touch of luxury and charm. The primary suite is conveniently located on the main floor, accompanied by a second bedroom. Upstairs, a versatile bonus room doubles as a third bedroom and includes its own full bath-perfect for guest or extended family. Additional storage is thoughtfully tucked under the staircase. Outdoor living is a true delight with a relaxing patio overlooking the lake-an ideal spot to watch the sandhill cranes and enjoy peaceful sunsets. The property is equipped with irrigation, and the roof was replaced in 2018, offering added convenience and peace of mind. With over 13 acres of usable space, this property presents limitless opportunities: create a multi-family retreat, develop a charming bed-and-breakfast, or transform it into an unforgettable wedding venue. The potential is truly unmatched. Experience the beauty, privacy, and versatility of the remarkable lakeside estate. Do not wait to schedule a showing as this is a rare property and your dream home awaits. ALSO JUST MINUTES FROM THE PRESTIGE MONTVERDE ACADEMY and not to mention top rated golf, and dining at MISSION INN. Close to all major highways as well making traveling a breeze.
- Houzeo last checked: 10 hours ago
- Listing updated: October 2, 2026 at 2:48 pm
- Listing Provided by: Kristi Lowery (407) 235-4920 | OLYMPUS EXECUTIVE REALTY INC (407) 469-0090
- Source: Stellar MLS-FL | MLS#: G5105259

Property Details
Status
Pending
Type
Single Family Residence
No. of Stories
2
County
City
Neighborhood
--
Year Built
2001
HOA Fees
-
Finished Area
2,984 sqft
Lot Size
13.08 acres lot
Basement Area
- sqft
MLS Name
Stellar MLS
MLS Number
G5105259
MLS Status
Pending
Days on Market
302
Cumulative Days on Market
276

Continue Your Journey in App
Find your dream home, receive real-time updates, and many more!
Download App
Continue Your Journey in App
Find your dream home, receive real-time updates, and many more!
Location
Facts & Features
Rooms
Bedrooms & bathrooms
Bedrooms: 3
Bathrooms: 3
Foyer
Level: First
Area: 64.00 Square Feet
Dimensions: 8x8
Dining Room
Level: First
Area: 208.00 Square Feet
Dimensions: 16x13
Living Room
Level: First
Area: 252.00 Square Feet
Dimensions: 18x14
Kitchen
Level: First
Area: 168.00 Square Feet
Dimensions: 14x12
Dinette
Level: First
Area: 48.00 Square Feet
Dimensions: 8x6
Primary Bedroom
Level: First
Area: 180.00 Square Feet
Dimensions: 15x12
Bedroom 2
Level: First
Area: 143.00 Square Feet
Dimensions: 13x11
Bedroom 3
Level: Second
Area: 195.00 Square Feet
Dimensions: 15x13
Interior
Heating
Central, Electric, Natural Gas
Cooling
Central Air
Interior Features
Built In Features, Ceiling Fans(s), Eat In Kitchen, High Ceilings, Primary Bedroom Main Floor, Solid Wood Cabinets, Split Bedroom, Stone Counters, Thermostat, Vaulted Ceiling(s), Walk In Closet(s), Window Treatments
Sewer
Septic Tank
Flooring
Carpet, Ceramic Tile, Travertine
Exterior Features
Lighting
Appliances
Disposal, Dryer, Gas Water Heater, Microwave, Range, Range Hood, Refrigerator, Washer
Construction
Year Built
Year Built: 2001
Home type
Single Family Residence
Foundation Details
Slab
Construction Materials
Block, Stucco
Roof
Shingle
Utilities & Energy
Fireplace Features
Decorative, Family Room, Gas, Living Room
Water Source
Well
Laundry Features
Gas Dryer Hookup, Inside, Laundry Room
Utilities
Bb/hs Internet Available, Cable Available, Cable Connected, Electricity Available, Electricity Connected, Natural Gas Available, Natural Gas Connected, Phone Available, Public, Sewer Connected, Sprinkler Well, Underground Utilities, Water Available, Water Connected
Other Features
Subdivision Name
None
Patio And Porch Features
Patio
Lot Features
Cleared, Irregular Lot
Vegetation
Trees/landscaped
Price History
| Date | Event | Price |
|---|---|---|
10/02/2026 Source: | Pending | $999,000 $335/sqft |
06/10/2026 Source: | Listed for Sale | $999,000 -13.13% $335/sqft |
02/01/2026 Source: | Price Decreased | $1,150,000 -2.13% $385/sqft |
12/11/2025 Source: | Listed for Sale | $1,175,000 $394/sqft |

Getting Around 24540 Turkey Lake Rd
Bike Score®

Somewhat Bikeable
23/100
Walk Score®

Car-Dependent
0/100
Data provided by Redfin
Nearby Homes

Find Homes by Property Features in Howey In The Hills, FL
Nearby New Homes For Sale

Based on information from Stellar MLS® through Oct 09, 2026, 02:30PM as submitted to and distributed by MLS GRID. All data is obtained from various sources and may not have been verified by the broker or MLS GRID. Supplied Open House Information is subject to change without notice. All information should be independently reviewed and verified for accuracy. Properties may or may not be listed by the office/agent presenting the information. IDX information is provided exclusively for consumers’ personal non-commercial use. It may not be used for any purpose other than to identify prospective properties consumers may be interested in purchasing. The data is deemed reliable but is not guaranteed by MLS GRID. The use of the MLS GRID Data may be subject to an end-user license agreement prescribed by the Member Participant’s applicable MLS, if any, and as amended from time to time. © 2026 Stellar MLS. All Rights Reserved.
 Advertising Broker: Fred McGill | Simple Showing, Inc